MLS PROPERTIES FOR SALE

Picture of 407, 3719C 49 Street NW, Calgary Real Estate Listing
407, 3719C 49 Street NW, Calgary || $289,900

For more information, please click the "More Information" button.
Location Location Location! Top floor unit in the popular Adult Living building (25+),The Landmark. Condo has a full sized dining room, open concept living room, a large & bright kitchen with loads of cabinetry, 2 large bedrooms and 2 bathrooms - the master featuring a walk through closet and 3-piece bathroom. With vaulted ceilings, skylights throughout, fireplace, underground parking and storage, balcony, and big bright windows, this condo has everything. The location is hard to beat being steps to Market Mall, professional services, transit, parks, the river valley, The Children's Hospital, Foothills Hospital, Canada Olympic Park and the University of Calgary. The condo board is well run and incredibly active, and the free common laundry facilities are right down the hall from this unit. Wonderful opportunity and great value in Varsity!

Listing Brokerage: Easy List Realty
Picture of 161 Rainbow Falls Glen , Chestermere Real Estate Listing
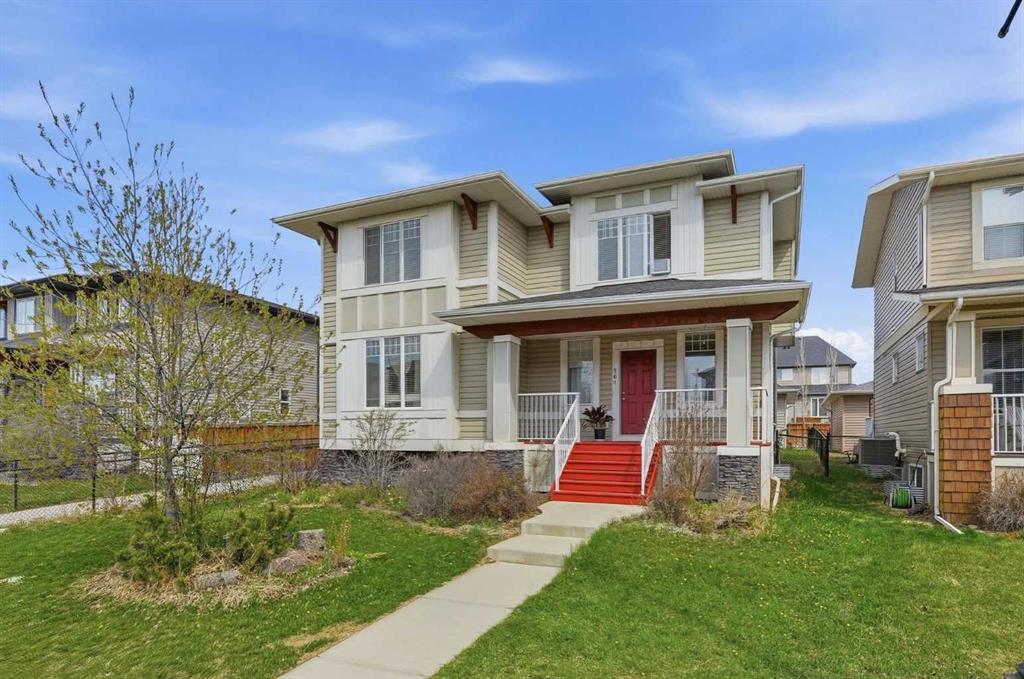
161 Rainbow Falls Glen , Chestermere || $599,000

Built in 2014, this home is packed with potential. At almost 1,900 SQ FT above grade plus a builder-finished basement with separate rear access, this property is ideal for buyers looking for a “live up, rent down” setup.

Welcoming you in is a charming front veranda and bright open-concept main floor featuring large windows, hardwood flooring throughout the main and second level, and a spacious living room with double-sided fireplace connecting to the dining area. The kitchen is designed for both function and style with granite countertops, tiled backsplash, stainless steel appliances, huge island, corner pantry, and plenty of cabinetry. A functional mudroom leads to the oversized detached garage, and central A/C (as is) keeps the home comfortable all summer long.

Upstairs features a bonus room, upper-floor laundry, and 3 generous bedrooms including a spacious primary retreat with walk-in closet and ensuite featuring dual vanities.

The fully finished builder-completed basement adds major value with 2 additional bedrooms with egress windows, a full 3-piece bathroom, large family room, and separate back entrance access making it an incredible opportunity for future legal suite development subject to approval and permitting by the city/municipality, multi-generational living, or mortgage-helping rental income.

Outside, enjoy the large deck, fenced yard, mature trees, and beautiful perennials on this wide 50’ lot. Located just steps from scenic walking paths, ponds, waterfalls, canals, schools, and parks in one of Chestermere’s most family-friendly communities.

A move-in ready home with flexibility, functionality, and income potential — this is one you don’t want to miss.

Listing Brokerage: Stonemere Real Estate Solutions
Picture of 1061 Ross Street SE, Medicine Hat Real Estate Listing
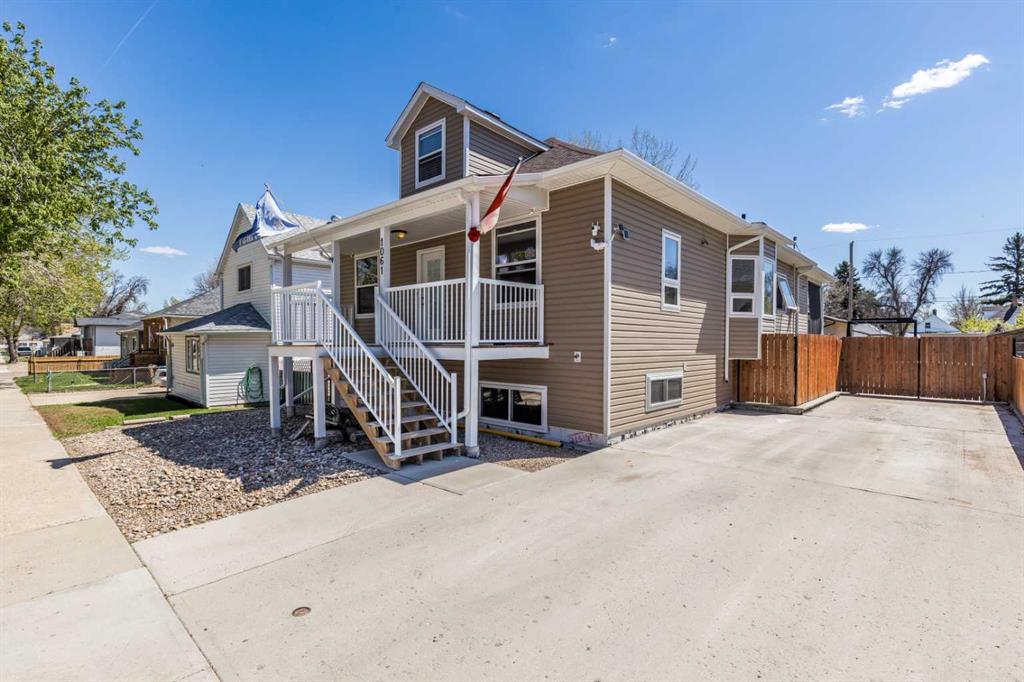
1061 Ross Street SE, Medicine Hat || $648,900

Some homes tell a story the moment you pull up. This beautifully restored character home has been brought back to life with an extraordinary level of care and craftsmanship, honouring everything that made it special while elevating it to meet every modern expectation. From the moment you step inside, the quality is undeniable. The restoration was done right, the kind of work that takes patience, skill, and a genuine respect for what the home once was. Original character details have been preserved and paired thoughtfully with updated finishes, creating a space that feels both timeless and fresh and open for modern living!
Underneath it all, literally, a brand new basement was excavated and installed, giving the home a rock-solid foundation and valuable additional living space with it’s own entrance that's ready for whatever you need it to be.
Outside is where things truly shine. The oversized shop is a dream for the hobbyist, the tradesperson, or anyone who's always needed more space to work and create. The yard itself is expansive, with room to breathe, play, garden, swim, sunbath and entertain. And framing it all is a stunning fence that finishes the property with the same attention to detail found throughout: solid, beautiful, and built to last.
This is a rare find, a home with genuine soul, serious upgrades, and the kind of outdoor space and amenities that rarely come together like this.

Listing Brokerage: REAL BROKER
Picture of 8 Tipping Avenue , Red Deer Real Estate Listing
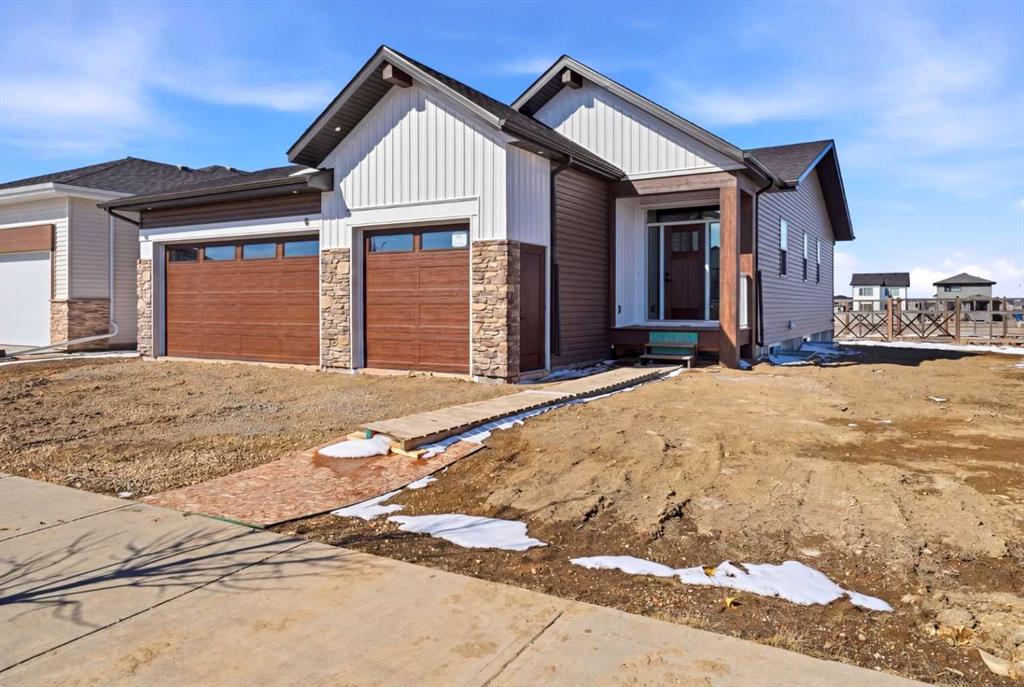
8 Tipping Avenue , Red Deer || $684,800

Click brochure for more details. Welcome to The Winston – A Thoughtfully Designed Bungalow by Mason Martin Homes. This beautifully crafted bungalow offers 2 spacious bedrooms, 2 full bathrooms, and an impressive Triple Attached Garage—perfect for vehicles, storage, or hobby space. From the moment you step into the striking foyer, you’ll be greeted by warmth, style, and attention to detail. The chef- inspired kitchen is a standout, featuring a gas stove, premium stainless steel appliances, quartz countertops, and a large working island with eating bar. A walk-through butler’s pantry with an appliance counter adds function and convenience, while the designer direct-vent hood fan brings a sleek, modern finish. The open-concept living room showcases a beautiful feature wall and a modern electric fireplace, with TV placement options above. An elegant spindled staircase leads you to a spacious 9-foot basement, roughed-in for in-floor heating and a bathroom—ready for your personalized development. Retreat to the primary bedroom, where you’ll enjoy a freestanding soaker tub, a 48” glass shower, and dual sinks. A main floor laundry room adds practicality to everyday living. Step outside to your west-facing backyard and deck, equipped with natural gas for BBQ, and yard that backs onto a paved walking path, the perfect spot to soak in Alberta’s stunning sunsets. Located in the vibrant and stylish community of Timberlands, this home is surrounded by lifestyle perks—two 18-hole golf courses, the Canyon Ski Area, scenic walking trails, and all your everyday needs including shopping, restaurants, schools, and fitness facilities—all within walking distance. Whether you’re looking for your forever home or a smart investment, The Winston combines thoughtful design, quality craftsmanship, and a prime location. Some photos are virtually staged.

Listing Brokerage: Honestdoor Inc.

Picture of 5015 Day Street , Fabyan Real Estate Listing
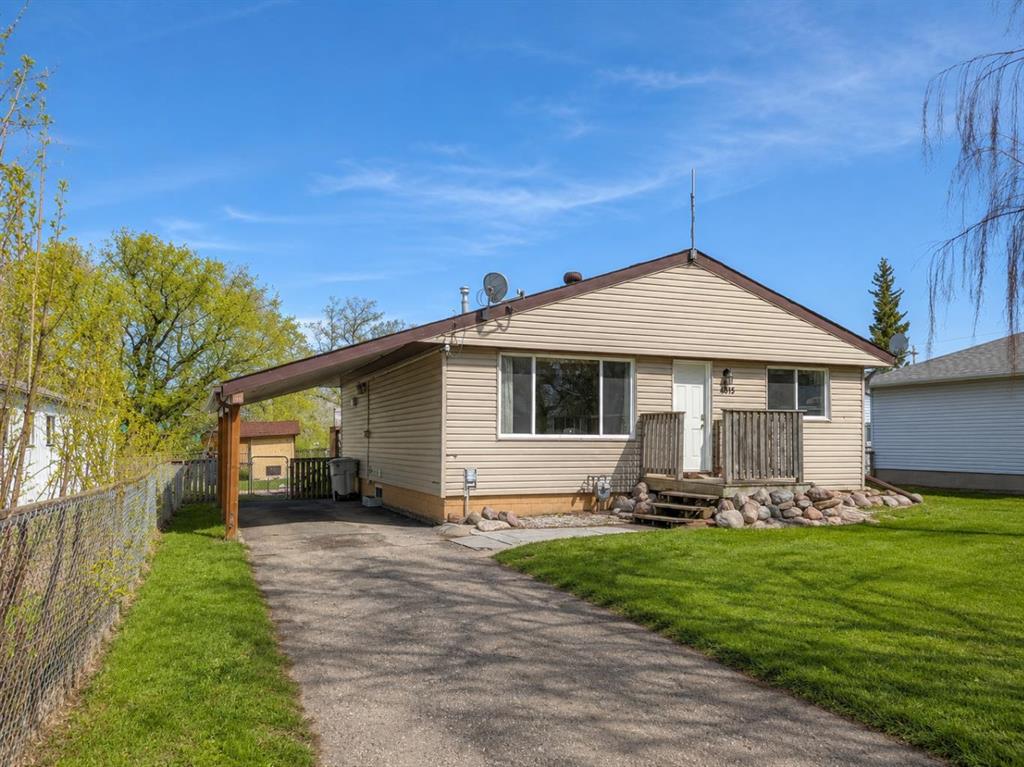
5015 Day Street , Fabyan || $210,000

Welcome to this spacious bungalow offering a unique layout, generous living areas, and an incredible outdoor entertaining space! Situated on a large lot with a fully fenced yard, this home features an expansive multi-level wraparound deck system, multiple seating areas, and plenty of room to enjoy summer evenings or host family gatherings. The backyard also includes a storage shed, and excellent outdoor space for kids, pets, or gardening. Inside, the main floor offers a bright open-concept feel with large windows allowing for plenty of natural light throughout. The oversized living room showcases warm wood accents and an inviting atmosphere. The kitchen provides ample cabinet and counter space, stainless steel dishwasher, tiled backsplash, and direct access to the rear deck for convenient indoor-outdoor living. The home features multiple spacious bedrooms, including a large primary bedroom with double mirrored closets and plenty of space for furniture arrangements. Additional bedrooms provide flexibility for family, guests, or office space. The main bathroom offers an updated vanity with modern countertop and fixtures. Downstairs, the basement includes additional finished living space with large flexible-use rooms ideal for a games room, gym, hobby area, or future development potential. A second bathroom with corner shower adds convenience for guests or family members. This property combines functional living space, extensive outdoor entertaining areas, and a large fenced yard, making it an excellent opportunity for buyers looking for space both inside and out. - Listing photos have been digitally enhanced and cleaned up using AI technology

Listing Brokerage: RE/MAX BAUGHAN REALTY
Listing data is deemed reliable but is not guaranteed accurate by CREB®. Last updated: today at 1:00 a.m.

© 2026 CENTURY 21 Real Estate Foothills. CENTURY 21® is a registered trademark licensed to Century 21 Real Estate LLC. Equal Housing Opportunity. Each office is independently owned and operated.

Find Real Estate Foothills on Facebook Find Real Estate Foothills on Twitter