MLS PROPERTIES FOR SALE

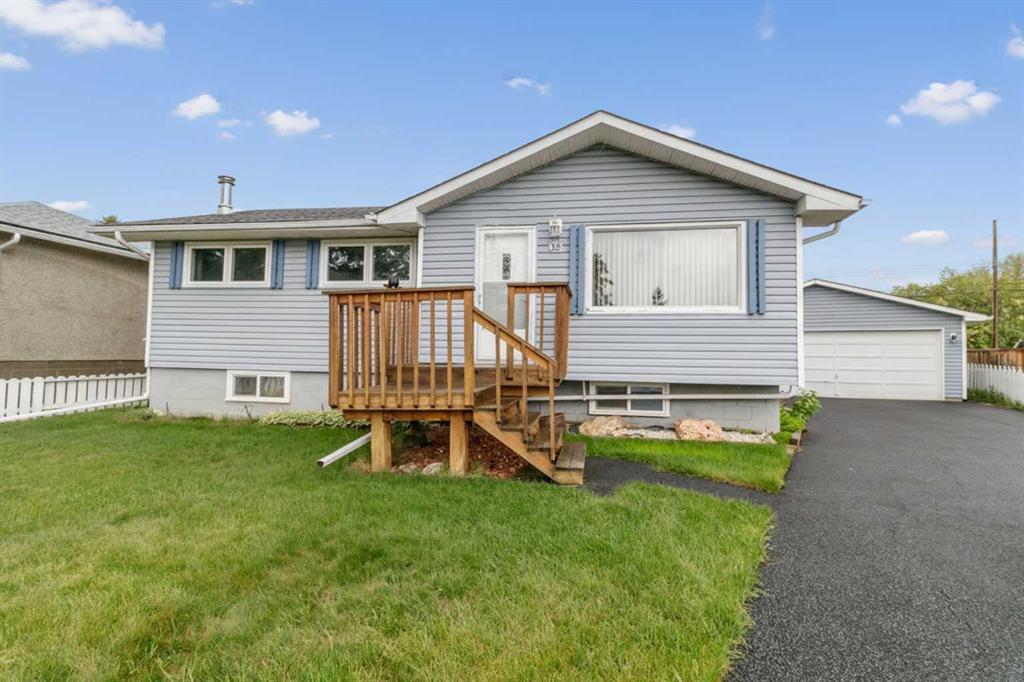
Picture of 35 Beaupre Crescent , Calgary Real Estate Listing
35 Beaupre Crescent , Calgary || $630,000

Situated in the heart of Bowness on a crescent with green space lies this diamond in the rough!! Pride of ownership gleams from this lovely, modest & cozy home!! Nestled on a large 8800+ sqft. lot with garden space, RV parking & vinyl garden shed, providing privacy and security supplied by the fully fenced yard space, perfect for the kids playground space or a doggie zoomies paradise to run & expand!! The home features 3 bdrms and 2-3pc. baths with a bonus/flex room space in the basement. 2 stoves 1 woodstove (basement) & 1 gas (main floor) provide a tropical heat source and a cabin-style ambiance on both levels. Hand-made quality Oak cabinets made by the current long time owner outfit the kitchen offer great storage and sturdy construction, with a cozy breakfast nook to gaze out on the Ski jumps of the thriving days of past days of 88 , but still offers the convenience of a ski hill just off your backyard!! The driveway has been rubber-coated and leads straight into a spacious double detached garage space. Lastly, a south-facing deck space offers a great retreat from the long day of hustle and bustle. Unwind, relax and marvel at the setting offered by this one-of-a-kind, beautiful setting with great views and seemingly quiet, cozy pie lot supplies!! Modern windows, Central AC, Newer, Asphalt shingles, updated bathroom fixtures, and so much more!! Call beautiful Bowness your next home in the cozy gem of a home!

Listing Brokerage: RE/MAX real estate central alberta
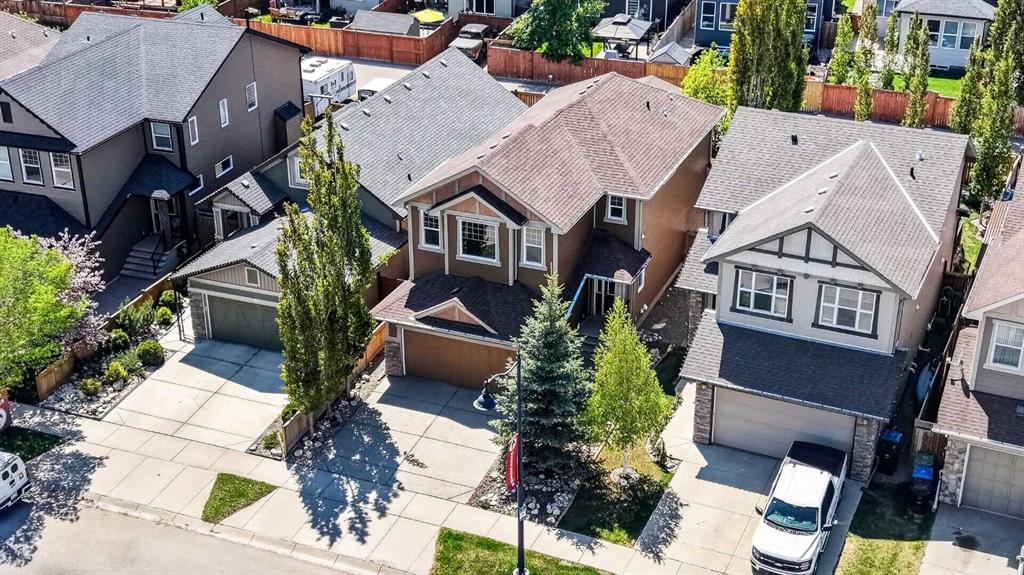
Picture of 127 Legacy Circle SE, Calgary Real Estate Listing
127 Legacy Circle SE, Calgary || $735,000

***PHENOMENAL VALUE***GREAT NEW PRICE***Terrific Legacy opportunity!...DOUBLE ATTACHED PLUS SINGLE DETACHED GARAGE!!...over 2780 sqft. developed!...maintenance free yard...IMPECCABLE home!*** This 4 bedroom beauty exudes pride of ownership in one of Calgary's highly sought-after south communities. Enjoy nature at its finest in the many nearby parks...walking...and bike paths. There are also a variety of convenience essentials close by...grocery stores, coffee shops, schools, restaurants, retail stores, fast food options, Shoppers Drug Mart and much more! A host of upgrades/benefits can be yours to enjoy. The aforementioned added single detached garage, paved back alley, additional paved rear parking spot, aggregate front driveway, essentially maintenance free yard, Desert Sun cover over the southwest backyard deck with convenient bbq gas line. You'll definitely notice how clean the home is as you step in to the tiled front door foyer (be sure to notice the screened phantom door at entry). Other than the foyer, front hall and half bath... the main floor is comprised entirely of beautiful oak hardwood! The gorgeous kitchen offers soft close maple cabinets and drawers....with cabinets extending to the ceiling! The countertops are granite with subway tile backsplash and also stainless steel appliances. The walk-thru pantry is both spacious and a convenient shortcut to the main floor half bath and front garage access. The large dining room adjoins the living room that has a gas fireplace as its focal point. Sliding doors provide access to the very private backyard with composite deck...perfect for relaxing or hosting bbqs with family/friends! Upstairs is over 1180 square feet! The bonus room comes with beautiful windows and vaulted ceiling. The primary bedroom has a huge walk-in closet and gorgeous 5 piece ensuite...plus there's two additional bedrooms, a 4 piece bathroom and the convenience of the upper laundry room! Moving to the fully developed lower level...there is a spacious recreation room, 4th bedroom, yet another 4 piece bath and mechanical room. Water softener is included! This beautiful home could be just what you’re looking for. Come take a look!!

Listing Brokerage: RE/MAX First

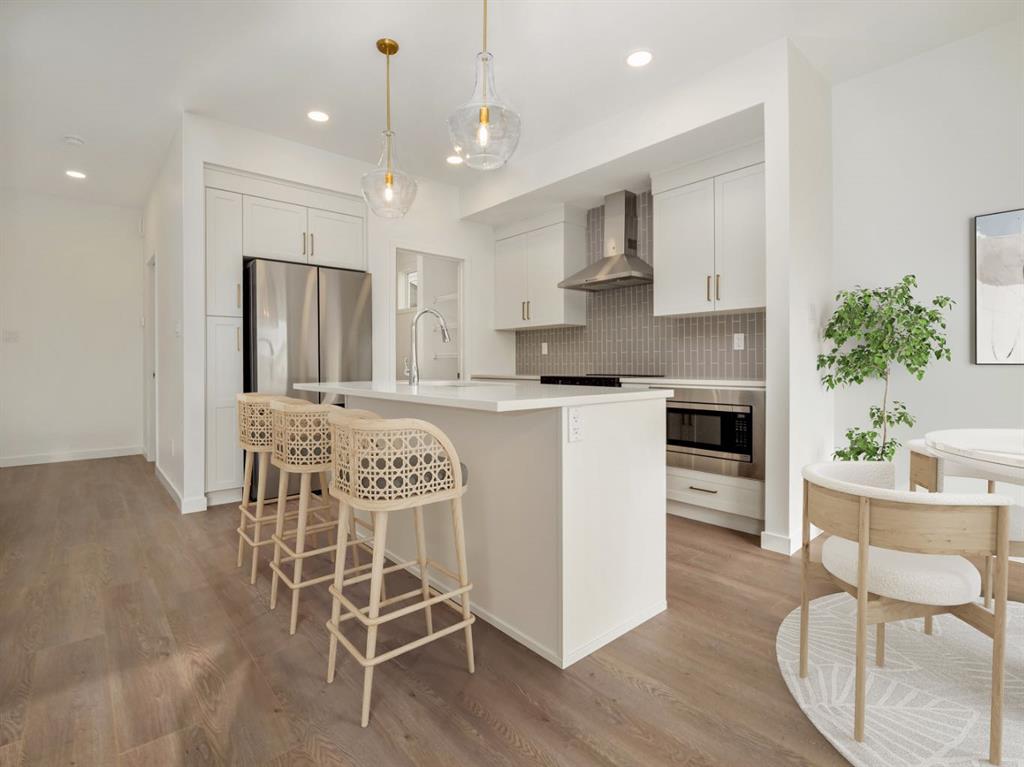
Picture of 166 Caribou Bend N, Lethbridge Real Estate Listing
166 Caribou Bend N, Lethbridge || $539,900

Fantastic 3 bedroom model by Avonlea with bonus room .This home welcomes you with a large entry way and closet to help keep things clutter free. Grocery delivery is made easy with a two-car attached garage with direct entry into the home. Enjoy the new additions to this model with mudroom off the garage and walk through pantry The main floor includes a convenient 2-piece washroom . The kitchen includes a central island, big walk through pantry, Stainless appliances, built in Microwave and dishwasher. The dining nook is adjacent and sits in front of large patio doors leading out to your optional rear deck. Beautiful large windows allow for an abundance of natural light to fill the home. The spacious 3 bedrooms and bonus room on the upper level will keep the whole family happy. Both the Master and one of the other upper bedrooms feature walk-in closets. Also new and improved is the convenience of laundry on the second level. The Kohen is the perfect family home, with a basement level that can be further developed to include family room, fourth bedroom and a full bath. Great Location within walking distance to Legacy Park where you can enjoy play grounds, tennis and pickle ball courts, walking trails, lots of green space to play in and so much more. NHW. Home is virtually staged.FIRST TIME BUYER! ASK ABOUT THE NEW GOVERNMENT GST REBATE PROGRAM WHERE YOU CAN GET THE GST BACK. CERTAIN RESTRICTIONS APPLY

Listing Brokerage: RE/MAX REAL ESTATE - LETHBRIDGE
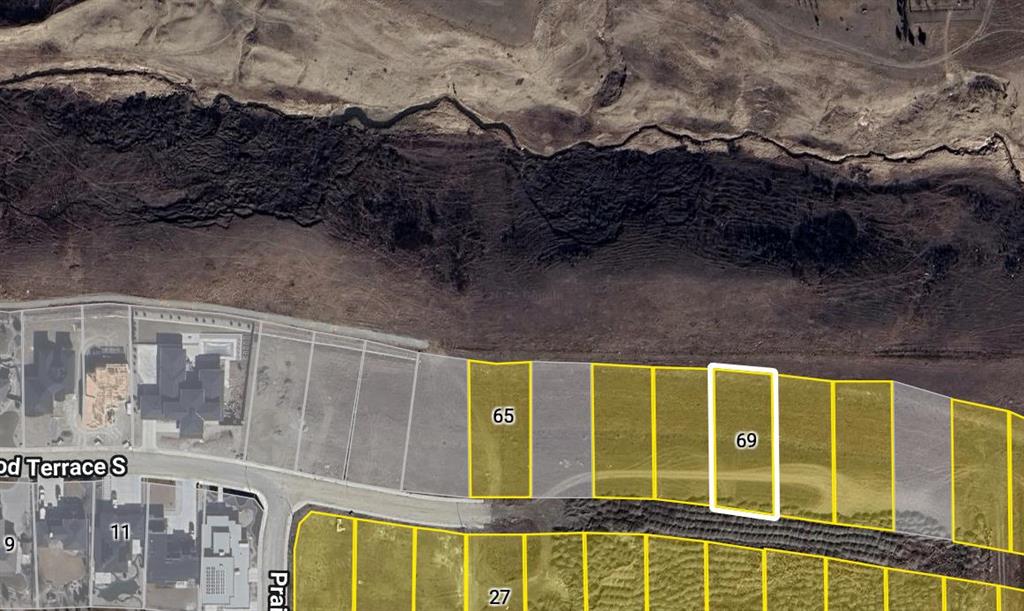
Picture of 545 Arbourwood Terrace S, Lethbridge Real Estate Listing
545 Arbourwood Terrace S, Lethbridge || $449,000

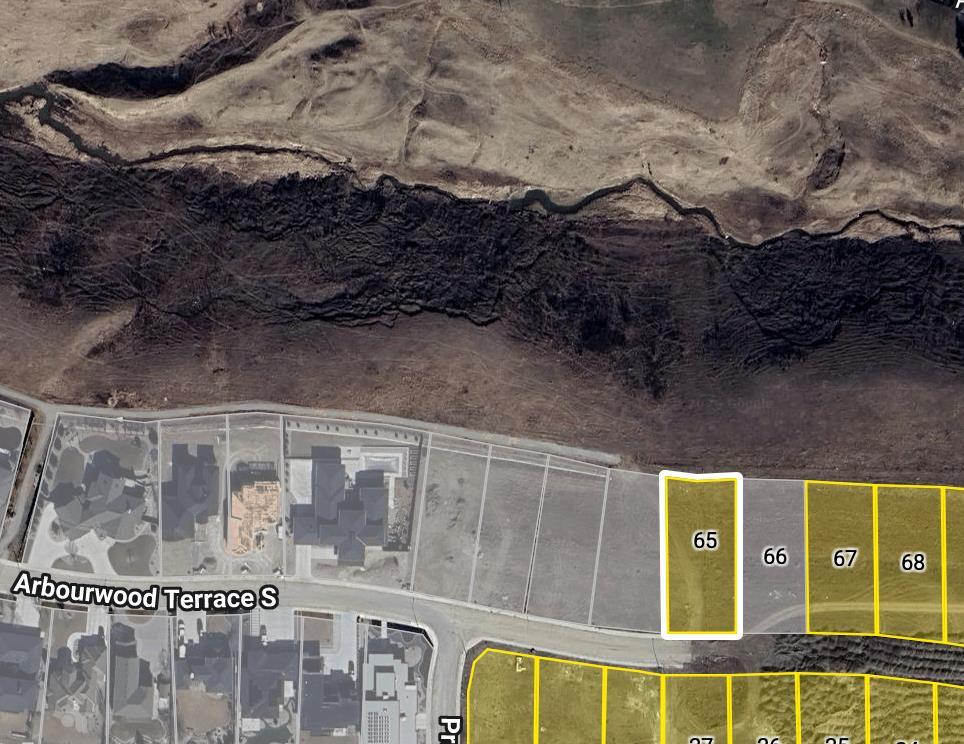
Welcome to Prairie Arbour Estates! This community is the premier destination for estate living in south Lethbridge and serves as the benchmark for upscale developments in southern Alberta. Prairie Arbour Estates boasts unrivaled views of Sixmile Coulee and easy access to walking trails and the spectacular Prairie Arbour Park. This 0.36 acre lot backs directly onto Sixmile Coulee and sits just steps from the beautiful park and pond area. Lots of this depth and size are of limited quantity. Comparative market value for a lot of this size and location makes this property a tremendously valuable investment.

Listing Brokerage: REAL BROKER
Picture of 529 Arbourwood Terrace S, Lethbridge Real Estate Listing
529 Arbourwood Terrace S, Lethbridge || $449,000

Welcome to Prairie Arbour Estates! This community is the premier destination for estate living in south Lethbridge and serves as the benchmark for upscale developments in southern Alberta. Prairie Arbour Estates boasts unrivaled views of Sixmile Coulee and easy access to walking trails and the spectacular Prairie Arbour Park. This 0.36 acre lot backs directly onto Sixmile Coulee and sits just steps away from the beautiful park and pond area. Lots of this depth and size are in limited quantity. Comparative market value for a lot of this size and location makes this property a tremendously valuable investment.

Listing Brokerage: REAL BROKER
Listing data is deemed reliable but is not guaranteed accurate by CREB®. Last updated: today at 1:00 a.m.

© 2026 CENTURY 21 Real Estate Foothills. CENTURY 21® is a registered trademark licensed to Century 21 Real Estate LLC. Equal Housing Opportunity. Each office is independently owned and operated.

Find Real Estate Foothills on Facebook Find Real Estate Foothills on Twitter