MLS PROPERTIES FOR SALE

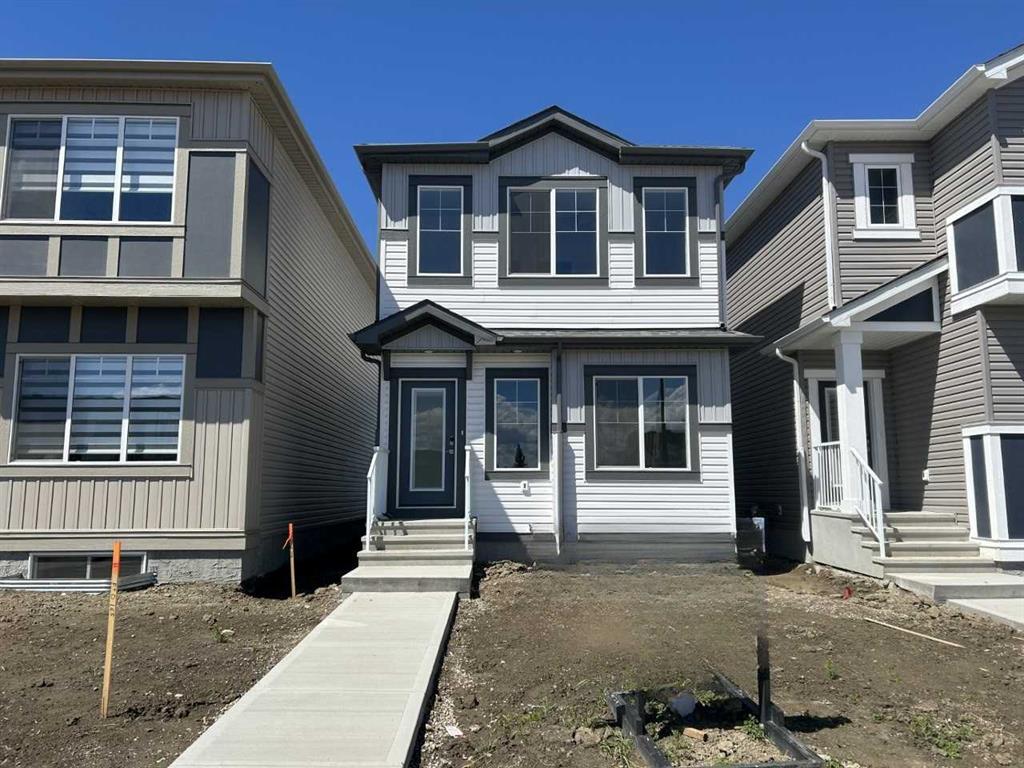
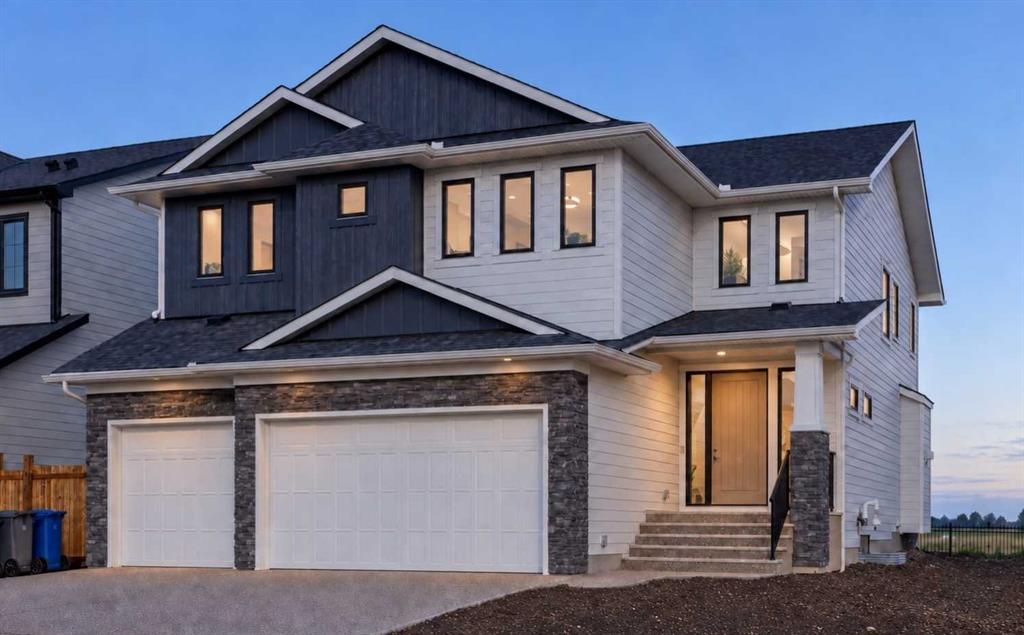
Picture of 163 Lincoln Crescent , Rural Red Deer County Real Estate Listing
163 Lincoln Crescent , Rural Red Deer County || $419,895

Discover this home by Bedrock Homes in the beautiful community of Liberty Landing. Designed for modern living- this 3-bedroom, 2.5-bathroom home offers a spacious open-concept layout perfect for family life and entertaining. The main floor features a stylish kitchen with quartz countertops, a large island, and plenty of storage, seamlessly flowing into the dining and great room filled with natural light. A flex room/den with a huge window and half bathroom on the main floor. Upstairs, the primary retreat includes a private ensuite and walk-in closet, accompanied by two additional bedrooms, a full bath, and convenient laundry. Built with Bedrock Homes’ renowned craftsmanship and energy efficiency, this home offers comfort, style, and long-term value. Located in Liberty Landing, a vibrant Red Deer community surrounded by parks, trails, and amenities.

Listing Brokerage: Bode Platform Inc.
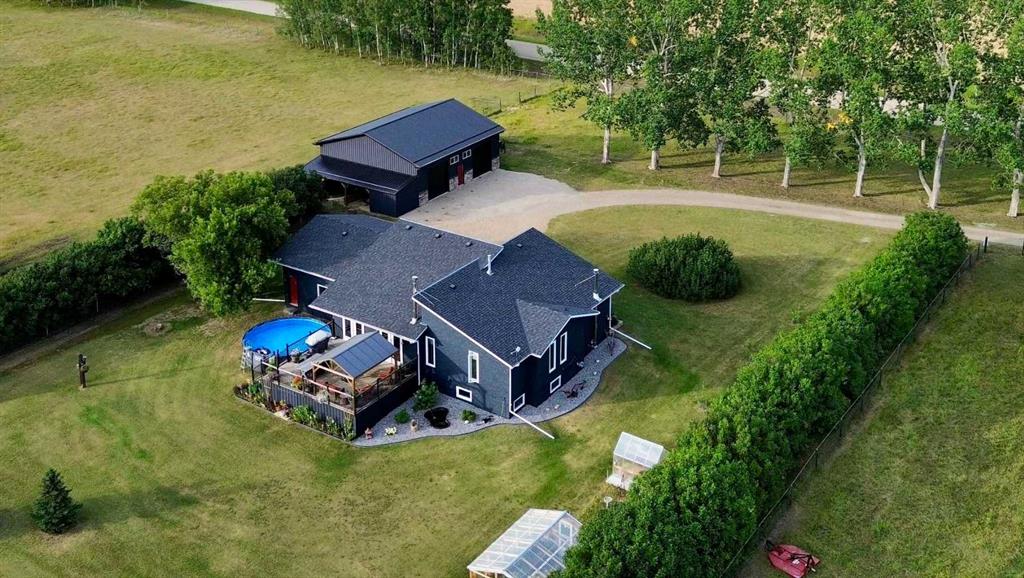
Picture of 37408 Sand Road , Rural Red Deer County Real Estate Listing
37408 Sand Road , Rural Red Deer County || $1,275,000

Multi Use Acreage!– 15+ acres zoned Ag in a quiet rural location in the heart of Central Alberta, with a fully renovated home and infrastructure in place. Whether you are a hobby farmer, an equestrian enthusiast, or just want space and privacy, this property checks all the boxes. From the moment you drive through the custom-built metal gates and up the tree lined driveway, pride of ownership is immediately apparent before you even step inside the meticulously renovated bungalow. A newly completed front porch is perfect for enjoying your morning coffee and listening to the sounds of nature. From the porch you enter into the mud room with a hanging closet perfect for all your work clothes and boots, with beautiful hand-cut African slate tiles and glazed French doors that lead you into the main open plan living area. The vaulted south facing living room floods with natural light over white oak hardwood and features a wood burning fireplace, perfect for Alberta winters. Step out from the dining area onto the large south facing rear cedar deck with a gazebo and enjoy stunning mountain views on clear days. The kitchen is a chef's dream: gleaming black granite countertops, soft close cabinetry, dual farmhouse sink, integrated dishwasher, newer SS appliances and a custom pull out pantry. The main floor also offers two generous sized bedrooms, main floor laundry and a 3-pc bath with travertine tile and a large soaker tub. The primary bedroom features a 3-pc ensuite with slate flooring and a fully tiled walk-in shower. The fully finished basement adds a fourth bedroom, gym/den, shelved walk-in pantry, home office, beautiful 3-pc travertine bath, and a massive rec room with a second wood-burning fireplace – cork flooring throughout with tile in the pantry, engineered hardwood in the bedroom and laminate in the gym/den and office. The oversized 26x22 ft heated garage is accessible from the basement and wired for 220V. Outside: a new 36x40 heated shop (with 10x36 lean to) with 12ft ceilings and three 10ft doors with automatic openers, 220V power, propane heat convertible to natural gas. The 32x60 barn – large enough to serve as an indoor riding arena – is connected via a covered breezeway to a 20x40 insulated and heated barn. Both barns have light and water. The fully fenced acreage is split into 4 pastures each with its own corral, open fronted barn and heated waterer. There is also a chicken coop with covered outdoor run, feed shed, large enclosed garden, 3 greenhouses, fruit trees, raspberry and aronia bushes, raised beds and a large lawn. If you are looking for a turnkey acreage, with a fully renovated home in a quiet rural location with quick access to Hwy 11 or the Hwy 2 corridor, this property ticks all the boxes.

Listing Brokerage: Real Broker
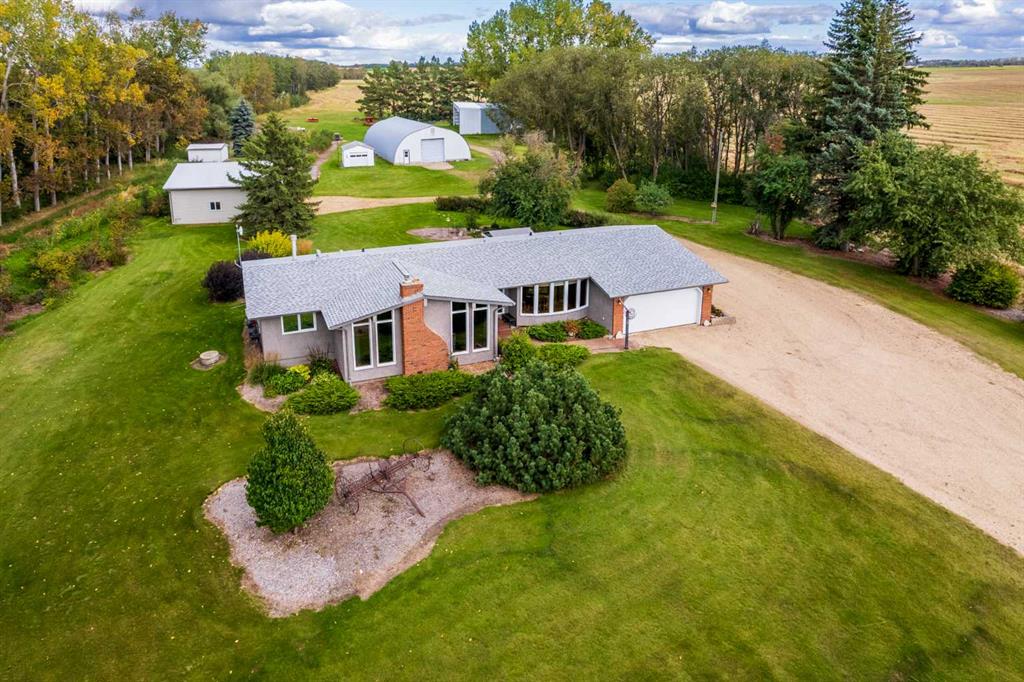
Picture of 58031 Range Road 250  , Rural Sturgeon County Real Estate Listing
58031 Range Road 250 , Rural Sturgeon County || $789,000

Only 25 minutes north of St Albert, this incredibly well-maintained acreage offers approximately 5.81 acres with a spacious family home, attached double garage, heated shop, quonset, and large pole shed. With excellent space both inside and out, this property is well suited for anyone looking for country living with substantial storage and workspace. This great acreage also offers a beautifully established yard featuring mature trees, shrubs, and fruit trees, creating a private country setting for the whole family.
The main floor features an upgraded kitchen with quartz countertops and stainless-steel appliances, a formal dining area and a sunken living room with exposed beams and a newer gas fireplace. Three bedrooms are located on the main level, including a generous primary suite with plenty of closet space and a private ensuite. The mudroom includes main-floor laundry and a 2-piece bathroom. Convenient access to the double attached garage is available from the main level, with additional direct access from the basement.
The finished basement provides plenty of additional living space with a large recreation room, two bedrooms, a 3-piece bathroom, a large utility room and substantial storage.
Outbuildings include a 40' × 72' Quonset with a concrete floor, an insulated and heated 30' × 30' shop with a concrete floor and full-length lean-to, and a substantial 60' × 72' pole shed. The yard itself has been exceptionally well maintained and has been landscaped over the past few decades. The property is serviced by a productive well and offers excellent space for equipment, storage, hobbies or a home-based business.

Listing Brokerage: Real Estate Centre
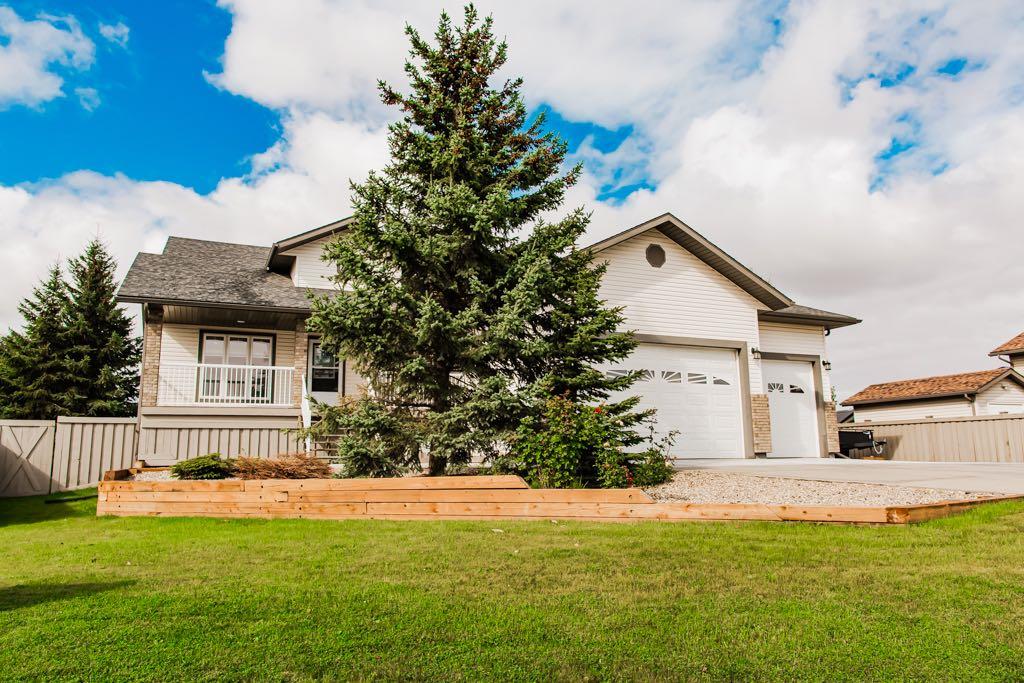
Picture of 15910 103 Street , Rural Grande Prairie No. 1, County of Real Estate Listing
15910 103 Street , Rural Grande Prairie No. 1, County of || $930,000

Welcome to a home where quality is felt in the details. Tucked into a private cul-de-sac in the highly desirable neighbourhood of Westlake, this beautifully renovated bungalow offers an understated sense of luxury—spacious, bright and thoughtfully designed to create a calm and welcoming place to call home. Offering 1,796 sq. ft. with a fully developed basement, this home has been meticulously maintained and extensively updated with quality finishes throughout. The main living area feels open and inviting with vaulted ceilings, while new luxury vinyl plank flooring, professional paint, updated trim, hardware and lighting give the home a fresh, timeless finish. At the heart of the home is the newly renovated kitchen, completed in 2026 with quartz countertops, soft-close cabinetry, new appliances, under-cabinet lighting, corner pantry and an extended coffee bar with built-in wine cooler. Whether entertaining friends or enjoying a quiet evening at home, the space is both beautiful and functional. The spacious primary suite offers a true retreat with a walk-in closet and private ensuite featuring a jetted tub, body-jet shower, double vanity and direct access to the rear deck. With 3 bedrooms plus an office on the main floor and 2 additional bedrooms downstairs, there is exceptional flexibility for family, guests or working from home. The fully developed lower level continues the home's generous proportions with 9' ceilings, creating comfortable additional living space without sacrificing the bright and open feeling found upstairs. Outside, the .38-acre property has been thoughtfully transformed into a private retreat surrounded by mature trees. Enjoy the three-season sunroom, natural-gas BBQ deck, brick patio and firepit, garden and beautifully refreshed landscaping with 7-zone underground irrigation. For those who appreciate exceptional garage and workspace options, the property delivers with a heated triple attached garage plus a separate 16' x 30' heated woodworking shop with a 12' overhead door, dedicated electrical panel and 220V service. Recent improvements include a new concrete driveway and exterior concrete work, landscaping, retaining wall, exterior doors, select windows, tankless hot water, central air conditioning and much more. This is not a home that needs to be extravagant to make an impression. It is comfortable, refined and exceptionally well cared for—a property equally suited to an established couple looking for space and privacy or a family searching for a home they can settle into for years to come. A beautiful Westlake property where quality, comfort and thoughtful design come together. Ask your realtor for FULL FEATURES LIST!

Listing Brokerage: Grassroots Realty Group Ltd.
Picture of 44 Grayling Road , Rural Rocky View County Real Estate Listing
44 Grayling Road , Rural Rocky View County || $1,699,000

OPEN HOUSE Sunday Sept 20, 12-1:30 PM Welcome to Harmony — an impressive home backing directly onto Mickelson National Golf Club, where refined design, generous space, and open golf-course views come together in one exceptional package. Offering 3,411 sq. ft. above grade plus 1,367 sq. ft. of beautifully finished basement, this home delivers approximately 4,779 sq. ft. of total finished living space — room for the whole family to spread out and grow.

The striking exterior pairs Hardie Board and stone, framed by an extra-long exposed-aggregate driveway and a triple attached garage. Step through the front door into a breathtaking entrance with a soaring 19-foot ceiling, an immediate statement of the scale and quality that follow.

The main level is anchored by 9-foot ceilings, wide-plank flooring, upgraded lighting throughout, and a cozy gas fireplace, with distinct living, family, and dining areas that flow effortlessly for both everyday living and entertaining. At the heart of the home, the custom kitchen is built for those who love to cook and host — custom cabinetry, a six-burner gas rangetop, upgraded hood fan, upgraded refrigerator, stone countertops, an oversized island, and upgraded plumbing fixtures. A dedicated coffee bar with beverage fridge, an oversized pantry, and a separate butler's pantry deliver exceptional storage and prep space.

A standout feature is the main-floor bedroom complete with walk-in closet and private 3-piece ensuite — ideal for guests, extended family, or multigenerational living. The ensuite showcases a curbless shower and floating vanity, while the main-floor powder room is finished with granite and a floating vanity.

Upstairs, four bedrooms are joined by a second family/bonus room and the convenience of upper-floor laundry. Two bedrooms share a Jack-and-Jill bathroom, while another enjoys its own private 5-piece ensuite — thoughtful functionality for a busy household. The primary retreat is a true sanctuary, featuring an upgraded ensuite with a rainfall shower, an oversized glass shower with 10 mm glass, granite countertops, an upgraded freestanding soaker tub, and premium plumbing fixtures.

The finished basement carries the home's spacious feel throughout, with 9-foot ceilings, oversized windows, and an expansive recreation room bathed in natural light. Two additional bedrooms each offer large walk-in closets, and a full bathroom plus a wet bar with beverage fridge make this level perfect for entertaining, teenagers, or overnight guests.

Outside, the setting is truly special. Backing directly onto Mickelson National Golf Club, the property enjoys an open, unobstructed outlook and immediate access to everything that makes Harmony one of Calgary's most sought-after communities — an extensive pathway network, lake and beach access, parks, playgrounds, and premier golf, all just moments from your door. some images have been virtually staged or enhanced.

Listing Brokerage: eXp Realty

Listing data is deemed reliable but is not guaranteed accurate by CREB®. Last updated: today at 1:00 a.m.

© 2026 CENTURY 21 Real Estate Foothills. CENTURY 21® is a registered trademark licensed to Century 21 Real Estate LLC. Equal Housing Opportunity. Each office is independently owned and operated.

Find Real Estate Foothills on Facebook Find Real Estate Foothills on Twitter