MLS PROPERTIES FOR SALE

Picture of 39 Alexa Close , Rural Rocky View County Real Estate Listing
39 Alexa Close , Rural Rocky View County || $2,395,000

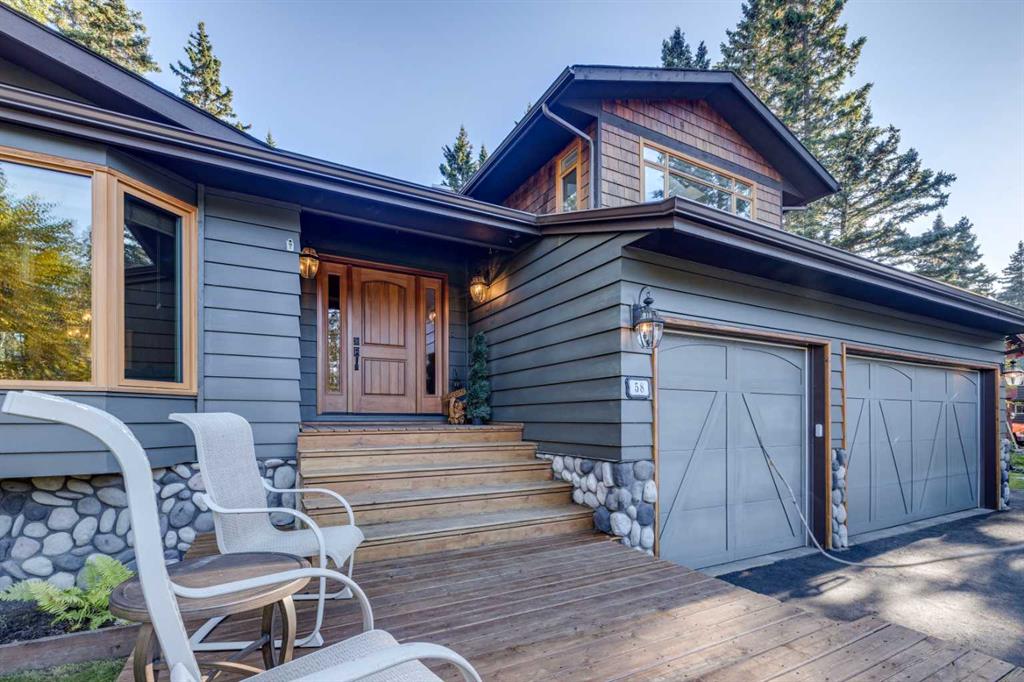
*OPEN HOUSE SAT SEPT 19TH 11:00AM -1:00 PM!* There are properties that offer space, and then there are properties offering a true sense of escape. Privately positioned on 2.10 beautifully treed acres in prestigious Church Ranches, 39 Alexa is an exceptional Bearspaw estate offering over 5,000 sq. ft. of developed living space, a coveted southwest-facing backyard, gated entrance, remarkable privacy and access to the community’s private lakes and pathways. Set behind a canopy of mature trees, the property immediately feels removed from the city, yet remains just minutes from Calgary. The expansive grounds capture beautiful afternoon and evening sun while creating a wonderfully private backdrop for outdoor living, entertaining and quiet evenings surrounded by nature. Inside, the home has been thoughtfully enhanced, including an upper level that has been nearly completely renovated with fresh paint, new carpeting and new windows in the Primary Bedroom. The Primary retreat has been transformed with a completely redesigned ensuite and an impressive walk-in closet and dressing room, creating a true sanctuary within the home. Two more bedrooms share space with an additional four-piece bath as well. The main level features a beautifully appointed kitchen with a countertop stove, double wall oven, double dishwasher, Bosch built-in microwave and coffee machine, and Samsung family-hub fridge & freezer,, all accented by an Italian tile backsplash. The main floor is completed with an executive office, living room with custom tiled wall fireplace, spacious laundry room and sunken family room with 2-way, wood burning fireplace. The fully finished, walkout, lower level expands the home’s versatility even further, with heated floors, a bathroom with steam shower, custom wine cellar, separate theatre room and bar area and the ability to create a fourth bedroom - ideal for guests, older children or extended family. For the acreage buyer who values exceptional garage and hobby space, this property delivers in a way few can. The triple attached garage features floor drains and built-in heaters, and updated garage doors, while the impressive separate shop provides substantial additional space for vehicles, recreational equipment and RV storage, with room to accommodate a future vehicle lift and endless possibilities for the collector, enthusiast or hobbyist. For the energy conscious owner, this home can be taken nearly completely off grid, fitted with 67 solar panels, a Tesla power wall, 2 EV charging stations, built -in Gemstone lighting, full central air conditioning and smart home wiring. Additional long-term value comes from the home’s durable 40-year rubber roofing, while the established landscaping and mature trees provide the privacy and character that can take decades to create. And then there is the lifestyle; canoe, paddle, swim, fish (yes the lake is stocked with fish) and enjoy the private beach at Lake Alexa. This property is truly special!

Listing Brokerage: Real Broker
Picture of 292251 Butte Hills Drive , Rural Rocky View County Real Estate Listing
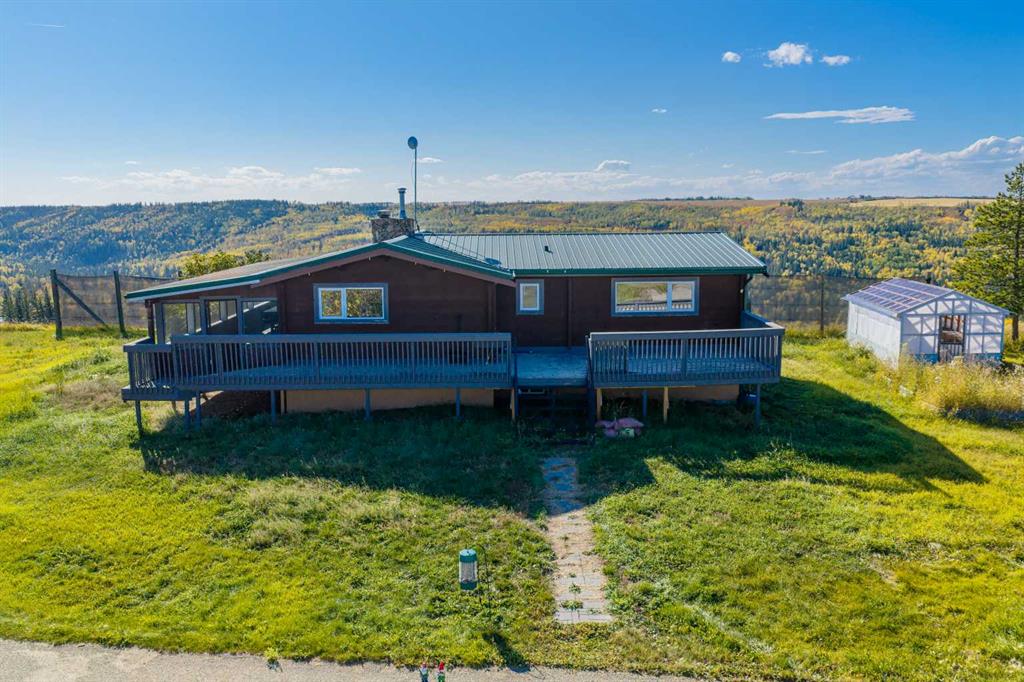
292251 Butte Hills Drive , Rural Rocky View County || $1,399,900

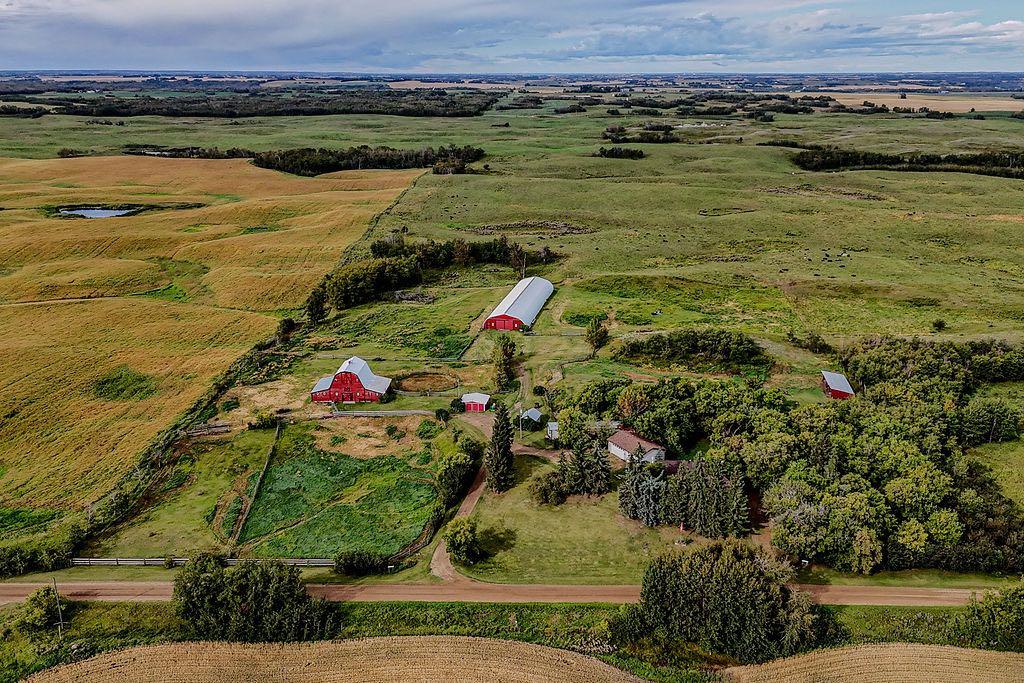
Welcome home to 292251 Butte Hills Dr., Balzac, Alberta — 2.18-acre. This property offers the perfect blend of peaceful acreage living and convenient access to surrounding amenities. Close commuting access off QE2, Airdrie, Balzac, Cross Iron Mills mall! This well maintained Bungalow home features 4 bedrooms, 3 bathrooms, a finished basement, and a oversized double attached garage. Lots of room for RV Parking. The main floor includes a functional kitchen and comfortable large living room, overlooks the sunroom (8x18) that provides a wonderful place to relax unwind and enjoy views of the property. Step outside onto the back deck (26x20), off the sunroom ideal for morning coffee, summer BBQ gatherings, or simply taking in the tranquility of your acreage, enjoy the peaceful outdoor setting. The main level offers a spacious kitchen with eating area , ample amount of counter space, cupboards pot drawers and pantry. The Primary bedroom has a walk-in closet with automatic lights, 4 piece en suite with Jet tub and skylights, lots of storage around the vanity. The other 2 bedrooms are quite good size, the main floor bathroom has a walk-in shower and a moon light brings in lots of natural light. The back entrance off the kitchen has a lot of closet space for storage electrical hookup for dryer and a moon light. No carpet in this house laminate ceramic tile throughout the house.. Just off the garage there is a dog washing area mudroom (11x12) and a dog pen off the back. The fully finished basement provides valuable additional living space and flexibility for a growing family including a family room, large bedroom, 4 piece bathroom and a huge laundry room craft room. Infloor heating in basement newer furnace 2020, hydroxalator air purifier for the whole house The fully fenced property provides plenty of room to enjoy acreage life, whether you're looking for space for the family, pets, hobbies, or simply a little more breathing room. The home is also equipped with roof-mounted solar panels, adding an energy-efficient feature to the property.Outside, enjoy the privacy and freedom of 2.18 fully fenced acres, offering plenty of room for outdoor activities, pets, gardening, or simply enjoying the open space that comes with acreage living.Additional features include solar panels installed on the roof 2025 , furnace2020, shingles 2011, deck 2020, sump pump 2025.

Listing Brokerage: Real Estate Professionals Inc.
Picture of 14, 38349 Range Road 270  , Rural Red Deer County Real Estate Listing
14, 38349 Range Road 270 , Rural Red Deer County || $1,375,000

THIS is acreage living without giving up convenience. Tucked into the sought-after Hawk Hills area just minutes from Red Deer, this impressive custom property delivers 2.45 private, beautifully treed acres, over 3,500 sq. ft. of distinctive living space, an oversized heated triple garage and a substantial 30’ x 62’ shop — all complemented by approximately $250,000 in recent upgrades. From the gated entrance and tree-lined drive, the property immediately feels private and established. Inside, soaring vaulted ceilings, knotty pine detailing, rich maple beams and wide-plank white oak hardwood create a home that feels warm, substantial and anything but ordinary. At the heart of it all is the dramatic great room, where expansive windows frame the acreage and a floor-to-ceiling stone gas fireplace anchors the space. The kitchen was made for gathering, with premium Monogram appliances, a commercial-sized refrigerator, six-burner gas range, custom cabinetry, granite countertops, an oversized leathered-granite island and walk-in pantry. Multiple dining spaces flow naturally into the outdoor living area, where a two-tiered DuraDeck with a covered stone gas fireplace extends the entertaining season well beyond summer. The main-floor primary suite is a true retreat with separate walk-in closets and a spa-inspired ensuite featuring dual vanities, a soaker tub and oversized tiled steam shower. A second bedroom, private office, 3-piece bath, laundry and mudroom complete the main level. Upstairs adds incredible flexibility with another spacious bedroom and ensuite, office nook, second laundry and a large vaulted family/media room with wet bar — ideal for guests, teenagers, movie nights or simply having room to spread out. And then there’s the space outside the home. The oversized 40’ x 32’ heated triple garage offers in-floor heat and hot and cold water, while the impressive 30’ x 62’ shop features a 14’ overhead door, finished office, 100-amp service and gas line, with room for large vehicles, an RV, hobbies or business use. Two RV pads, raised garden beds, an insulated outbuilding, concrete firepit area and beautifully landscaped grounds add even more versatility. Private acreage living often means sacrificing proximity to the city — not here. Golf, skiing, recreation and every Red Deer amenity are only minutes away. Thoughtfully designed, extensively upgraded and exceptionally versatile, this is the kind of property that gives you the space of an acreage, the finish of a luxury home and the convenience of being close to everything.

Listing Brokerage: CIR Realty
Picture of 710070 Range Road 65  , Rural Grande Prairie No. 1, County of Real Estate Listing
710070 Range Road 65 , Rural Grande Prairie No. 1, County of || $1,100,000

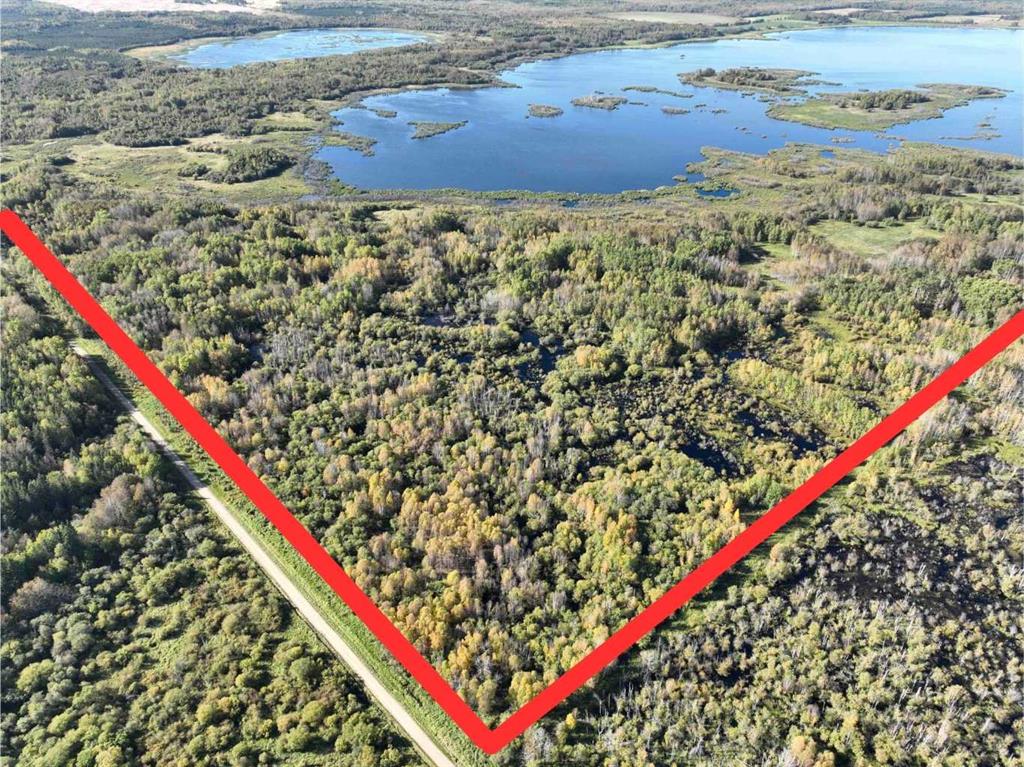
***More pictures coming as the property is getting decluttered***. Only 7 minutes from Grande Prairie city limits, this 59.57 acre AG-zoned property offers privacy, recreation, agricultural utility and long-term potential. The planned Highway 40X alignment along the western edge will provide excellent future exposure for an agricultural or approved home-based business, while the property’s extensive mature tree cover creates a natural privacy and sound buffer. RR65 is on a bus route and gets plowed immediately. The trout-stocked pond and adjoining channel offer opportunities for fishing and paddling. City water is available at the property line and requires connection to the residence. Livestock infrastructure includes two fenced pastures with trough-water lines connected to the pump shack, and six circular concrete pads 16 feet in diameter—ideal for grain bins or other structures. A 14' x 14' woodshed sits on one of the pads. The farmland is currently leased, providing additional income under the existing arrangement. The spacious 2,187 sq. ft. home features hardwood flooring throughout the main living area and two bedrooms, a generous kitchen with a newer refrigerator and gas range, main-floor laundry with utility sink, and a double-sided gas fireplace. In addition the huge primary bedroom with a walk in closet and 4 piece ensuite complete the main floor. The entire basement is warmed by comfortable in-floor heating. Enjoy both north- and south-facing decks, with a view of the pond and various wildlife passing by. The attached garage also offers in-floor heat, plus a large gas-fired radiant heater. With an upgraded water pressure system, abundant acreage and AG zoning that accommodates agricultural operations and a range of discretionary uses, this is a rare opportunity close to the city. Acreage renting is always in demand, subdividing and creating a small community with steady revenue is another opportunity to earn passive income. All proposed uses, highway details and servicing requirements are subject to confirmation.

Listing Brokerage: Sutton Group Grande Prairie Professionals
Picture of 2, 665059 Range Road 230  , Rural Athabasca County Real Estate Listing
2, 665059 Range Road 230 , Rural Athabasca County || $69,900

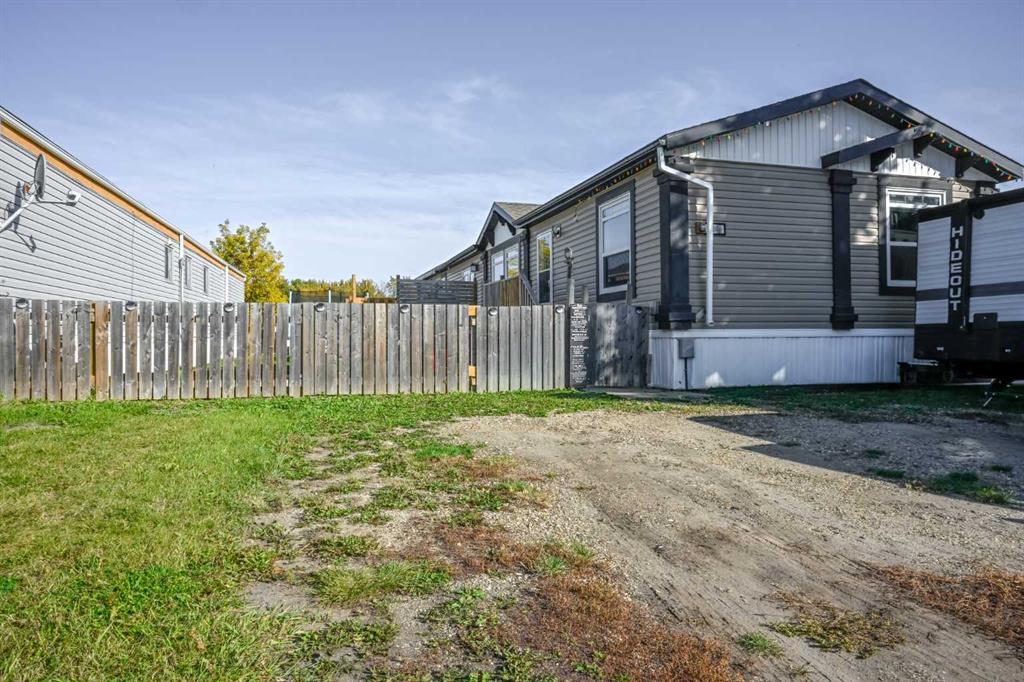
Wether you’re looking for somewhere to stay occasionally or year round, you won’t find a more affordable move-in ready property. 2 bedrooms, 4 piece bathroom with laundry, large covered deck with a country view. Recent renovations, including new windows and private cistern in insulated shed. Yard is 0.36 acre, partially fenced. Heat source is natural gas, septic is a 750 gal holding tank. Located in a condominium community, fees are $215/mth and include garbage pickup, snow removal, road and common areas maintenance. Minutes from town and golf course.

Listing Brokerage: 3% Realty Progress
Listing data is deemed reliable but is not guaranteed accurate by CREB®. Last updated: today at 1:00 a.m.

© 2026 CENTURY 21 Real Estate Foothills. CENTURY 21® is a registered trademark licensed to Century 21 Real Estate LLC. Equal Housing Opportunity. Each office is independently owned and operated.

Find Real Estate Foothills on Facebook Find Real Estate Foothills on Twitter