MLS PROPERTIES FOR SALE

Picture of 68A, 10046 township road 422  , Rural Ponoka County Real Estate Listing
68A, 10046 township road 422 , Rural Ponoka County || $294,900

Nestled among the trees in the desirable gated community of Raymond Shores RV Lake Resort on the northeast shores of Gull Lake, Alberta, this charming four-season modular home offers the perfect blend of comfort, convenience, and year-round lakeside living. 
Step inside to discover a bright and inviting open floor plan that maximizes natural light and creates a spacious, welcoming atmosphere ideal for family gatherings or relaxing evenings. The home features a covered deck perfect for enjoying morning coffee while surrounded by nature, plus a dedicated bunkhouse for extra guests or kids’ sleepovers. A convenient garage for your golf cart keeps everything organized and ready for adventure. 
This turnkey property comes fully furnished — simply unpack and start enjoying lake life immediately. Outside, a private fire pit area provides the ideal setting for memorable evenings under the stars with friends and family. 
Raymond Shores is a fully serviced, year-round gated community offering an outstanding array of amenities:
•  Two marinas (inland and outland) for easy boating and water access
•  Swimming pool and hot tub
•  Pickleball courts
•  Spacious clubhouse with kitchen, laundry, fitness area, lounge, and mini theater
•  Mini trails and walking paths
•  Private beach
All roads are paved, and the community provides state-of-the-art water and wastewater systems . Located just minutes from golf courses and within easy driving distance of Red Deer, Lacombe, Edmonton, and Calgary, this is the ultimate accessible getaway. 
Whether you’re looking for a peaceful seasonal escape or a full-time lakeside residence, this meticulously maintained home in a friendly, secure resort community delivers effortless enjoyment of Gull Lake living. Don’t miss your opportunity to own this turnkey gem! Golf cart is not included however available for additional $4000.00 .

Listing Brokerage: Royal LePage Network Realty Corp.
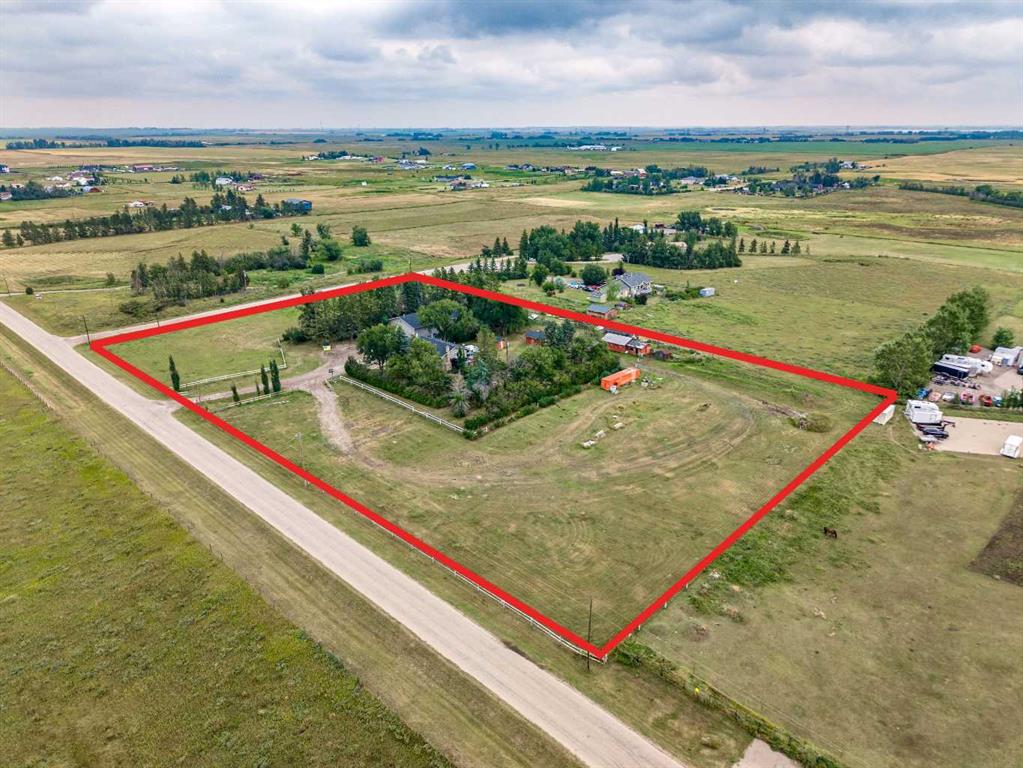
Picture of 413 62036 Twp Rd 462  , Rural Wetaskiwin No. 10, County of Real Estate Listing
413 62036 Twp Rd 462 , Rural Wetaskiwin No. 10, County of || $93,450

Ready for your lakeside dreams! With an abundance of tree lines surrounding the property, invest in your own private retreat to enjoy for years to come! The south backs onto a walking path with luscious tree line igniting your backyard imagination of big sky sunset views towards the lake. A landscaped approach with proper drainage to the north welcomes you home. Making future development convenient, power is overhead and natural gas connection is near the front property line. Add private water and septic to complete your custom acreage home, or continue enjoying the property in its natural state with no required timeline to build. Year round lake access to ample outdoor recreation and sport fishing is just around the corner while amenities of Buck Lake and Alder Flats are only moments away. RARE INVESTMENT OPPORTUNITY! Developer motivated to create a purchase package that includes the neighbouring homestead acreage and remaining available lake lots in Hiland Spruce Estates. (See MLS A2252622).

Listing Brokerage: Maxwell Real Estate Solutions Ltd.
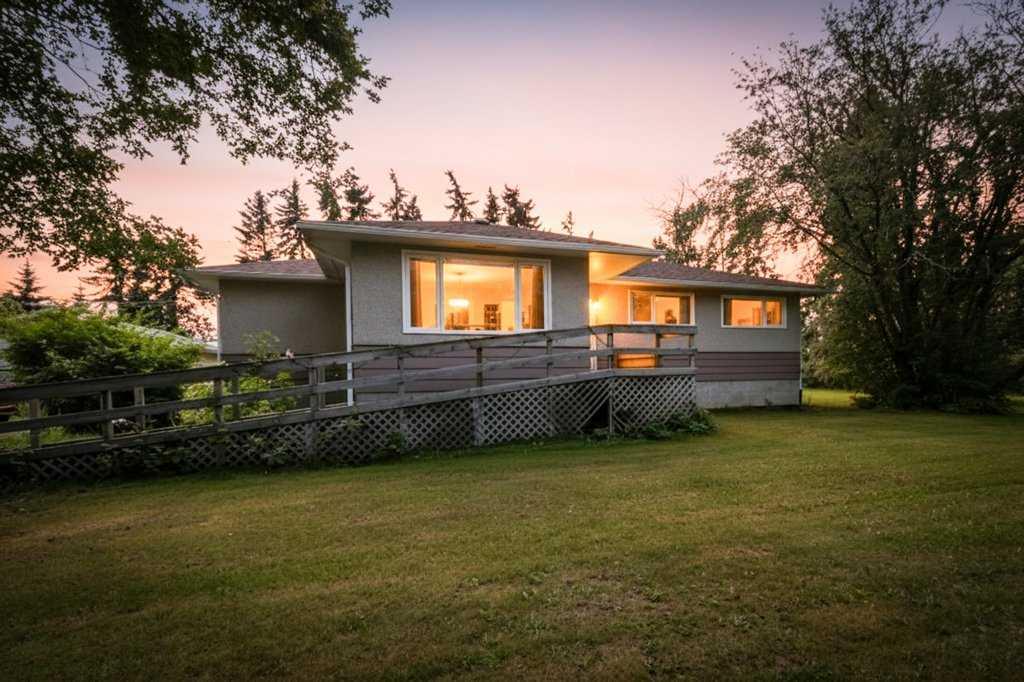
Picture of 710050A Range Road 65 Range , Rural Grande Prairie No. 1, County of Real Estate Listing
710050A Range Road 65 Range , Rural Grande Prairie No. 1, County of || $1,028,850

Welcome to this beautifully developed 5.31ac property in the sought after community of Flying Shot Lake, offering peaceful acreage living, incredible shop space, and long-term potential... all just 5 km from Grande Prairie city limits.

Built in 2005, this spacious raised bungalow offers over 3,500 sq. ft. of living space with 4 bedrooms, 3 full bathrooms, city water, a backup generator, and a triple detached garage. Inside, you'll appreciate timeless oak cabinetry and trim, charming archways, and oversized windows that fill the home with natural light. The main floor features a functional layout with an oversized primary and private ensuite. Two additional bedrooms and a full 4-piece bath provide space for family or guests, while the rear entrance includes a dedicated laundry room and convenient 3-piece bathroom - ideal for coming in from the yard, shop, or garage.

The fully developed basement offers 1,800 sq. ft. of open living space with 9ft ceilings, large daylight windows, a 4th bedroom, 2 utility rooms, and room to add another bathroom while still allowing space for a theatre, games room, gym, or additional living area.

The true showpiece of this property is the incredible 4,000 sq. ft. heated and powered shop. Complete with three 14ft overhead doors, natural gas heat, an office, bathroom, separate septic system, and its own southern driveway access, it's ideally suited for contractors, trades, equipment storage, home-based businesses, or anyone needing exceptional workspace.

Zoned CR-5, this property also offers long-term potential. The approved future roadway connecting Hwy 43 to Hwy 40 will run adjacent to the property. Approx 0.37ac has already been subdivided, with no further land negotiations expected. As part of the approved project, approximately 75 trees are anticipated to be removed from the southwest corner of the property, creating future visibility toward the Highway 40X corridor. Highway plans and additional project details are available upon request.

Recent updates include a new septic system (2019), shingles (2021), hot water tank (2022), and furnace components (2018). The yard features a circular driveway with fountain, fire pit area, mature landscaping, and a second driveway to the shop.

NOTE: A separate manufactured home currently situated on the property is not included in the sale and will be removed, the serviced pad, shared water and power connections, and separate septic system will remain, offering valuable flexibility for future use.

From the incredible 4,000 sq. ft. heated shop and spacious family home to the advantages of CR-5 zoning and future Highway 40X exposure, this is a property that offers far more than today's needs - it offers tomorrow's possibilities. Whether you're an entrepreneur, contractor, investor, or simply dreaming of a country lifestyle with room to grow, opportunities like this are few and far between.

Listing Brokerage: Sutton Group Grande Prairie Professionals
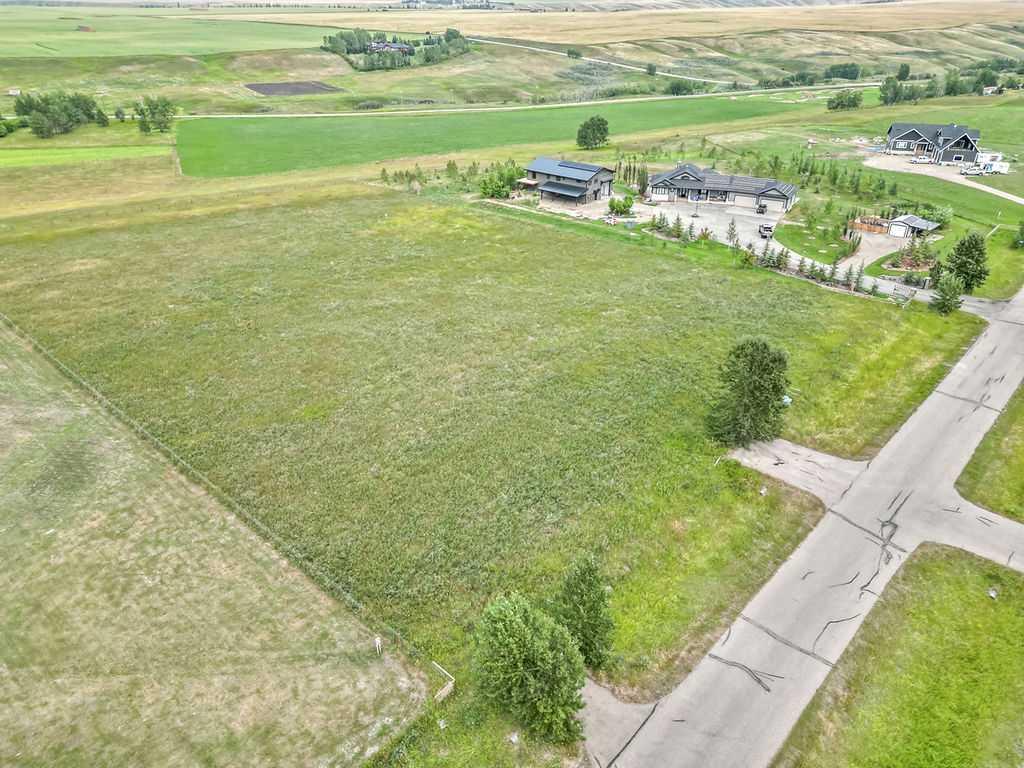
Picture of 414 62036 Twp Rd 462  , Rural Wetaskiwin No. 10, County of Real Estate Listing
414 62036 Twp Rd 462 , Rural Wetaskiwin No. 10, County of || $93,450

In a lakeside subdivision with relaxed architectural controls, years of landscaping has been thoughtfully put into this spacious lot. Trees planted on three sides; backing onto green space, enjoy privacy of having no neighbours behind. Partially fenced on the north, an approach with proper drainage welcomes you in from the south. Power is overhead while gas connection conveniently awaits your design plans near the front property line. Further develop your acreage living property with improvements of private water and septic or continue to enjoy this lakeside retreat in its natural state with no timeline to build. Year round lake access is just around the corner while amenities of Buck Lake and Alder Flats are only moments away. OPPORTUNITY IS KNOCKING! Developer motivated to curate package deal with neighbouring homestead acreage inclusive of remaining Hiland Spruce Estates lake lots available (See MLS A2252622).

Listing Brokerage: Maxwell Real Estate Solutions Ltd.
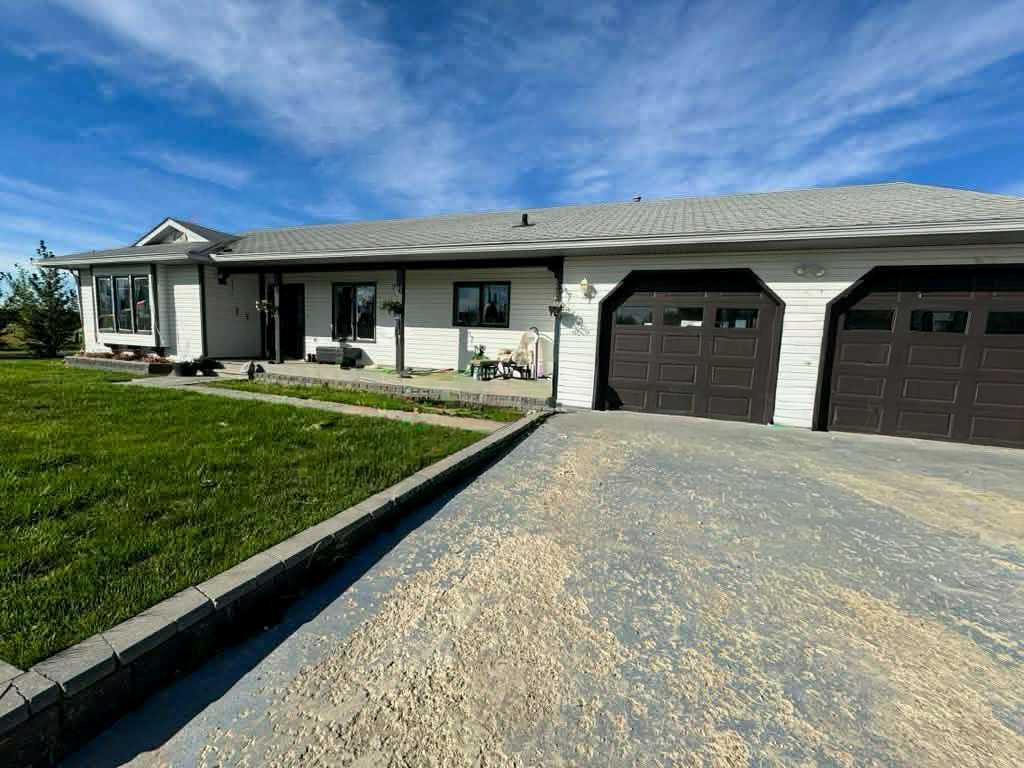
Picture of 5, 94046 Highway 843  , Rural Lethbridge County Real Estate Listing
5, 94046 Highway 843 , Rural Lethbridge County || $950,000

A custom acreage only minutes from Lethbridge - situated on 2.14 acres of landscaped goodness, this sprawling 2 storey home offers a heated triple attached garage, mother-in-law illegal suite in the basement and it's only minutes away from Lethbridge's north side. Fully finished and with plentiful parking for extra vehicles, RV's boats and more, this home boasts 3,247 sq/ft of living space above grade alone; with 4 bedrooms, 3 full bathrooms, multiple living areas, storage space and a stunning curved spiral staircase highlighting the foyer. The primary retreat is well sized with 5 piece ensuite including jetted tub, walk-in closet and private balcony that overlooks the yard. The basement has a separate entrance that welcomes you into a spacious living room, flanked by a kitchen, separate laundry room and 2 bedrooms with 4 piece bathroom. There's mature trees, a fenced garden with raised garden beds, gazebo, shed and private patio with hot tub!

Listing Brokerage: Grassroots Realty Group
Listing data is deemed reliable but is not guaranteed accurate by CREB®. Last updated: today at 1:00 a.m.

© 2026 CENTURY 21 Real Estate Foothills. CENTURY 21® is a registered trademark licensed to Century 21 Real Estate LLC. Equal Housing Opportunity. Each office is independently owned and operated.

Find Real Estate Foothills on Facebook Find Real Estate Foothills on Twitter