MLS PROPERTIES FOR SALE

Picture of 4612 53 Street , Killam Real Estate Listing
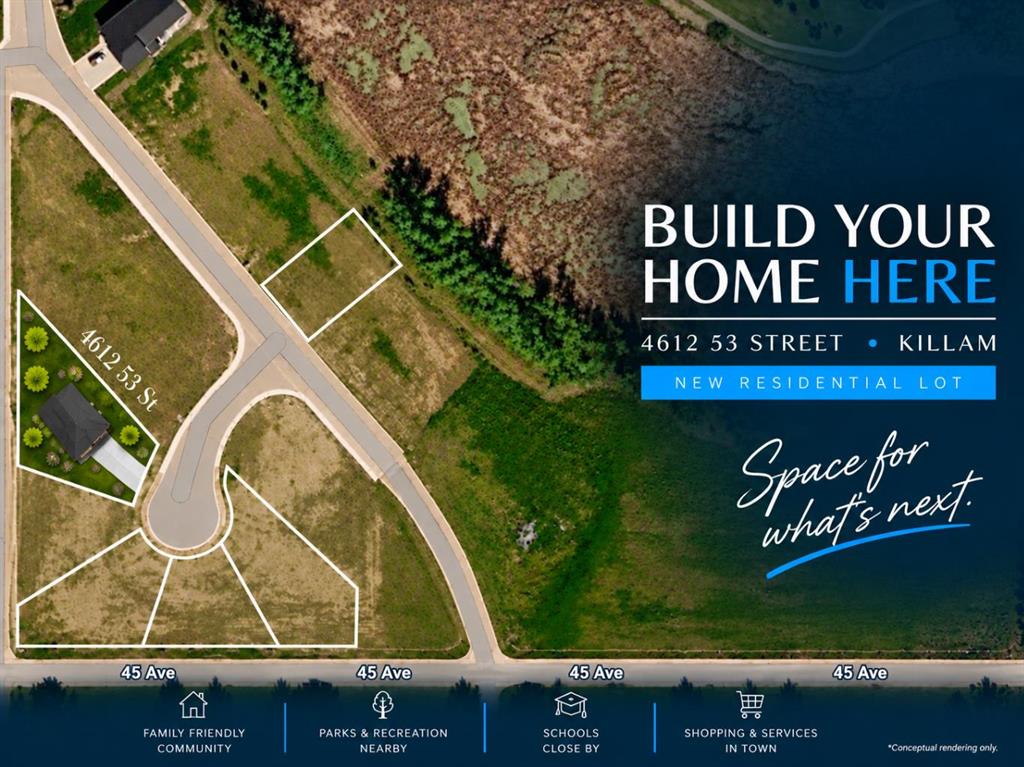
4612 53 Street , Killam || $33,500

Discover the perfect canvas for your dream home with this spacious 0.35 ACRE residential lot located in the charming town of Killam. This desirable piece of land offers you the freedom to build at your own pace, with no timeline to start construction—ideal for those who want to take their time and plan their perfect living space. Killam boasts a community-oriented atmosphere, featuring a K-9 school with convenient bussing available to the high school in the next town. Families will appreciate the excellent recreational facilities in the area, including an indoor swimming pool, playground, and ice rink—perfect for year-round activities! Health and wellness are a priority here, with access to state-of-the-art medical centers, including a modern dental clinic, numerous clinics, and a nearby hospital, ensuring peace of mind for you and your family. Outdoor enthusiasts will love the extensive recreational opportunities, from multiple outdoor playgrounds and parks to a skate park, baseball diamonds, and camping facilities. There’s truly something for everyone to enjoy. The vibrant main street of Killam is bustling with life. It offers an array of shopping options, a fantastic drug store, hair salons, banks, restaurants, a dog groomer, and a grocery store. Everything you need is just a short walk away. Don’t miss the chance to create the home you've always envisioned in a community that combines convenience and charm. This lot in Killam awaits you to bring your dreams to life!

Listing Brokerage: Alberta Realty Inc.
Picture of 13 Panora View NW, Calgary Real Estate Listing
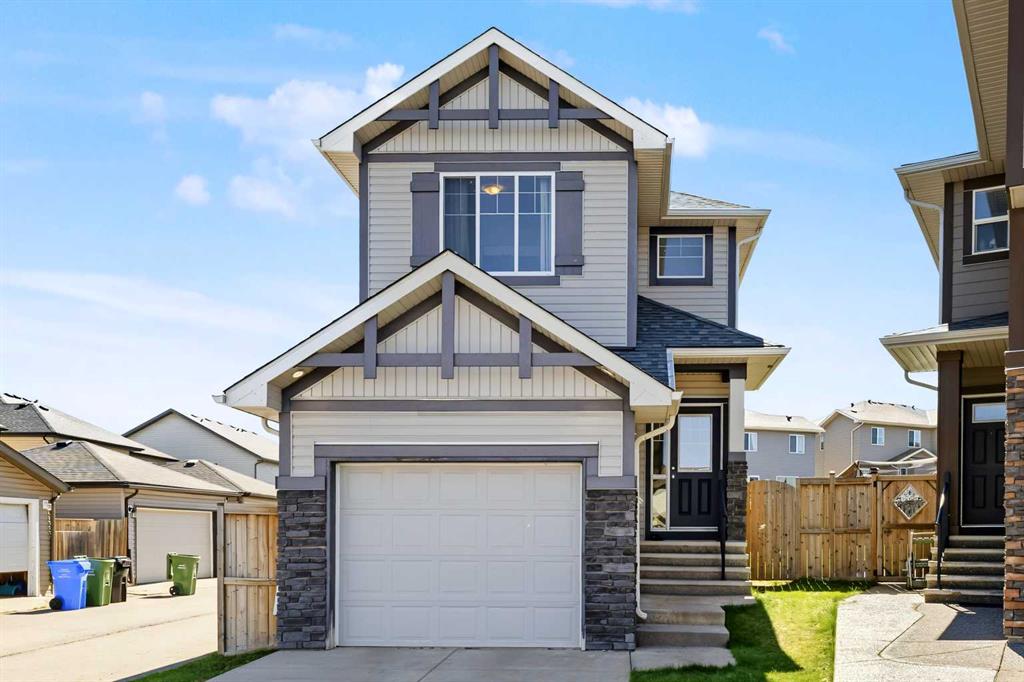
13 Panora View NW, Calgary || $599,900

Welcome to Panorama Hills! a This beautifully maintained 3-bedroom, 2-storey home offers a generous and functional layout with a fully developed basement and 9-foot ceilings on the main floor. From the moment you step inside, the spacious foyer welcomes you into a bright and inviting open-concept main level designed for comfortable family living and entertaining. The heart of the home is the spacious kitchen, featuring a generous island, pantry, abundant counter space, and black appliances. The open design allows the kitchen to flow seamlessly into the dining and living areas, making it easy to stay connected with family and guests. The living room features a cozy fireplace, while the generous dining area provides plenty of space for a large table and memorable family gatherings.
A convenient rear mudroom provides easy access to the large deck and fully fenced backyard, creating an ideal extension of the home's living space for summer entertaining, relaxing, and enjoying time outdoors. The backyard backs onto a back lane, and the property also sides onto a paved lane, offering added convenience and accessibility. The single attached garage and driveway allow for ample parking. Upstairs, the spacious primary bedroom provides a comfortable private retreat complete with a 4-piece ensuite and oversized walk-in closet. Two additional well-sized bedrooms offer flexibility for family, guests, or a home office, while the conveniently located upper-level laundry room adds practicality to everyday living. The fully developed basement provides even more living space with a large open family room, ideal for movie nights, recreation, a children's play area, home office, or additional entertaining space. There is a bathroom area rough-in ready for you to complete with your own fixtures and finishes. Recent exterior improvements add further appeal and peace of mind, including a new roof and replacement of the north and west siding. Living in Panorama Hills also means enjoying the benefits of a vibrant community, including access to the Panorama Community Hills Centre, providing residents with a welcoming space to gather, connect, and enjoy community amenities and activities. Offering generous living spaces, thoughtful design, excellent indoor-outdoor flow, a developed basement, and recent exterior updates, 13 Panora View NW is an inviting home with plenty of room to grow, entertain, and enjoy life in Panorama Hills. This location has easy access to Stony Trail. Hurry in to view!

Listing Brokerage: CIR Realty

Picture of 16 Skyview Circle NE, Calgary Real Estate Listing
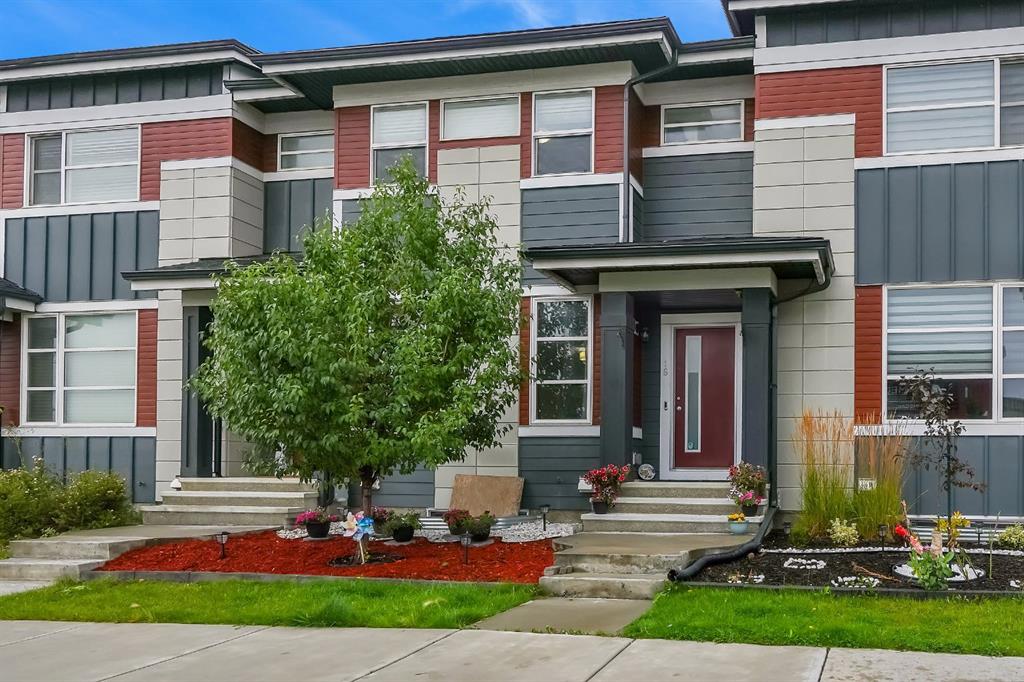
16 Skyview Circle NE, Calgary || $469,990

16 Skyview Circle NE is a beautifully maintained FREE HOLD TWO-STOREY townhome with DOUBLE DETACHED GARAGE offering the space, privacy and flexibility of a traditional home—WITHOUT ANY CONDO FEES. Formerly a show home, this property combines thoughtful design with numerous upgrades and an excellent location in Skyview Ranch.
The exterior offers excellent curb appeal with HARDIE BOARD SIDING, GEMSTONE PERMANENT LIGHTING, a recently replaced roof and gutters, and a 3-TON CENTRAL A/C SYSTEM. The spacious WEST-FACING BACKYARD features lush, established grass and provides plenty of room to relax, entertain or enjoy the afternoon and evening sun. The property also features an oversized DOUBLE DETACHED GARAGE, providing ample parking, storage and additional space for larger vehicles or recreational equipment.
Inside, the main floor features a welcoming foyer leading into a SPACIOUS LIVING AREA, DINING AREA and LARGE KITCHEN with lot of cabinet space. BIG windows throughout the home fill the main level with natural light. A convenient half bath and SPACIOUS REAR MUDROOM add functionality, while a RO (reverse osmosis) WATER PURIFICATION SYSTEM provides an added touch of convenience.
Upstairs, you’ll find THREE SPACIOUS BEDROOMS, TWO FULL BATHROOMS (with bidets) and a GOOD SIZED LAUNDRY ROOM. The primary bedroom offers a comfortable retreat, while the additional bedrooms provide flexibility for family, guests or a home office. Unfinished basement is a blank slate with 2 LARGE WINDOWS.
The location is another standout feature, with the home situated ACROSS FROM A PLAZA and close to shopping, restaurants, groceries and everyday amenities. Commuters will appreciate quick access to Stoney Trail, Deerfoot Trail, Country Hills Boulevard and Métis Trail, with Calgary International Airport also easily accessible.
With no condo fees, an oversized double detached garage, three bedrooms, three bathrooms, central A/C, a west-facing backyard and extensive exterior upgrades, this home offers an excellent opportunity for first-time home buyers, families and investors.

Listing Brokerage: URBAN-REALTY.ca
Picture of 4601 53 Street , Killam Real Estate Listing
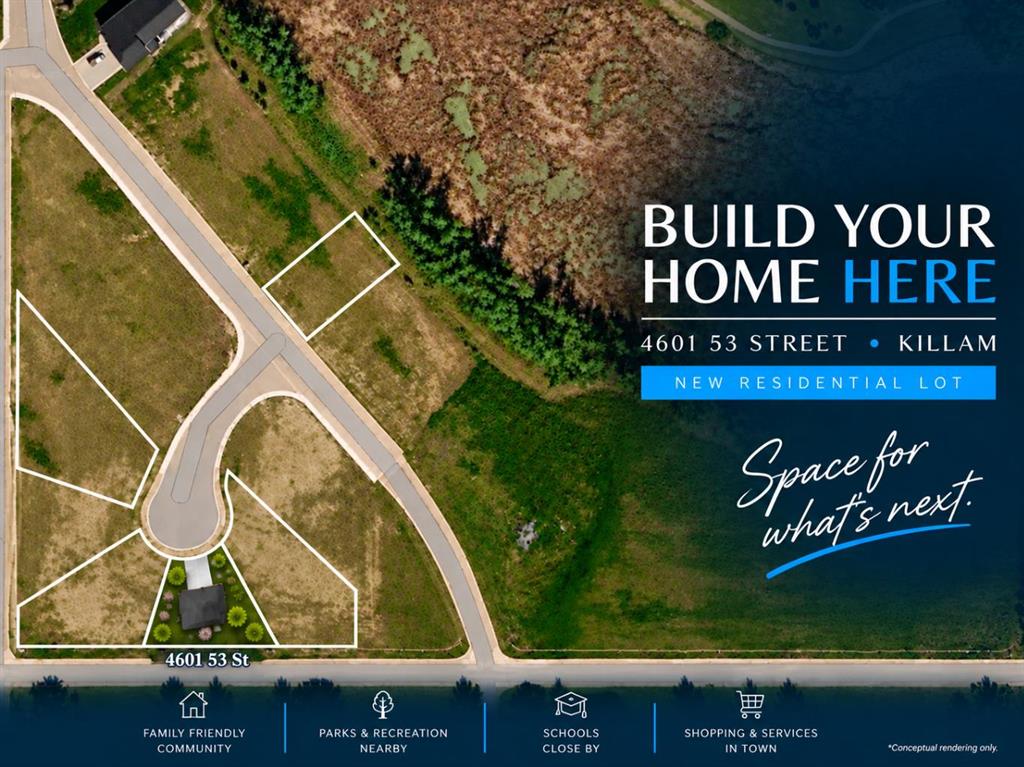
4601 53 Street , Killam || $26,800

Discover the perfect canvas for your dream home with this spacious 0.28 ACRE residential lot located in the charming town of Killam. This desirable piece of land offers you the freedom to build at your own pace, with no timeline to start construction—ideal for those who want to take their time and plan their perfect living space. Killam boasts a community-oriented atmosphere, featuring a K-9 school with convenient bussing available to the high school in the next town. Families will appreciate the excellent recreational facilities in the area, including an indoor swimming pool, playground, and ice rink—perfect for year-round activities! Health and wellness are a priority here, with access to state-of-the-art medical centers, including a modern dental clinic, numerous clinics, and a nearby hospital, ensuring peace of mind for you and your family. Outdoor enthusiasts will love the extensive recreational opportunities, from multiple outdoor playgrounds and parks to a skate park, baseball diamonds, and camping facilities. There’s truly something for everyone to enjoy. The vibrant main street of Killam is bustling with life. It offers an array of shopping options, a fantastic drug store, hair salons, banks, restaurants, a dog groomer, and a grocery store. Everything you need is just a short walk away. Don’t miss the chance to create the home you've always envisioned in a community that combines convenience and charm. This lot in Killam awaits you to bring your dreams to life!

Listing Brokerage: Alberta Realty Inc.
Picture of 44 Straddock Crescent SW, Calgary Real Estate Listing
44 Straddock Crescent SW, Calgary || $825,000

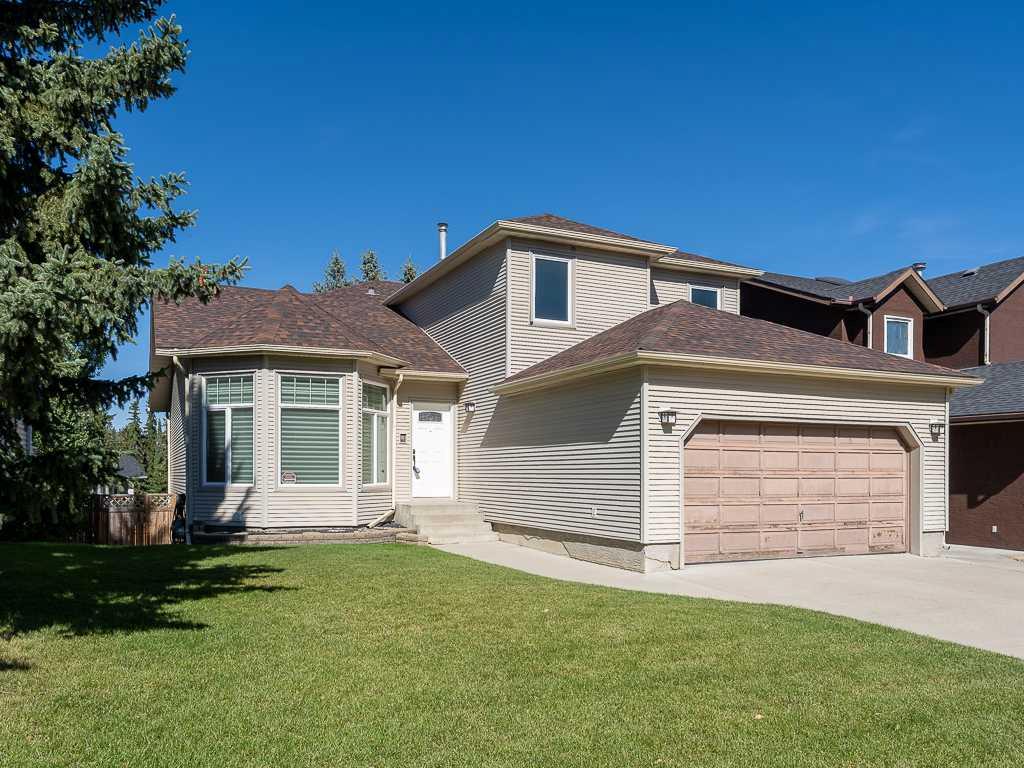
** OPEN HOUSE SATURDAY SEPTEMBER 19 & SUNDAY SEPTEMBER 20 200 - 400PM ** Welcome to this spacious two-storey split in the desirable community of Strathcona Park! Lovingly owned by the same owner for many years, this home offers over 2,100 sq. ft. above grade, a functional layout, custom built-ins and plenty of opportunity to make it your own. The main floor offers generous living and dining spaces, a comfortable family room with a gas fireplace, a dedicated office, main floor laundry and a well-sized kitchen. Custom built-ins add both character and functionality, while the large raised deck overlooks the beautiful yard and provides an ideal space for relaxing or entertaining. Upstairs, you’ll find three spacious bedrooms, including a generous primary suite complete with a large ensuite. The fully developed walk-out basement adds valuable additional living space with a bedroom, recreation room and bathroom—ideal for guests, teenagers, a home office or extended family. Set in a quiet and established area of Strathcona Park, this home enjoys a beautiful yard and a peaceful setting. A double attached front garage provides convenient everyday access, while the generous floor plan offers plenty of space for the whole family. With its over 2,100 sq. ft. above grade, main floor office and laundry, gas fireplace, custom built-ins, large raised deck, beautiful yard, spacious primary ensuite and fully developed walk-out basement, this is a wonderful opportunity to personalize a spacious family home in one of Calgary’s sought-after west-side communities.

Listing Brokerage: REMAX Innovations
Listing data is deemed reliable but is not guaranteed accurate by CREB®. Last updated: today at 1:00 a.m.

© 2026 CENTURY 21 Real Estate Foothills. CENTURY 21® is a registered trademark licensed to Century 21 Real Estate LLC. Equal Housing Opportunity. Each office is independently owned and operated.

Find Real Estate Foothills on Facebook Find Real Estate Foothills on Twitter