MLS PROPERTIES FOR SALE

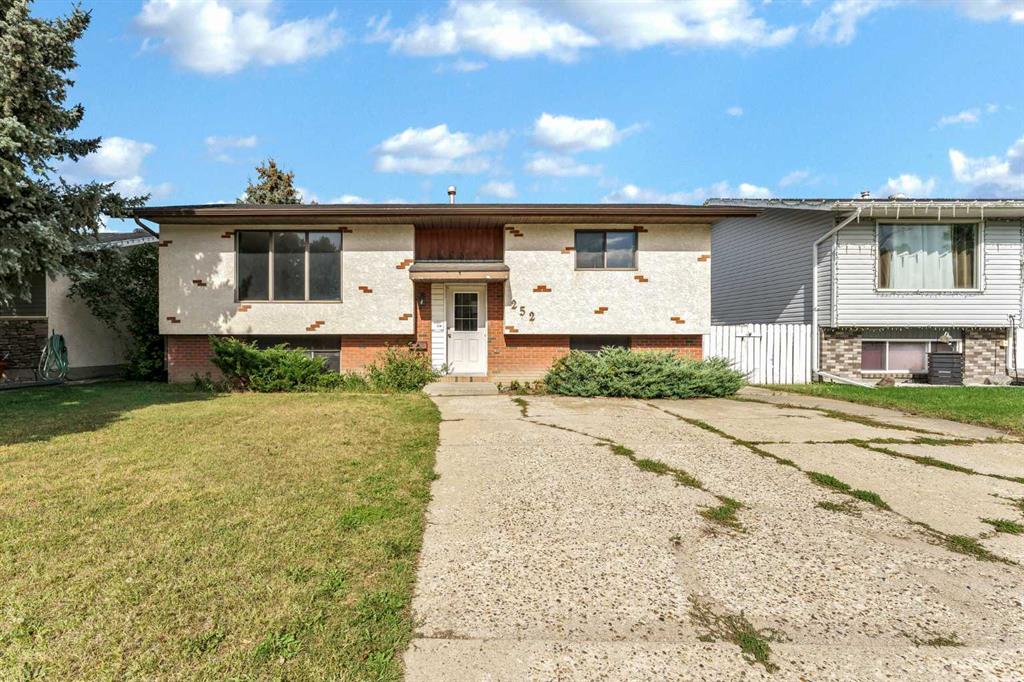
Picture of 252 Ross Glen Drive SE, Medicine Hat Real Estate Listing
252 Ross Glen Drive SE, Medicine Hat || $294,500

Welcome to 252 Ross Glen Drive SE! This fully developed bi-level offers 4 bedrooms, 2 bathrooms, and plenty of space inside and out as well as a double concrete parking pad, all in a convenient Ross Glen location close to schools, parks, shopping, and other amenities. The main floor features a spacious living room with plenty of natural light, a good-sized dining area off the kitchen, and sliding patio doors leading to your 8' x 12' covered deck. The kitchen offers a functional layout with easy access to the dining space, while two spacious bedrooms and a 4-piece bathroom complete the main level.
Downstairs, you'll find a large family room with laminate flooring and a convenient wet bar—an ideal space for movie nights, entertaining, or relaxing with family and friends. Two additional bedrooms and another 4-piece bathroom provide plenty of flexibility for a growing family, guests, or a home office.
Some upgrades to the home include newer shingles (6 years old), a new furnace (2025) and a new breaker panel. With a practical layout, four bedrooms, two bathrooms, and a desirable location, this home is an excellent opportunity for buyers looking for a project or investors seeking a value-add property. Come see all that 252 Ross Glen Drive SE has to offer!

Listing Brokerage: RE/MAX MEDALTA REAL ESTATE
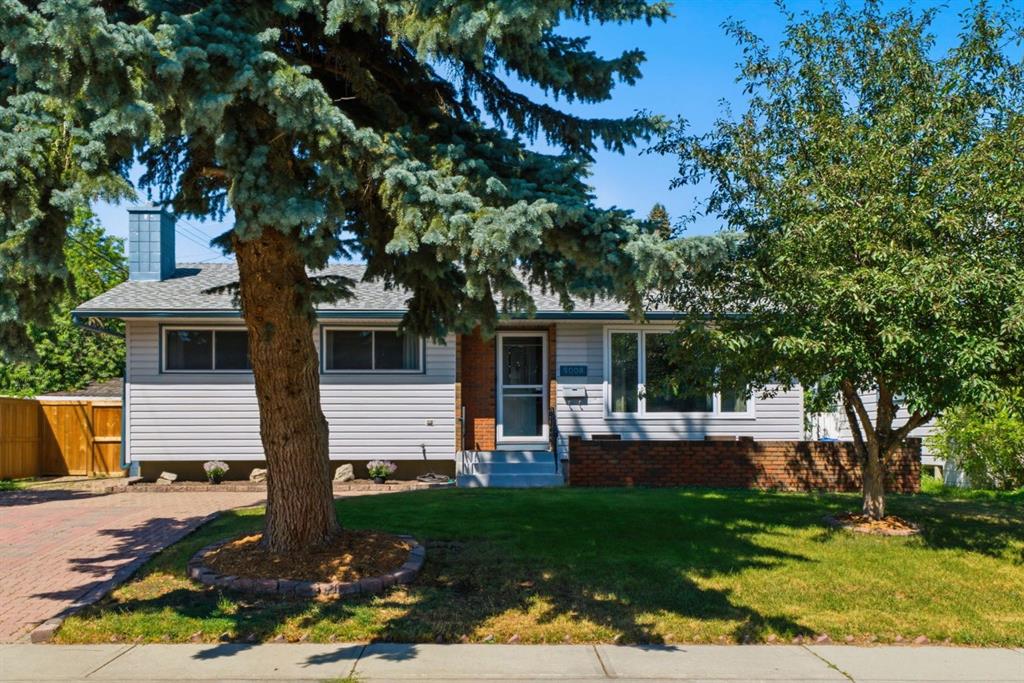
Picture of 5008 Valiant Drive NW, Calgary Real Estate Listing
5008 Valiant Drive NW, Calgary || $849,900

Welcome to a truly exceptional home situated on one of Varsity’s most desirable streets, offering over 1,670 SF of main-floor living and six bedrooms in total. Ideally located within walking distance to top-rated schools including F.E. Osborne, St. Vincent de Paul, and Marion Carson School, parks, Market Mall, the University of Calgary, and an abundance of amenities, this updated family home blends timeless design with modern comfort. The thoughtfully designed layout offers four bedrooms on the main level and two additional bedrooms downstairs, creating a spacious and versatile home for family living. From the moment you enter, the bright interior showcases hardwood floors, an open-concept design, and beautifully updated spaces throughout. The south-facing living room is filled with natural light and flows into the dining area featuring an elegant glass railing overlooking the lower level. The updated kitchen features custom two-tone ceiling-height cabinetry, quartz countertops, stainless steel appliances including a gas range, farmhouse sink, and breakfast bar seating. The kitchen and dining area flow naturally into the spacious rear family room addition, featuring a brick-facing wood-burning fireplace, deck access, and a separate exterior door, a versatile space ideal for family living, a home office, or entertaining. The main level offers four bedrooms, including a renovated main bathroom with elegant finishes and a soaker tub, plus an additional half bathroom. The primary retreat is thoughtfully positioned on its own side of the home and features two closets, space for a king-sized bed, and a beautifully updated ensuite with marble tile, glass shower enclosure, and dual shower heads. Adding to the home’s unique design, a few steps down from the primary retreat leads to a versatile room with an egress window, offering flexibility as a walk-in closet, home office, or additional bedroom. The lower level offers even more living space with a spacious recreation room, newer carpeting, a large bedroom with its own wood-burning fireplace leading to a walk-in closet and beautifully updated bathroom featuring modern tile, walk-in shower with glass panel. The laundry room is thoughtfully finished with herringbone tile flooring and completes tis level. Additional highlights include central air conditioning, updated windows and doors, two furnaces replaced in 2015, new electrical panel, major renovations completed between 2019–2021, newer fencing, composite deck, newer double detached garage and front driveway. A rare opportunity to own a beautifully updated home offering the space, flexibility, and character that make a house feel like home - a truly special property in one of Calgary’s most desirable communities.

Listing Brokerage: The Real Estate District

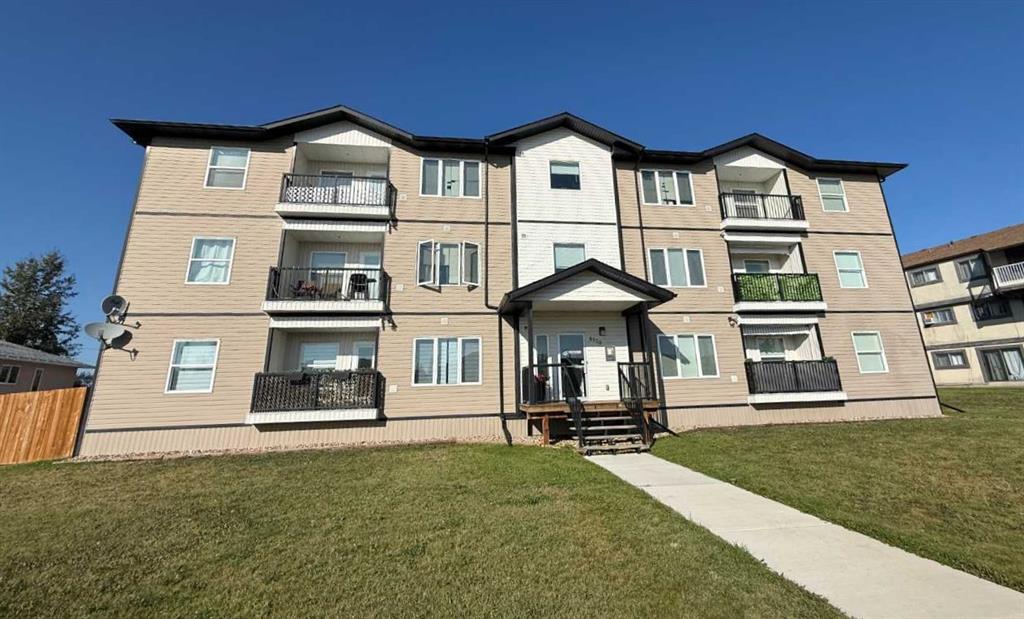
Picture of #201, 5300 45 Avenue , Grimshaw Real Estate Listing
#201, 5300 45 Avenue , Grimshaw || $134,900

Welcome to your new home! This well cared for two bedroom, one bathroom condo was built in 2016. Located on the second level of this 12 unit building this condo association is known for it's low condo fees and great neighbors! Inside this unit you will find the space to be nicely laid out and complete with the extras such as in unit laundry and a covered balcony. Whether you are a first time buyer purchasing your first home, an investor or someone ready to downsize and not wanting to worry about exterior maintenance this could be the perfect opportunity for you! Schedule an appointment to see all this home has to offer. Check out the 360 tour now available in the media section, floor plans in the photos section.

Listing Brokerage: RE/MAX Northern Realty
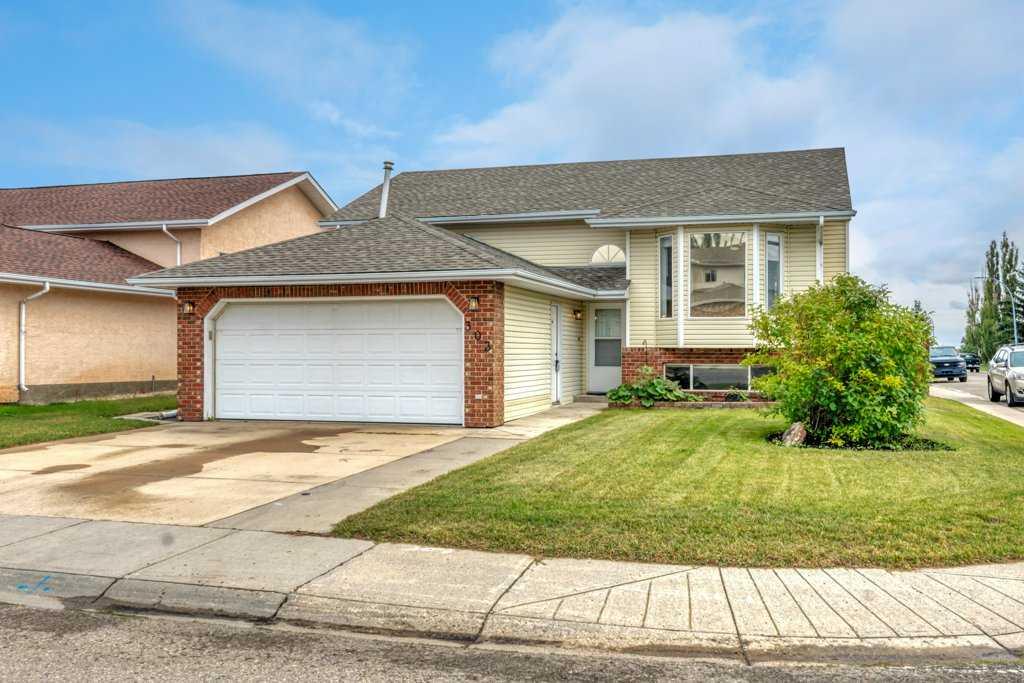
Picture of 303 Strathaven Drive , Strathmore Real Estate Listing
303 Strathaven Drive , Strathmore || $525,000

Space, versatility, and a little something for everyone! This well-maintained bi-level sits on a corner lot and offers 5 bedrooms, 3 bathrooms, and plenty of room to spread out. The main living area is warm and inviting with a fireplace, while the new spacious kitchen features a huge island that creates a natural gathering place for everyday life and entertaining. Along with the new kitchen, this home has recently been updated with new flooring, paint, trim, shingles and updated bathrooms. The layout offers flexibility with bedrooms, bathrooms and living space on both levels. In addition to the double attached heated garage, there is a second detached garage currently set up as a heated man cave, complete with a small attached storage area. It is framed for a future overhead garage door, giving you the option to convert the space back to heated garage use if desired. Whether you envision a workshop, hobby space, games room, additional storage, or your own place to escape, it’s a fantastic bonus you don’t find with every home. With a great corner lot, two garage spaces, two fireplaces, a functional layout, and a home that has been well cared for, there is a lot here to love.

Listing Brokerage: RE/MAX Key
Picture of 96 Street W, Rural Foothills County Real Estate Listing
96 Street W, Rural Foothills County || $8,000,000

An exceptional opportunity to own 320 acres in one of the most desirable growth corridors between Calgary and Okotoks, just west of Spruce Meadows. ***This remarkable property includes the SW and NW quarters of Section 31, offered on two separate titles to be sold together, and presents an extraordinary combination of rolling topography, spectacular views, natural beauty, and long-term potential.***

As you travel throughout the land, the landscape rises and falls with dramatic elevation changes that create breathtaking vantage points in every direction. ****From the upper elevations, enjoy stunning mountain views to the west, panoramic views of Calgary to the north, and sweeping prairie vistas stretching endlessly to the east.****

The property features a beautiful mix of open pasture, natural trees, picturesque terrain, and a dugout on each quarter. This half section is full of character and captures a timeless Alberta heritage on a truly special parcel of land.****

Located in a highly sought-after area with easy access to Calgary and Okotoks, this land offers the rare balance of peaceful countryside living and exceptional convenience.****

Whether you are a developer, investor, rancher, or someone dreaming of creating a legacy property, opportunities like this are becoming increasingly rare. This is Alberta land at its finest — private, scenic, and full of possibility. There is a drilled well on the NW quarter.

Listing Brokerage: Century 21 Foothills Real Estate
Listing data is deemed reliable but is not guaranteed accurate by CREB®. Last updated: today at 1:00 a.m.

© 2026 CENTURY 21 Real Estate Foothills. CENTURY 21® is a registered trademark licensed to Century 21 Real Estate LLC. Equal Housing Opportunity. Each office is independently owned and operated.

Find Real Estate Foothills on Facebook Find Real Estate Foothills on Twitter