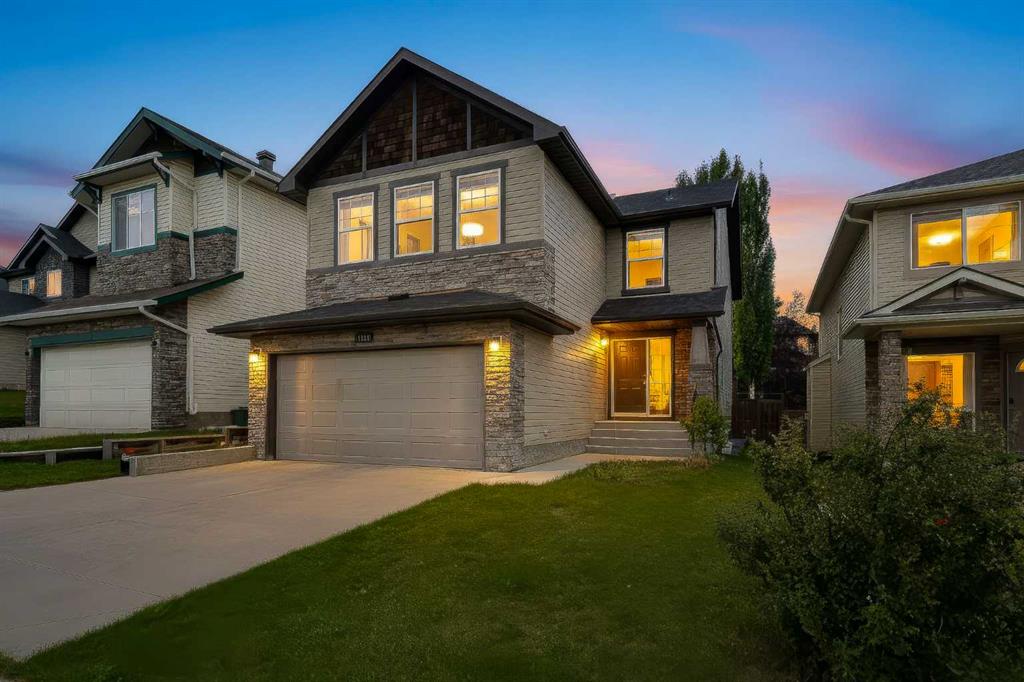
MLS PROPERTIES FOR SALE

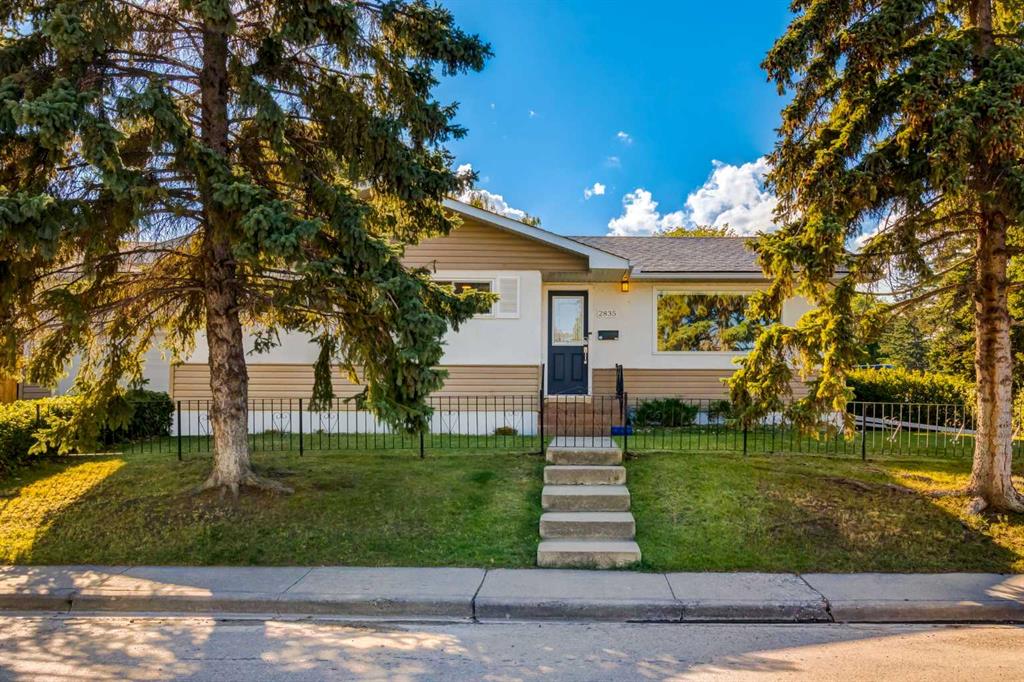
Picture of 2835 43 Street SW, Calgary Real Estate Listing
2835 43 Street SW, Calgary || $800,000

Set on a prominent corner lot in the established community of Glenbrook, this updated bungalow offers immediate comfort along with excellent future redevelopment potential. The bright and functional main floor provides 1,055 sq. ft. of living space with three bedrooms, a spacious living room with cozy fireplace, dining area and renovated kitchen featuring granite countertops, custom cabinetry and stainless steel appliances. Refinished hardwood flooring, updated lighting and a modern five-piece bathroom add to the home’s move-in-ready appeal. The fully developed basement offers an additional 989 sq. ft. with a fourth bedroom, four-piece bathroom, generous family and recreation rooms and a large laundry area. Extensive improvements completed over time include updated bathrooms, plumbing and lighting fixtures, furnace, hot water tank, roof, soffits, fascia, exterior doors, fencing and landscaping. Outside, enjoy a large, private yard with mature trees, a patio, back-lane access and an attached single garage. Live in or rent out this well-maintained home while considering the longer-term possibilities offered by its desirable corner-lot setting in a fabulous community.

Listing Brokerage: RE/MAX First
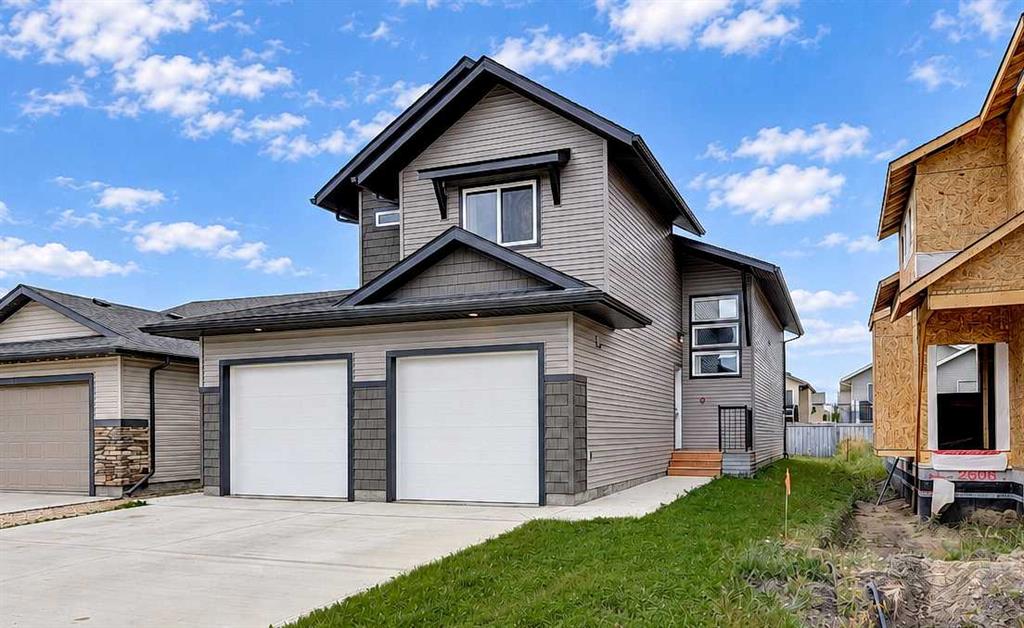
Picture of 8506 87 Street , Grande Prairie Real Estate Listing
8506 87 Street , Grande Prairie || $629,900

Just like New! LEGAL UP DOWN DUPLEX IN'FIELDBROOK!! Upper unit features 3 Bedrooms, 2 bathrooms, and its own laundry. Master bedroom has ensuite and walk in closet. Granite counter tops throughout. Basement suite has separate entrance and features 2 Bedrooms, 1 bathroom and its own laundry. Both units have a single bay Garage. This home is close to the Riverstone school, shopping and walking trails!! High Efficient Furnace, Energy Efficient Low - E- Argon Windows, Energy Efficient Light Bulbs.

Listing Brokerage: Sutton Group Grande Prairie Professionals
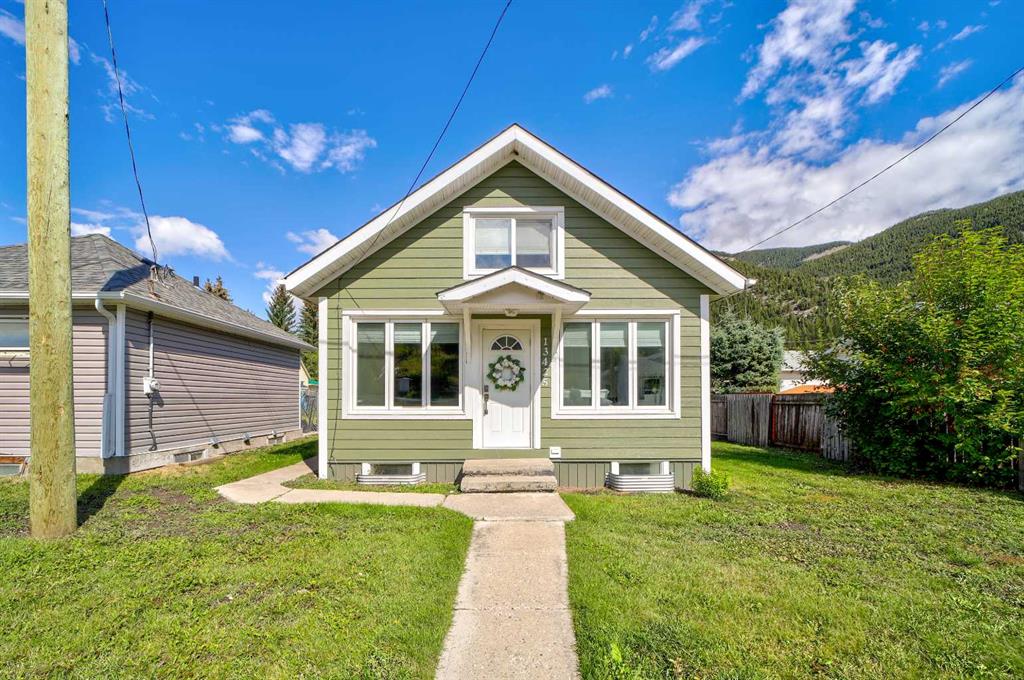
Picture of 13425 18 Avenue , Blairmore Real Estate Listing
13425 18 Avenue , Blairmore || $425,000

This thoughtfully updated character home puts you within walking distance of schools, shopping and everyday amenities, with the mountains and recreation of Crowsnest Pass surrounding you. It is the kind of location that lets you grab a coffee, walk into town or head out for an afternoon in the mountains, all from your own front door. This home has been extensively updated. Exterior siding and windows have already transformed the exterior, while inside, the home feels fresh, bright and completely move-in ready. Since purchasing the property, the current owners have continued the transformation with a new roof, electrical updates, a beautifully renovated bathroom and a refreshed kitchen and interior. Inside, 1,271 sq. ft. offers a surprisingly spacious layout. The main floor features a comfortable living room with hardwood flooring, a large open kitchen and dining area, main-floor bedroom, renovated four-piece bathroom and convenient laundry. The kitchen feels clean and current with refreshed cabinetry, subway tile backsplash and a bright neutral palette. Upstairs feels like its own private retreat, with a generous primary bedroom and adjoining flex space that could become a lounge, home office, dressing room or whatever suits the next owner's lifestyle. Below, the full poured-concrete basement provides approximately 700 sq. ft. of additional space for storage, hobbies and everyday use, along with its own exterior entrance. Outside, the level 50' x 100' lot gives you room to enjoy the yard and make it your own. Back-lane access, off-street parking and space for a future garage add even more versatility to the property. The character of a Blairmore home, without the project that often comes with one. The updates are done. The location is established. All that's left is to move in and start living the mountain lifestyle.

Listing Brokerage: eXp Realty of Canada
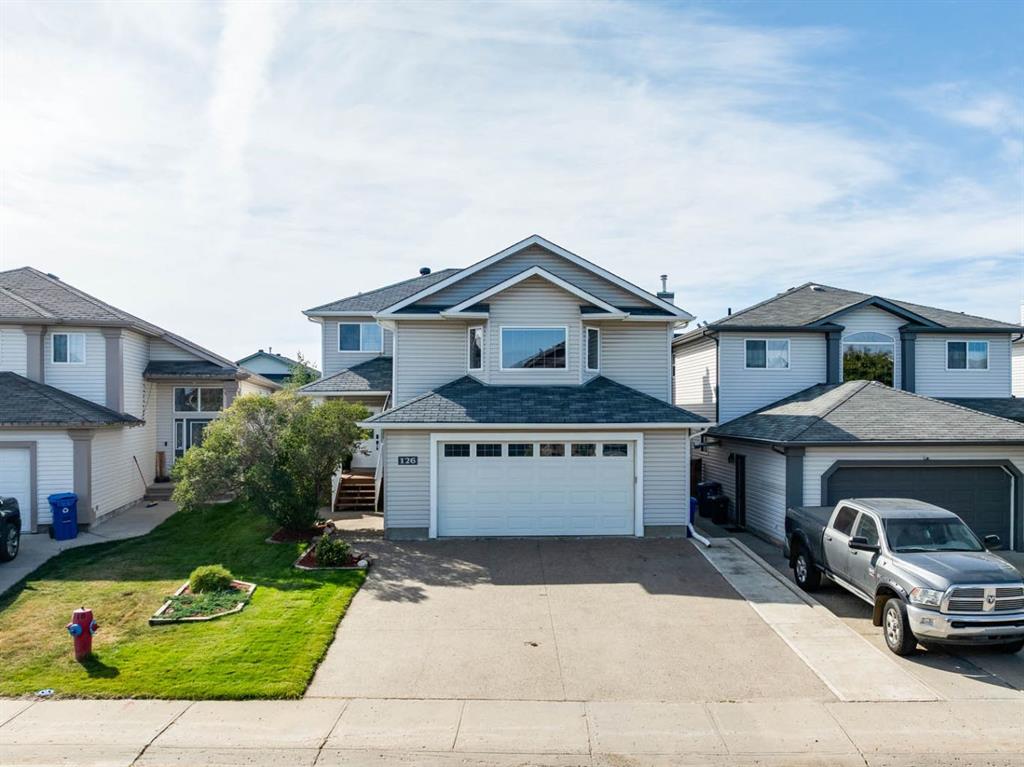
Picture of 126 Cottonwood Creek Way , Fort McMurray Real Estate Listing
126 Cottonwood Creek Way , Fort McMurray || $589,900


Welcome to 126 Cottonwood Creek Way, a beautifully maintained 2,037 sq. ft. two-storey home located in the established and desirable neighbourhood of Timberlea. Offering 3 bedrooms, 2.5 bathrooms, a spacious upper-level bonus room, and an oversized attached double garage, this home combines comfort, functionality, and plenty of space for the entire family. Pride of ownership shines throughout, with numerous updates and thoughtful features.
The main level offers a warm and inviting atmosphere, highlighted by a cozy gas fireplace and floating shelving in the living room. The well-appointed kitchen features granite countertops, stainless steel appliances, and direct access to the back deck, making outdoor entertaining and everyday living convenient. The stove and dishwasher have both been replaced within the last three years. Main-level laundry includes a new smart, Wi-Fi-compatible washer and dryer.
Upstairs, the spacious primary bedroom provides a comfortable retreat complete with a large walk-in closet and a beautifully appointed 4-piece ensuite featuring an oversized soaker tub and stand-up shower with dual shower heads. The additional two bedrooms are conveniently located near the second 4-piece bathroom. The upper-level carpet was replaced approximately three years ago.
A standout feature is the expansive 23' x 19'4" bonus room, offering exceptional flexibility for a family room, games area, home theatre, or additional entertaining space. Large windows provide an abundance of natural light, while the corner gas fireplace and built-in storage cabinetry create a warm and inviting atmosphere.
The home also features central air conditioning, replaced approximately two years ago, along with a central vacuum system with an added steam-cleaning function. Granite countertops throughout the kitchen and bathrooms provide a consistent and attractive finish.
Outside, the beautifully landscaped and fully fenced backyard creates an inviting space for relaxing and entertaining. The back deck and charming backyard fireplace provide the perfect setting for enjoying summer evenings with family and friends. An oversized powered shed offers excellent additional storage, while the front of the property features an exposed aggregate driveway with triple parking and a large 23' x 24'2" attached garage with a floor drain.
The location is ideal for families, with the home within walking distance of Holy Trinity Catholic School, École McTavish High School, Christina Gordon Public School, and St. Martha School. You’ll also enjoy convenient access to Timberlea’s parks, trails, amenities, and other everyday conveniences.
With its spacious floor plan, impressive bonus room, extensive updates, beautifully landscaped yard, backyard firepit, and exceptional family-friendly location, 126 Cottonwood Creek Way is a home that truly needs to be seen to be appreciated.

Listing Brokerage: ROYAL LEPAGE BENCHMARK

Picture of 7308 26 Avenue SW, Calgary Real Estate Listing
7308 26 Avenue SW, Calgary || $1,008,000

OPEN HOUSE Sunday 1-3pm, Sep 13. Welcome to this beautiful home in the highly sought-after community of Springbank Hill, ideally located within walking distance to Griffith Woods School, Ernest Manning High School, the C-Train, Westside Recreation Centre, playing fields and a variety of amenities.
This home features 3+1 bedrooms, a den, 3.5 bathrooms, a spacious bonus room and a fully finished basement. The spacious foyer welcomes you into the home, with a convenient front office area. The main floor showcases gleaming hardwood floors and a open, functional layout.
The inviting island kitchen features maple cabinetry, granite countertops, stainless steel appliances and a gas stove, along with a convenient walk-through pantry leading to the mudroom/laundry room and double attached garage.
The spacious dining and living rooms overlook the private backyard, creating an ideal space for everyday living and entertaining. Upstairs, the generous bonus room features plantation shutters and beautiful mountain and valley views.
The primary bedroom offers a walk-in closet and a 4-piece ensuite. Two additional bedrooms, including one with views and another with a walk-in closet, share a second 4-piece bathroom.
The fully developed basement provides excellent additional living space with a fourth bedroom, full bathroom and a versatile family/games room featuring a freestanding gas fireplace.
Outside, enjoy the large, private backyard and cedar deck, perfect for relaxing, entertaining or enjoying the outdoors.
An exceptional opportunity to own a spacious family home in a fantastic location with easy access to transit, recreation, schools and amenities. Roof (2024), HWT (2018).

Listing Brokerage: Homecare Realty Ltd.
Listing data is deemed reliable but is not guaranteed accurate by CREB®. Last updated: today at 1:00 a.m.

© 2026 CENTURY 21 Real Estate Foothills. CENTURY 21® is a registered trademark licensed to Century 21 Real Estate LLC. Equal Housing Opportunity. Each office is independently owned and operated.

Find Real Estate Foothills on Facebook Find Real Estate Foothills on Twitter