MLS PROPERTIES FOR SALE

Picture of 103, 9807 108 Avenue , Grande Prairie Real Estate Listing
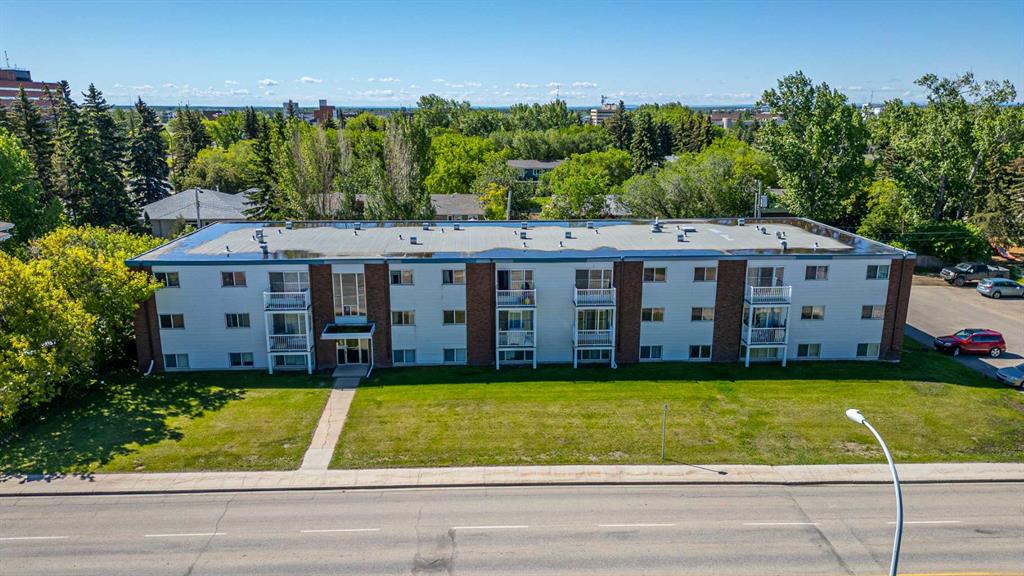
103, 9807 108 Avenue , Grande Prairie || $1,359

2 bed renovated unit in Green Oak Manor!
Unit features entry closet, storage room/pantry and vinyl plank throughout. Large living space and updated kitchen with tiled backsplash.
2 good sized rooms with great closet space and 4 piece bathroom with tiled backsplash and tub surround.
The building features fob entry and onsite coin laundry!
Rent includes water and heat.
One above ground parking stall available for $10/mo.
Cat friendly with $50/mo pet fee.
Application required prior to viewing.
Enjoy the perks of living in this central location. Close to Muskoseepi Park and walking distance to the public library. Close to four schools and public transportation. Renter will enjoy the convenience of a central location with restaurants and local shopping close by. Powered above ground parking stall available for $10/mo.

Listing Brokerage: Grassroots Realty Group Ltd.
Picture of 116 Pump Hill Bay SW, Calgary Real Estate Listing
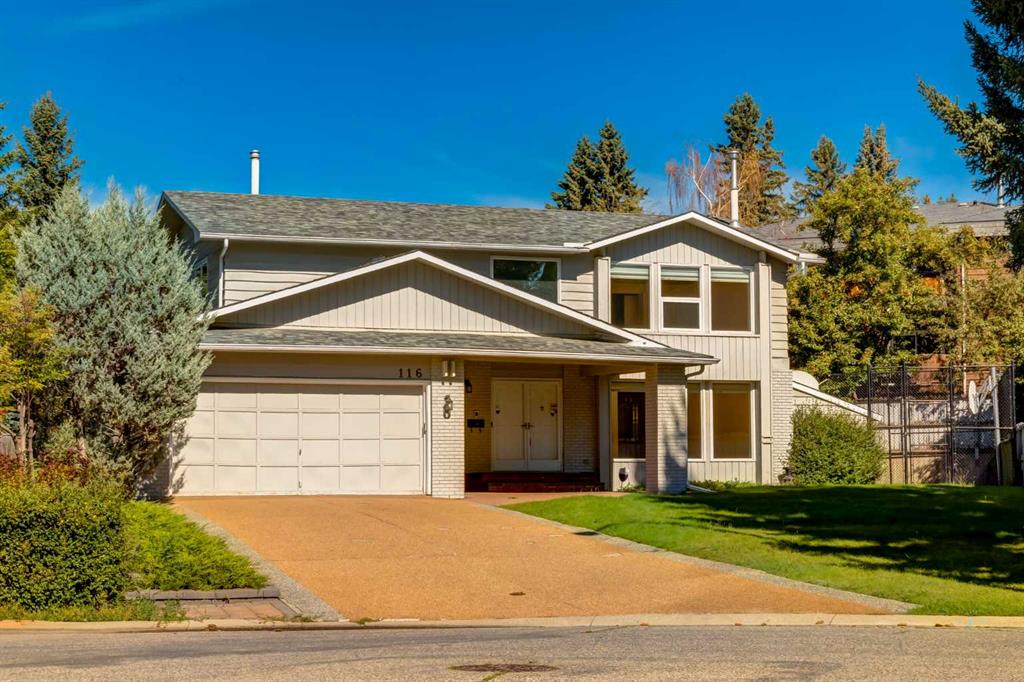
116 Pump Hill Bay SW, Calgary || $1,095,000

Privately situated at the end of a cul-de-sac in established Pump Hill, this spacious home offers an excellent opportunity to move in comfortably or renovate to your taste. With 2,457 sq. ft. above grade, four upstairs bedrooms and 3.5 bathrooms, the layout provides generous space for family living. A large tiled entry opens to bright living and dining rooms with hardwood floors and built-in dining cabinetry. The family room features a gas fireplace and additional built-ins, while the kitchen offers granite countertops and stainless steel appliances, including Bosch and Fisher & Paykel. Main-floor laundry, a powder room and an extra-deep attached double garage add convenience. Hardwood continues throughout the upstairs bedrooms, including a spacious primary with a walk-in closet and four-piece ensuite. The basement includes a fifth bedroom, three-piece bathroom and large recreation area, with room for further updating. Expansive patios and a sport court complement the private setting. Enjoy nearby schools, Southland Leisure Centre, Glenmore Landing shopping and the parks and pathways around Glenmore Reservoir, with convenient access to Stoney Trail. A quiet location, a functional family layout and outstanding potential in a most desirable SW community.

Listing Brokerage: RE/MAX First
Picture of 78 Ypres Green SW, Calgary Real Estate Listing
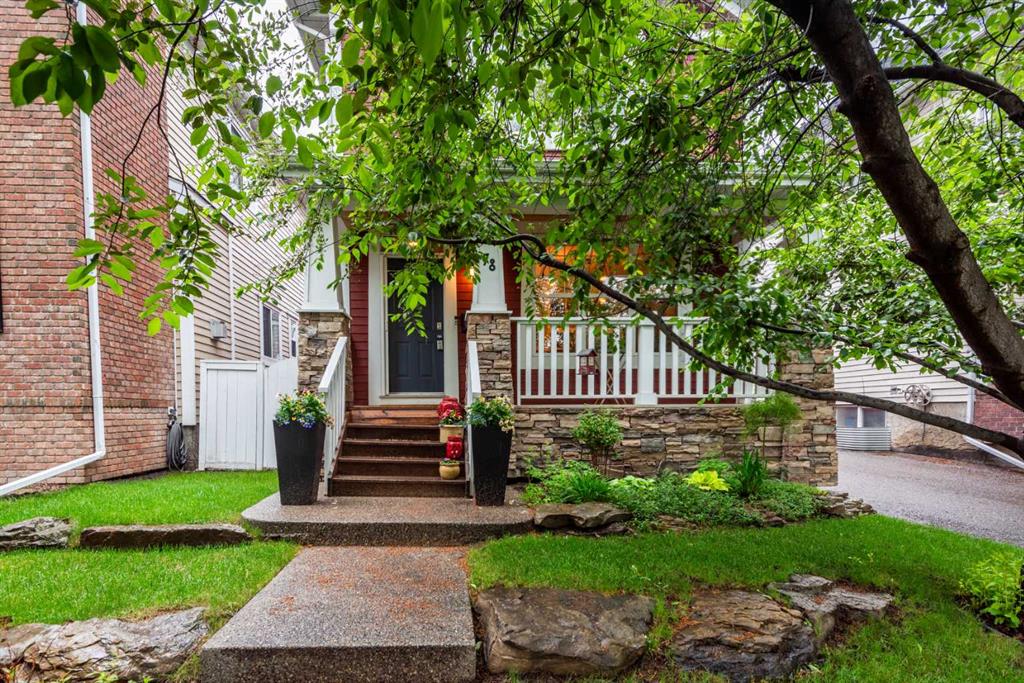
78 Ypres Green SW, Calgary || $819,000

Welcome to Garrison Woods, where mature trees, quiet streets, and an exceptional inner city location create a setting buyers love. This beautifully maintained 2 storey home offers over 2,600 sq ft of developed living space, 4 bedrooms, 3.5 bathrooms, a finished basement, and a private yard with no neighbours behind. The main floor feels warm and inviting with hardwood flooring, high ceilings, and a spacious living room anchored by a gas fireplace. The kitchen features quartz countertops, a gas range, a large island with breakfast bar, pantry storage, and plenty of space for everyday cooking or hosting. A dedicated main floor office adds valuable flexibility, while main floor laundry keeps day to day living simple. Upstairs, the spacious primary bedroom includes a walk in closet and a well appointed ensuite with a soaking tub and separate shower. Two additional bedrooms and a full bathroom complete the upper level. The finished basement adds a large game room, fourth bedroom, full bathroom, bar area, and extra storage, making it a great space for guests, teens, hobbies, or movie nights. Outside, enjoy a landscaped yard with mature trees, a patio, BBQ gas line, garden space, and a detached double garage. Located minutes from Marda Loop, Sandy Beach, Mount Royal University, parks, pathways, shops, restaurants, and downtown Calgary, this home delivers comfort, convenience, and community in one thoughtful package. Schedule your private showing today.

Listing Brokerage: Coldwell Banker Mountain Central
Picture of 66 Arbour wood Mews NW, Calgary Real Estate Listing
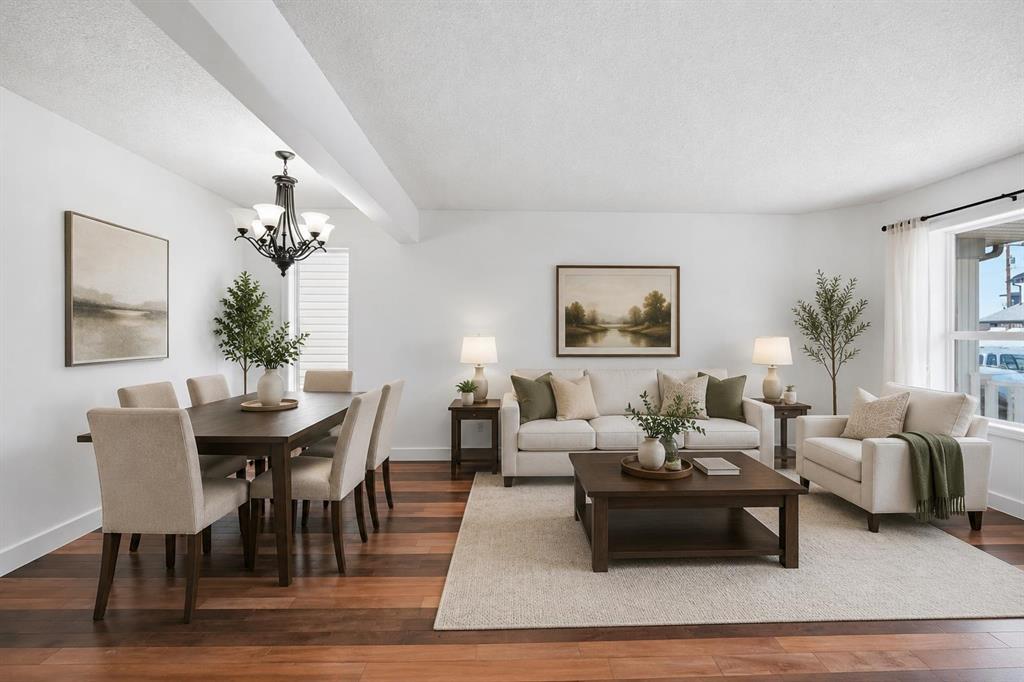
66 Arbour wood Mews NW, Calgary || $539,000

Priced to sell !! Welcome to this beautifully updated 3 BEDROOM, 3.5 BATHROOM single-family home with a DOUBLE DETACHED GARAGE in the highly desirable LAKE COMMUNITY OF ARBOUR LAKE! Thoughtfully upgraded and move-in ready, this home offers the perfect blend of comfort, style, and convenience. The bright and functional main floor features NEW HARDWOOD AND TILE FLOORING (2022), a spacious living area, and a beautifully renovated kitchen complete with a NEW QUARTZ COUNTERTOP. Freshly painted throughout, including ALL INTERIOR WALLS, DOORS, WINDOW TRIMS, THE FRONT PORCH, AND THE COVERED REAR DECK, this home feels fresh and inviting from the moment you arrive. Upstairs, you'll find 3 GENEROUSLY SIZED BEDROOMS, including a stunning primary retreat featuring a VAULTED CEILING, a private ensuite, and ample closet space. An additional full bathroom completes the upper level. The PARTIALLY FINISHED BASEMENT already includes a FULL BATHROOM and offers flexible space for a recreation room, home office, gym, or future development to suit your family's needs. Major updates provide peace of mind, including a NEW FURNACE (2021), NEW WATER HEATER (NOVEMBER 2023), NEW EXTERIOR DOORS (2022), NEW INTERIOR PAINT, NEW BACKYARD FENCE & DOOR. Step outside to enjoy the FULLY FENCED BACKYARD featuring a COVERED DECK, creating the perfect setting for year-round outdoor entertaining, family gatherings, or simply relaxing in your private outdoor space. The DOUBLE DETACHED GARAGE offers excellent parking and additional storage. As a resident of ARBOUR LAKE, you'll enjoy exclusive YEAR-ROUND LAKE PRIVILEGES, including SWIMMING, FISHING, KAYAKING, PADDLEBOARDING, SKATING, TENNIS COURTS, COMMUNITY EVENTS, AND SCENIC WALKING PATHS. Ideally located close to schools, parks, playgrounds, Crowfoot Crossing shopping, restaurants, the YMCA, library, LRT station, and offering quick access to Crowchild Trail, Stoney Trail, and the Rocky Mountains. DON'T MISS THIS INCREDIBLE OPPORTUNITY TO OWN A BEAUTIFULLY UPDATED HOME IN ONE OF NW CALGARY'S MOST SOUGHT-AFTER LAKE COMMUNITIES!

Listing Brokerage: LPT Realty

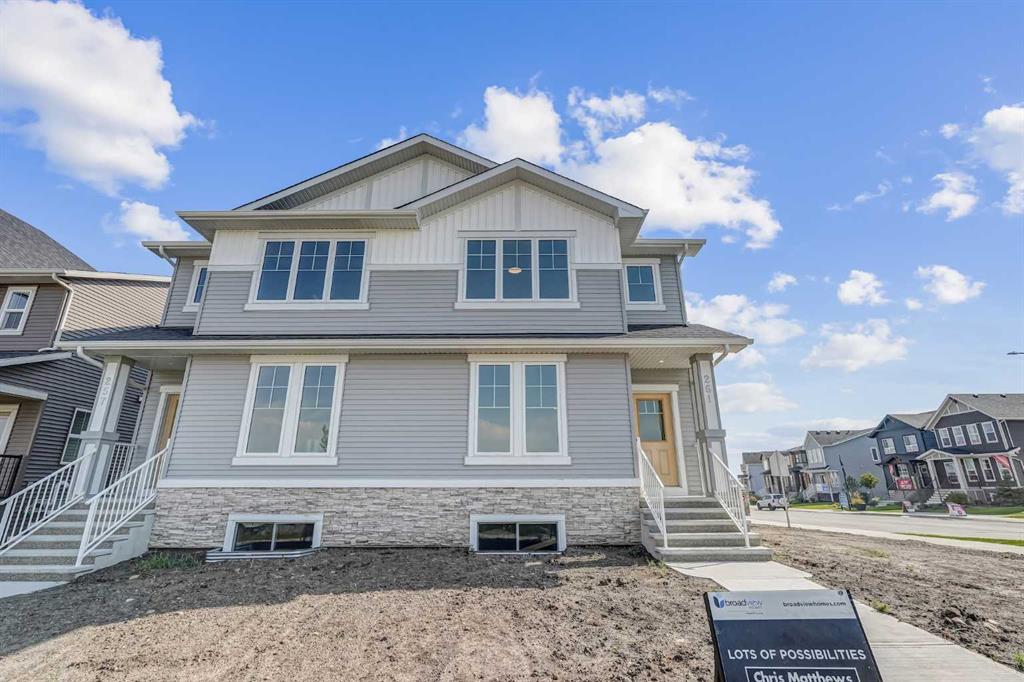
Picture of 261 Bridgeport Gate , Chestermere Real Estate Listing
261 Bridgeport Gate , Chestermere || $538,800

Welcome to Bridgeport in Chestermere, where style, quality, and thoughtful design come together in this beautifully crafted new home with exceptional curb appeal.

From the moment you arrive, you’ll notice the inviting exterior and upgraded gel-stained fibreglass front door that sets the tone for what’s inside. Step into a bright and open entryway that flows seamlessly into the main living space, highlighted by 9’ ceilings and extra-wide vinyl plank flooring that carries throughout the main floor.

The heart of the home is the stunning kitchen, featuring quartz countertops, full-height cabinetry to the ceiling, a silgranit undermount sink, and a full 5-piece appliance package included by the builder. The space opens effortlessly into the dining and living areas, where you’ll find an upgraded fireplace with a modern tile surround perfect for cozy evenings and entertaining guests.

Upstairs, convenience meets comfort with a well-designed layout that includes upper floor laundry. The spacious primary bedroom offers a relaxing retreat, complete with a private ensuite featuring a double vanity. Additional bedrooms provide plenty of room for family or guests.

The basement is ready for your finishing touches, offering a functional layout with endless potential to customize to your needs. Step outside to enjoy the rear deck ideal for summer evenings. Take advantage of the garage pad already poured and included in the purchase price.
Built by a reputable developer with a proven track record since 1988, this home showcases quality craftsmanship throughout, including triple pane windows and a high-efficiency 2-stage furnace for year-round comfort and energy efficiency. Offering the perfect blend of style, function, and long-term value, this is an opportunity you won’t want to miss in one of Chestermere’s newest communities.

Listing Brokerage: Royal LePage Benchmark
Listing data is deemed reliable but is not guaranteed accurate by CREB®. Last updated: today at 1:00 a.m.

© 2026 CENTURY 21 Real Estate Foothills. CENTURY 21® is a registered trademark licensed to Century 21 Real Estate LLC. Equal Housing Opportunity. Each office is independently owned and operated.

Find Real Estate Foothills on Facebook Find Real Estate Foothills on Twitter