MLS PROPERTIES FOR SALE

Picture of 329 2 Avenue NE, Milk River Real Estate Listing
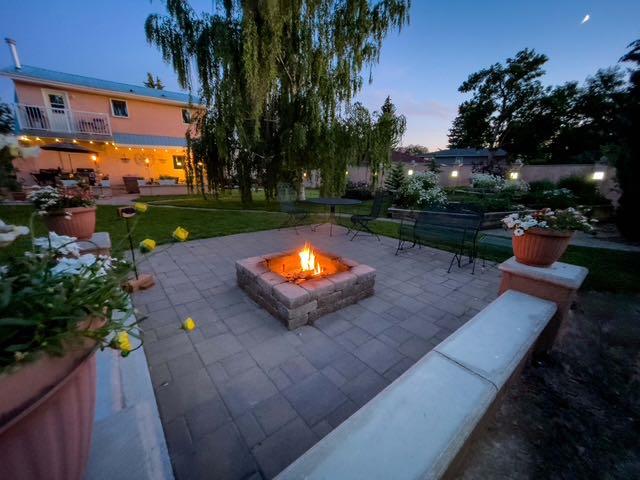
329 2 Avenue NE, Milk River || $599,900

YOU’VE NEVER SEEN A HOME LIKE THIS.

Some properties are beautiful. Some are impressive. And then there are the ones that stop you in your tracks — this is one of them.

Originally built as a church and thoughtfully transformed into an extraordinary residence, this home is filled with character, history and features you simply won’t find together anywhere else. With nearly 5,000 sq. ft. of finished living space, soaring ceilings, original maple hardwood floors and incredible natural light, there is a sense of scale and warmth from the moment you walk through the door.

The heart of the home is the incredible main living space, where the chef’s kitchen, custom cabinetry, generous prep space and large walk-in pantry flow effortlessly into a gorgeous solarium. With skylights, in-floor heat and a hot tub, it’s the kind of space you’ll enjoy year-round; whether you’re entertaining or simply enjoying a quiet evening at home.

The fully developed lower level offers even more flexibility and living space, with walk-up access and professional steel-beam reinforcement. Upstairs, the 12’ ceilings and original oak floors create a spectacular loft-style area that could easily become a studio, home office, gym or private retreat.

And then there’s the yard. Sitting on three beautifully landscaped city lots, this property feels like a private oasis with mature trees, gardens, firepit areas, incredible privacy and custom iron gates.

The 26’ x 28’ heated garage is another major bonus, featuring a nearly 800 sq. ft. legal one-bedroom suite above with a full bath, in-suite laundry, A/C and private balcony overlooking the yard; ideal for guests, family or rental income.

There’s also a metal roof, gated RV parking, reinforced parking pad and plenty of off-street parking.

This is more than a home — it’s a piece of history, an incredible property and an opportunity to own something truly unforgettable.

Listing Brokerage: eXp Realty of Canada
Picture of 8935 105 Avenue , Grande Prairie Real Estate Listing
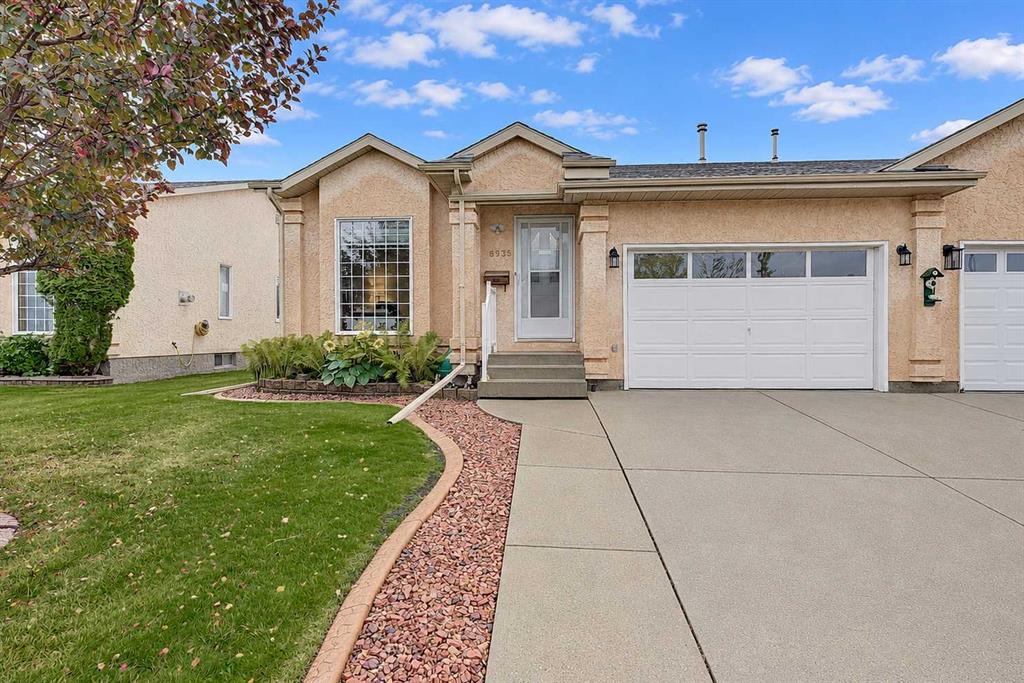
8935 105 Avenue , Grande Prairie || $399,900

This immaculate 45+ home is ready to move right into. You will not find a more immaculate, well kept and well maintained unit. many fresh updates...newer laminate flooring on main living room, fresh paint, and a refreshed kitchen that makes you want to cook. The open floor plan with vaulted ceilings feels spacious and bright, and the main living areas have beautiful updated laminate flooring that flows perfectly. You've got three bedrooms, (very easy to make a 4th in basement) Three full baths including an en-suite with dual closets, and a finished basement with an extra bedroom and bath. (3 baths total) The backyard is the real highlight though—SOUTH FACING! with a gorgeous gazebo on the back deck is perfect for entertaining, and there's a gas BBQ hookup ready to go. Underground sprinkler irrigation keeps the landscaped yard practically maintaining itself. Newer High-efficiency furnace. Snow Removal and landscaping is completed with the HOA, great for retirees or snowbirds! A heated garage, quiet cul-de-sac location, close to downtown and transit—this is the kind of place where you can actually relax and enjoy life without worrying about what needs fixing next.

Listing Brokerage: Grassroots Realty Group Ltd.
Picture of 169 Fireside Place , Cochrane Real Estate Listing
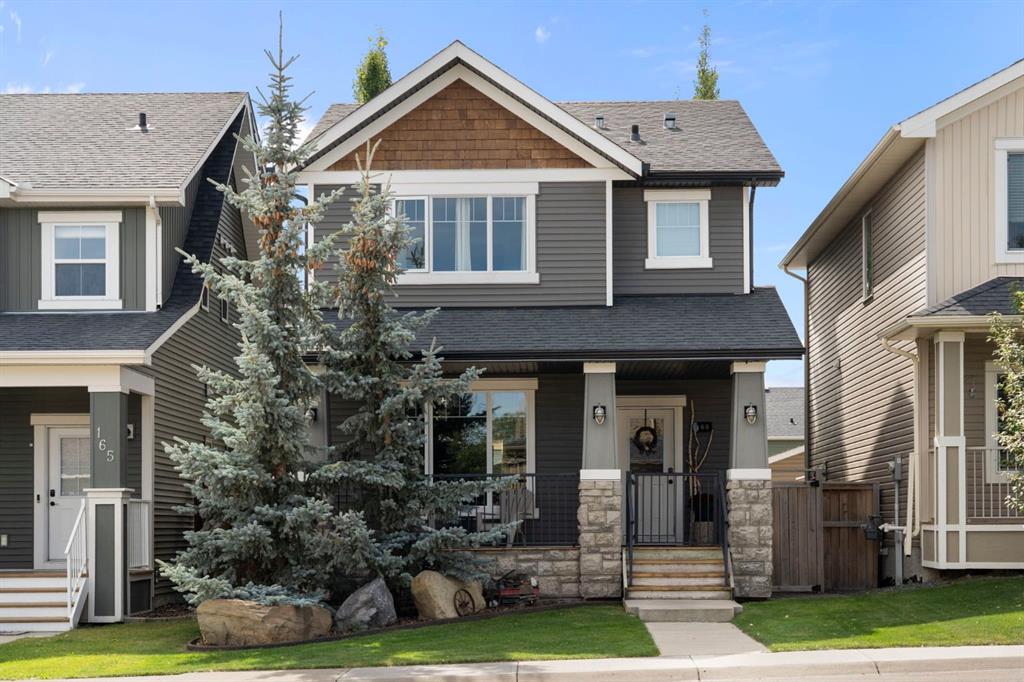
169 Fireside Place , Cochrane || $589,000

Welcome to 169 Fireside Place, a fully developed family home in one of Cochrane’s most established and amenity-rich communities. A covered front porch sets a welcoming tone before stepping inside to a bright main floor with hardwood flooring, a dedicated office and a comfortable living room anchored by a gas fireplace. The kitchen offers plenty of cabinetry and counter space, stainless steel appliances, a central island and a large dining area with direct access to the backyard.

Upstairs, the primary bedroom includes a walk-in closet and private ensuite, with two additional bedrooms, another full bathroom and conveniently located laundry completing the level. Thoughtful electrical upgrades throughout the bedrooms include additional pot lighting and ceiling fans, adding both function and comfort to each space.

Downstairs, the fully developed basement adds a 4-piece bathroom, plenty of additional storage and a large open recreation space with room for movie nights, games or the ultimate hangout spot for kids and their friends.

Outside, the fully fenced backyard offers multiple deck and patio areas, mature greenery and plenty of room to spend summer days outside. The detached garage adds even more function with a garage heater and plenty of built-in storage for tools, seasonal gear and everything else that inevitably ends up in the garage.

Fireside is one of those communities that makes day-to-day family life easy, with two schools right in the neighbourhood, an extensive pathway system, playgrounds, sport fields, an outdoor rink, pump tracks and preserved wetland areas. The Embers commercial area brings restaurants, pharmacy, medical and dental services, gas and everyday conveniences close to home, while the southwest location gives you quick access toward Calgary and an easy head start west when the mountains are calling.

This home offers the space to grow, work, gather and settle into a community that was built with families in mind. Call your favourite realtor and book a showing today!

Listing Brokerage: Real Broker
Picture of 37, 72127 Range Road 11  , DeBolt Real Estate Listing
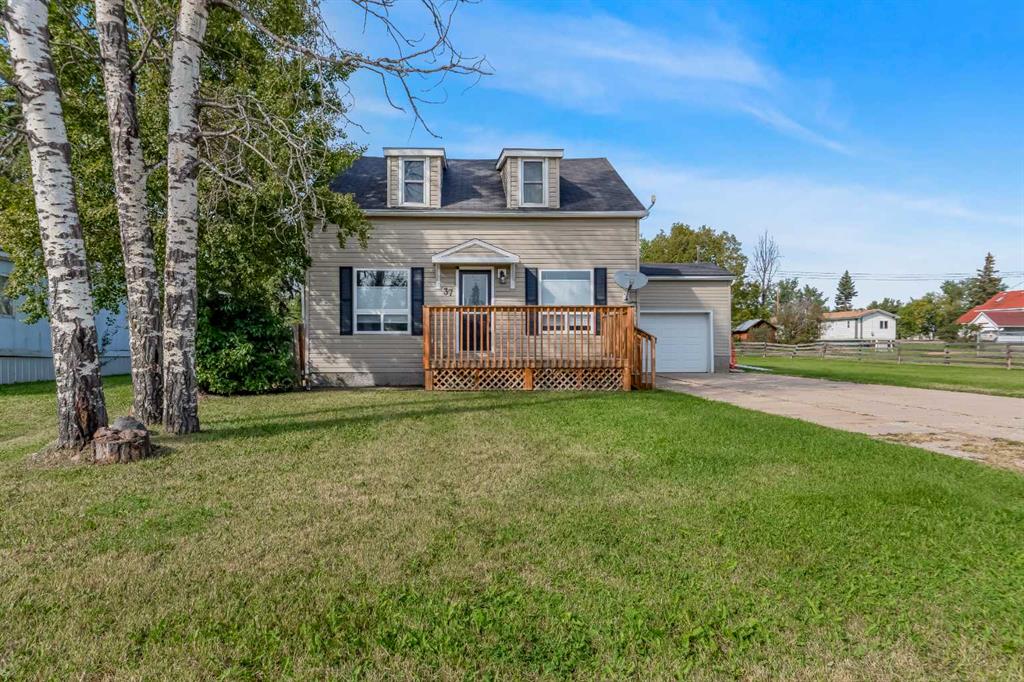
37, 72127 Range Road 11 , DeBolt || $215,900

Charm, space and small town living in the Heart of Debolt! This character home has seen numerous updates over the years while still maintaining much of its original charm. Step inside to a bright, open living and dining area with plenty of natural light. The spacious kitchen has been updated and features stainless steel appliances, while a main floor bedroom could also work perfectly as a den, office or guest room. At the rear of the home, you’ll find a full bathroom, convenient main floor laundry and access to the backyard as well as the attached oversized single garage. Upstairs offers a half bath and two impressively large bedrooms. One is wide open with excellent storage, while the other is currently divided into two spaces and could easily function as two bedrooms, or as a bedroom with an adjoining nursery, office or den. Outside, the double lot provides plenty of room to enjoy. One portion is fully fenced with chain link fencing, making it ideal for pets, while the remainder features post and rail fencing. There is lots of space for kids to play, additional storage, RV parking or potentially a future garage. Additional features include central A/C and an excellent location directly across from the community centre, curling rink, library and community hall. The general store and local eatery are also just a short walk away. DeBolt is a picturesque, quiet community that offers an appealing slower pace of life while still being conveniently located approximately 35 minutes east of Grande Prairie and 30 minutes west of Valleyview. A great opportunity for a family, first time buyer or anyone looking for more space and small town charm.

Listing Brokerage: Royal LePage - The Realty Group
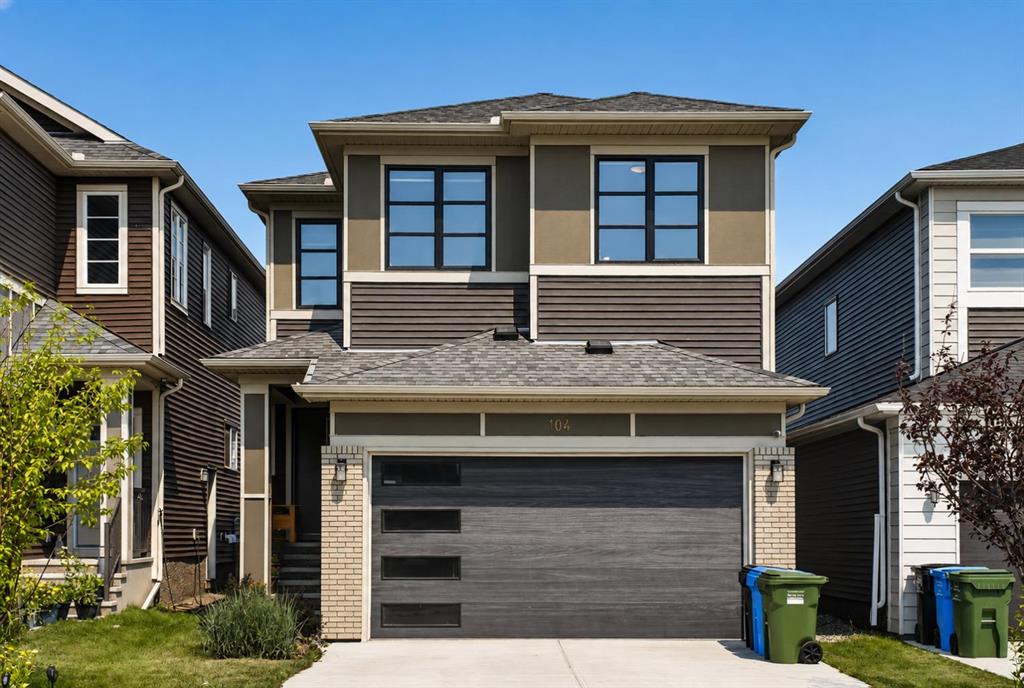
Picture of 104 Homestead Close NE, Calgary Real Estate Listing
104 Homestead Close NE, Calgary || $819,900

Welcome to 104 Homestead Close, an exceptional Excel Homes Collingwood model, completed in 2022 and presented in impressive showhome condition. Offering over 3,000 sq. ft. of beautifully developed living space, this south-facing home combines sophisticated design, thoughtful functionality, and incredible flexibility for today’s modern family. Step inside to a welcoming foyer and discover an expansive main floor designed to impress. The heart of the home is the chef-inspired kitchen, featuring premium cabinetry, quartz countertops, a large centre island, stainless steel appliances, and a dedicated spice kitchen with gas range - perfect for everyday cooking and entertaining. A versatile main-floor flex room provides the perfect space for a home office, formal dining area, playroom, or quiet retreat, adapting effortlessly to your family’s needs. The spacious living area showcases a stunning fireplace feature wall with warm wood-slat detailing, while thoughtfully curated accent walls, wallpaper, décor, and floor-to-ceiling curtains create a polished, designer-inspired atmosphere throughout. Upstairs, discover four generously sized bedrooms, a versatile bonus room, upper-floor laundry, and two full bathrooms. The luxurious primary retreat features a generous walk-in closet and an elegant 5-piece ensuite with dual vanity and relaxing soaker tub. The additional bedrooms offer excellent space for family, guests, or a home office, while the bonus room provides the flexibility to create a media room, children’s play area, or comfortable study space. Adding exceptional value is the two-bedroom legal suite, complete with its own private entrance, full kitchen, spacious living area, full bathroom, and separate laundry. Whether used as a mortgage helper, rental opportunity, or comfortable space for extended family, this legal suite offers outstanding versatility. Outside, enjoy your south-facing backyard, oversized two-tier entertainment deck, professionally landscaped and fully fenced yard, mature trees, flower gardens, and convenient back-alley access. The attached double garage provides additional everyday convenience and storage. Ideally located with easy access to Stoney Trail, Airport, schools, parks, playgrounds, walking pathways, shopping, public transit, and recreation facilities, this remarkable home delivers space, style, and income potential in one exceptional package. Showhome presentation. Legal suite. Incredible flexibility. Quick possession available. This is a home you don’t want to miss—book your private showing today!

Listing Brokerage: URBAN-REALTY.ca

Listing data is deemed reliable but is not guaranteed accurate by CREB®. Last updated: today at 1:00 a.m.

© 2026 CENTURY 21 Real Estate Foothills. CENTURY 21® is a registered trademark licensed to Century 21 Real Estate LLC. Equal Housing Opportunity. Each office is independently owned and operated.

Find Real Estate Foothills on Facebook Find Real Estate Foothills on Twitter