MLS PROPERTIES FOR SALE

Picture of 64242 258 Avenue E, Rural Foothills County Real Estate Listing
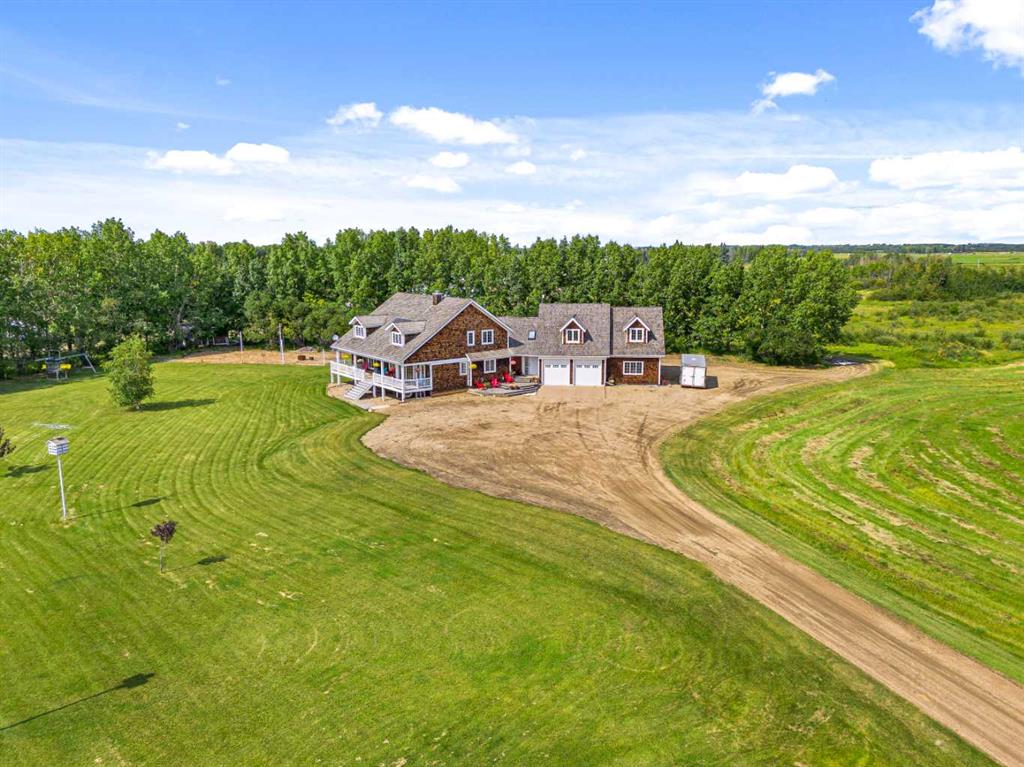
64242 258 Avenue E, Rural Foothills County || $1,450,000

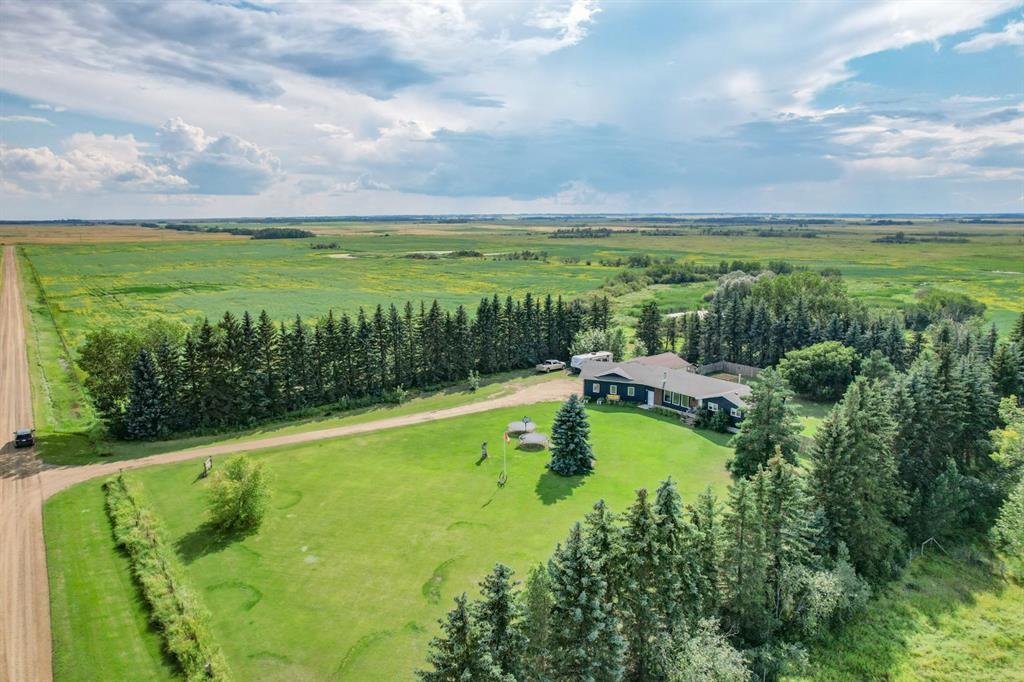
Today’s acreage buyers are redefining what matters most. They’re looking for meaningful land, peaceful surroundings, and a home that’s thoughtfully sized rather than simply oversized. **This property is setup for multi-generational living with separate entries in both the 1100sq.ft bonus space above the garage AND the 1700sq.ft in the basement!** Set on 5.25 private acres, where mature trees create a peaceful setting around the home, this property delivers exactly that. The thoughtfully designed main living space is complemented by an untouched walk-up basement that’s already equipped with in-slab heat, 9½-foot ceilings, six large windows, and roughed-in plumbing for a future bathroom—creating a bright, open blank canvas ready for your vision. Above the 27\'x50\' oversized triple garage (w/slab heat), an exceptional 1,100 sq. ft. bonus space with both interior and exterior access offers outstanding flexibility for a home-based business, recreation room, studio, or future secondary living space (subject to Foothills County approval). With mature trees, exceptional privacy, open, flat acreage offering room for a dream shop or additional outbuildings, and the flexibility to grow over time, this is the kind of property that lets you enjoy today while leaving room to dream even bigger tomorrow.
While the setting feels wonderfully secluded, the location is remarkably connected. Enjoy being just 10 minutes from both Calgary and Okotoks (South Campus Hospital), five minutes to Heritage Heights School and St. Francis of Assisi Academy, minutes from three outstanding golf courses—including Heritage Pointe Golf Club—and only 10 minutes to the Bow River. It’s the rare opportunity to embrace the peace of country living without compromising the connections that matter most.

Listing Brokerage: CIR Realty
Picture of 39320, 261 Range Road  , Rural Lacombe County Real Estate Listing
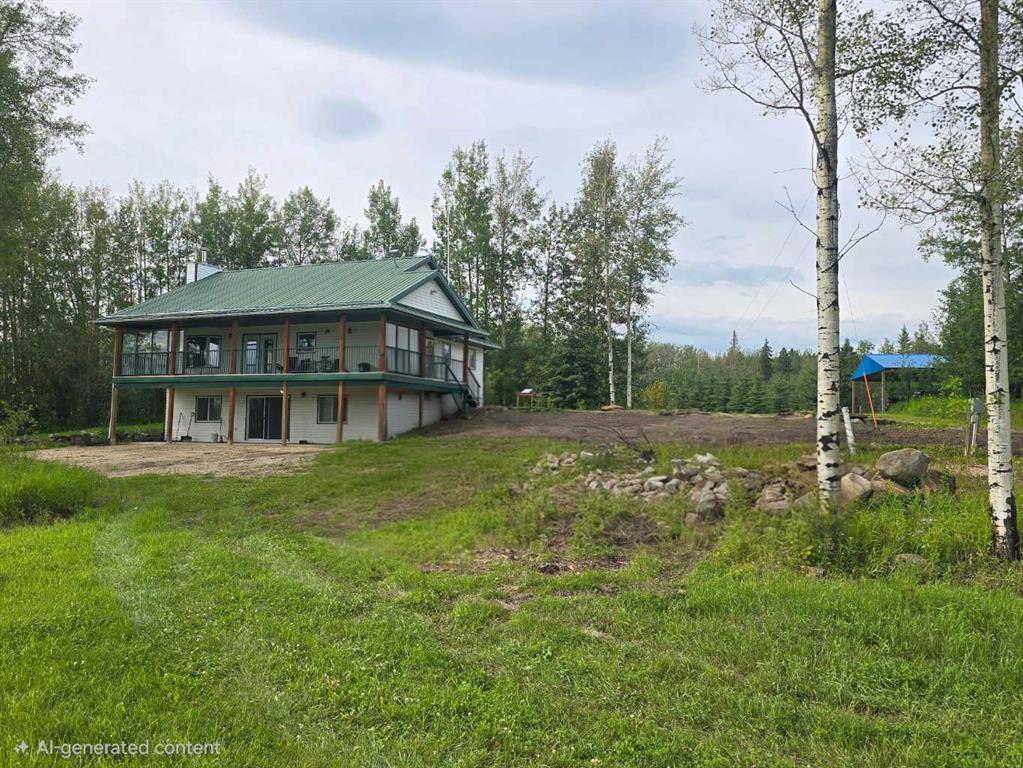
39320, 261 Range Road , Rural Lacombe County || $939,000

Peace, privacy, and country living await on this beautiful 22-acre property, ideally situated among mature trees just 2 kms north of HWY 597 and only 10 minutes east of Blackfalds. Built in 2007 this spacious home offers the perfect blend of comfort ,functionality and room to grow. The main floor is thoughtfully designed with the primary retreat featuring a large walk in closet and a private 4 piece ensuite complete with dual vanities and a jetted tub. Directly off the master bedroom there is a private deck which is a perfect place to unwind. The open concept living has access to a partially covered north-facing deck. A two sided wood burning fireplace offers a cozy ambiance to the living room ad the front office. The office includes built in book shelves and a murphy bed which allows it to double as a guest room. The kitchen features stainless steel appliances, a new dishwasher , a dual oven, an island with a raised eating bar, a large basin sink with a secondary rinse function, generous counter space and a large walk-in pantry. Conveniently located off the living area, the laundry room offers additional cabinetry, counter space for sorting and a utility sink. A second 4 piece bathroom and another bedroom complete the main floor. The attached heated garage measures an impressive 29\' x 35\' with 12\' ceilings, excellent space for your workshop needs. Access to the partially finished basement is through the garage , you will find 2 large bedrooms (one fully finished) , a spacious recreation area , bar space ,a storage room and a 3-piece bathroom. The basement is roughed in for in-floor heating and was pressure tested in 2015. The home also features a water filtration system. Outside the property continues to impress with two detached storage buildings measuring 12\' x 20\' with 10\'ceilings and 17\' x 18\'. All three decks have just been stained the main deck has a gas line for the BBQ. Approximately 5 acres on the east side of the property are currently used for silage production. The south property line is fenced, while the north fence is in place and requires some repair. The east side where the road access is located is not fenced. Shingles on the home were last replaced in 2016. This property is eligible to have a second residence built with a development permit and county approval. This exceptional acreage offers endless possibility for your family next chapter.

Listing Brokerage: Royal LePage Network Realty Corp.
Picture of 52 Elderberry Way , Rural Rocky View County Real Estate Listing
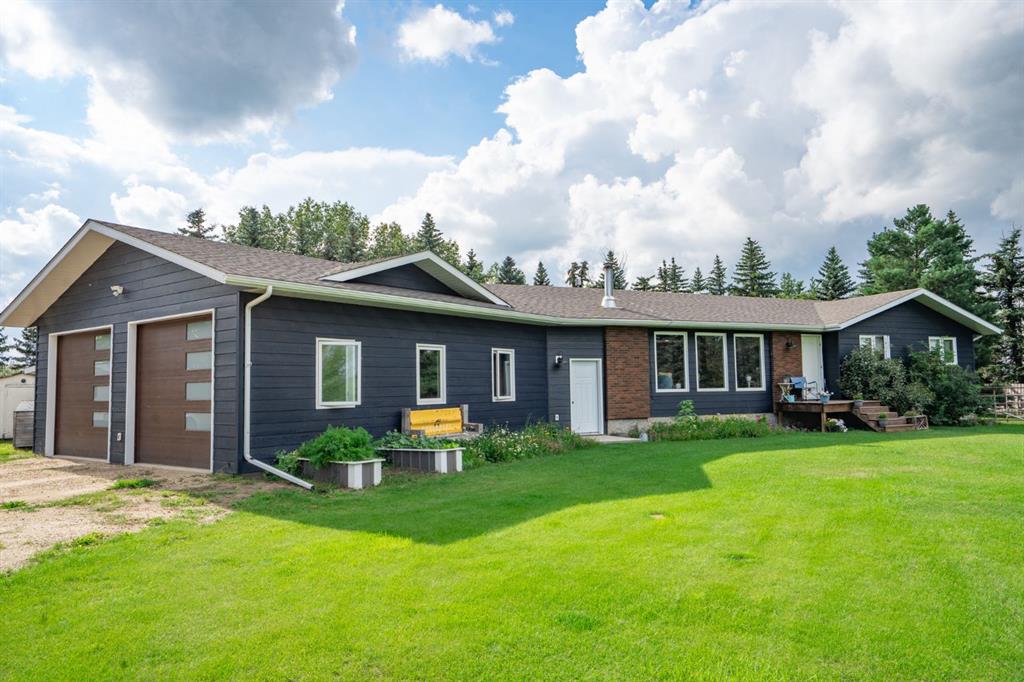
52 Elderberry Way , Rural Rocky View County || $1,165,000

Selling sunrise, and sunset, near the Rockies. This exceptional home rests in Phase 5 of Harmony, where luxury, nature, and modern convenience come together in one of the community\'s most desirable locations. Perfectly positioned with green spaces and pathways both in front and behind, you\'ll enjoy open views, abundant natural light, and the rare privacy of having no rear neighbours for years to come. A leisurely walk from Harmony Lake at sandy South Beach, this home offers endless opportunities to embrace the outdoors while remaining close to the growing collection of community amenities. The true showpiece is the luxurious, fully automated, year-round outdoor living space. Relax in your premium $20,000 Suncoast power-screened, composite deck enclosure, complete with a remote-controlled screen, dual overhead heaters, a linear gas fireplace, and triple sliding glass doors with additional screening options. Whether you\'re entertaining friends or enjoying a quiet evening. This home delivers comfort in every season with central air and controlled heating with 3 zones. Inside, thoughtful design meets timeless elegance. Wide-plank Emory oak hardwood flooring flows throughout the main and upper levels, while soaring 12-foot ceilings in many areas create an airy, sophisticated atmosphere. The chef-inspired kitchen features under-cabinet lighting, a coffee bar, wine fridge, and a refrigerator with an interior filtered water pitcher, ice dispenser, and convenient snack drawer—perfectly designed for everyday living and entertaining alike beside your gorgeous, custom dining room. The upper level offers a peaceful primary retreat with beautiful views, a spa-like ensuite, and a generous walk-in closet. A spacious second bedroom overlooks tranquil green space, while the third bedroom provides flexibility serving as a home office, which can convert back to a bedroom. A dedicated upper-level laundry room completes the floor. The professionally finished lower level expands your living space with a generous recreation room, fourth bedroom, and full four-piece bathroom. An optional fitness center space/office or a storage room finish the lower level.
Additional premium features include:
* Two linear gas fireplaces
* Saltwater Electric permanent exterior trim lighting
* Underground irrigation system (front and back sprinklers)
* Dechlorinater+water softener
* Hot tub for two
Living in Harmony means enjoying an unmatched lifestyle. Current amenities include Mickelson National Golf Club, Harmony Lake, sandy South Beach, the Skate Park, Climbing Wall, Ninja Park, Dog Park, Skating Ribbon, and outdoor rink. The community continues to flourish with an established café+bistro, childcare centre, medical+dental clinics, pharmacy, liquor store, and exciting future additions including a Nordic spa, upscale restaurants, boutique shopping, and additional village amenities. This is more than a beautiful home—it\'s an opportunity to thrive in one of Alberta\'s most sought-after lifestyle communities.

Listing Brokerage: BECK Real Estate Ltd.
Picture of 57 Junegrass Terrace , Rural Rocky View County Real Estate Listing
57 Junegrass Terrace , Rural Rocky View County || $998,500

Welcome to 57 Junegrass Terrace—where luxury, comfort, and the unmatched Harmony lifestyle come together! Nestled in one of Calgary’s most sought-after award-winning lake communities, this stunning two-storey home offers over 2,500 sq. ft. of thoughtfully designed living space with an ideal layout for growing families, professionals, and those who love to entertain.

Step inside to a bright and inviting foyer that opens to a main floor office, perfect for working from home or creating a quiet study space. The heart of the home is the spacious chef-inspired kitchen, complete with a large walk-in pantry, seamless flow into the bright dining area, and an expansive living room with a cozy fireplace. A functional mudroom, main floor laundry, and convenient powder room add everyday practicality.

Upstairs, you’ll find a spacious bonus/family room with direct access to a private balcony with views of the mountains and farmlands, an ideal place to enjoy your morning coffee or unwind at the end of the day. The impressive primary retreat features a generous walk-in closet and a luxurious 5-piece ensuite. Two additional bedrooms, a full bathroom, and another walk-in closet complete the upper level, offering plenty of space for family and guests.

Outside, enjoy the outdoor living spaces designed for relaxing and entertaining, all while being surrounded by the lush green professionally landscaped yard with numerous fruit trees and bushes.

Living in Harmony means more than owning a beautiful home—it’s embracing an incredible lifestyle. This award-winning lake community offers residents access to a private lake, beaches, paddleboarding, kayaking, scenic walking and biking pathways, playgrounds, the renowned Mickelson National Golf Club, future village amenities, and a true sense of community, all just minutes west of Calgary with convenient access to the mountains.

If you’ve been dreaming of a home that combines elegant design with year-round recreation and an exceptional community atmosphere, 57 Junegrass Terrace is ready to welcome you home.

Listing Brokerage: LPT Realty
Picture of 19 Duhram Way , Rural Rocky View County Real Estate Listing
19 Duhram Way , Rural Rocky View County || $1,399,999

The moment you enter 19 Duhram Way, it becomes clear this residence was designed on an entirely different scale. Set behind a commanding modern exterior, this custom estate residence offers OVER 5,300 SQUARE FEET OF DEVELOPED LIVING SPACE designed for buyers who want scale, beauty, privacy, and long term flexibility without compromise. From the moment the front door opens, the experience is immediate. A SOARING 20 FOOT ENTRY creates a breathtaking sense of arrival as natural light pours through the open-to-above architecture and across carefully composed interiors finished with a level of detail rarely found at this price point. Every space within the home was designed to feel expansive yet intentional. The main level flows effortlessly between refined entertaining and everyday living, anchored by a striking chef’s kitchen. Outfitted with extensive custom cabinetry, premium appliances, an oversized statement island, and a FULLY APPOINTED SPICE KITCHEN discreetly positioned beyond the main culinary space, it was designed to accommodate everything from intimate family mornings to large-scale gatherings with ease. Oversized windows frame the living areas and draw light deep into the home, softening the scale of the architecture while creating an atmosphere that feels calm, warm, and undeniably elevated. With NINE BEDROOMS positioned across multiple private living zones, the residence offers a level of versatility that is exceptionally rare. It has the ability to accommodate MULTIGENERATIONAL LIVING, large families, executive lifestyles, long term guests, or evolving household needs without sacrificing comfort or privacy. The upper level is thoughtfully designed with TWO PRIMARY BEDROOMS, offering flexibility for extended family or shared living, along with a JACK AND JILL ENSUITE connecting secondary bedrooms. Upstairs, the main primary suite feels entirely removed from the pace of the home below, featuring a private balcony, spa inspired ensuite, and generous dressing space that evokes the feeling of a luxury retreat. The lower level introduces something even more compelling. Fully developed with TWO SEPARATE BASEMENT SUITES (illegal; one currently being rented), the space provides independent living areas that may be suitable for extended family or guests, while also offering BUILT-IN INCOME POTENTIAL, subject to buyer use and municipal guidelines. A TRIPLE ATTACHED GARAGE, expansive outdoor spaces, and the craftsmanship associated with high-end estate construction further elevate the offering. 19 Duhram Way is a rare opportunity to acquire a residence where architectural presence, multigenerational flexibility, and investment potential exist in perfect alignment within one of the region’s most sought-after luxury estate communities.

Listing Brokerage: eXp Realty
Listing data is deemed reliable but is not guaranteed accurate by CREB®. Last updated: today at 1:00 a.m.

© 2026 CENTURY 21 Real Estate Foothills. CENTURY 21® is a registered trademark licensed to Century 21 Real Estate LLC. Equal Housing Opportunity. Each office is independently owned and operated.

Find Real Estate Foothills on Facebook Find Real Estate Foothills on Twitter