MLS PROPERTIES FOR SALE

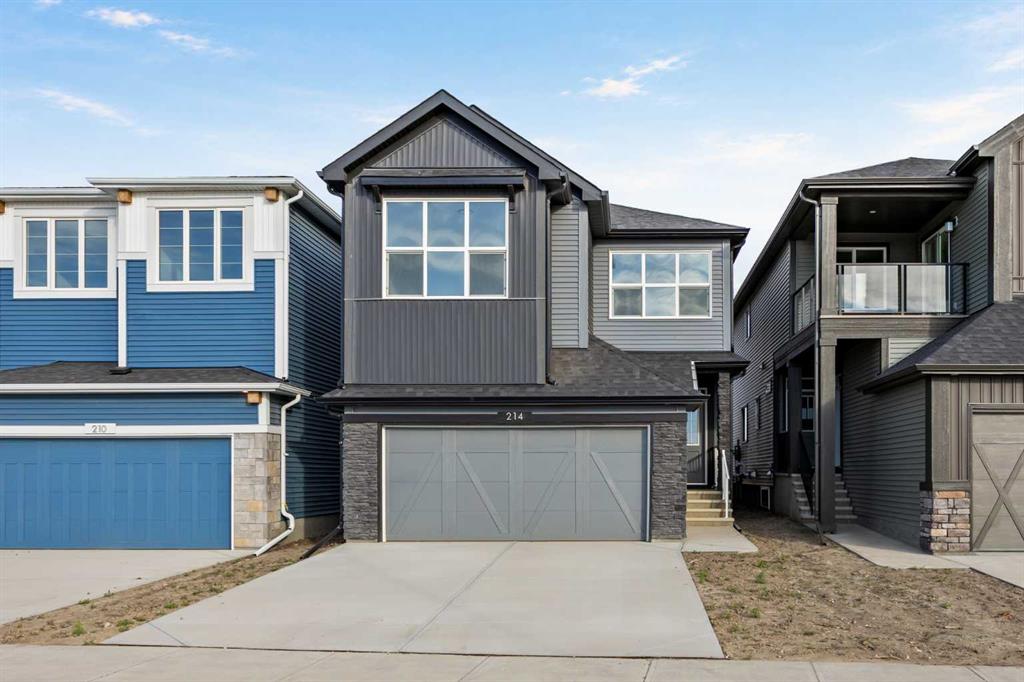
Picture of 40 Timberline Way SW, Calgary Real Estate Listing
40 Timberline Way SW, Calgary || $1,240,000

Welcome to this exceptional former Cash & Cars Alberta Cancer Foundation Lottery Home nestled in the prestigious community of Springbank Hill. This remarkable property offers a rare combination of luxury, functionality, and thoughtful design, complete with a triple tandem garage and the convenience of a private elevator servicing all three levels. The main floor is designed for both everyday living and upscale entertaining, featuring an open-concept family room with a striking gas fireplace framed by floor-to-ceiling tile and a stylish wet bar that adds a touch of sophistication. The adjoining dining area flows seamlessly into the spacious kitchen, where a large central island, gas range, stainless steel appliances, walk-in pantry, and a beautifully crafted built-in hutch with floating shelves create a warm yet refined culinary space. Also on the main level is a bright, sunny office that can easily function as an additional bedroom, along with a convenient two-piece bathroom. From this level, step out onto the expansive east-facing covered deck or enjoy the professionally landscaped west-facing yard, offering ideal outdoor living throughout the day. Upstairs, the luxurious primary suite serves as a true retreat, complete with a five-piece ensuite featuring a relaxing soaker tub, large glass shower, and an expansive walk-in closet. Two additional generously sized bedrooms, a full four-piece bathroom, and a large vaulted bonus room filled with natural light provide ample space for family living. The upper-level laundry room is thoughtfully designed with built-in shelving, a sink, and a hanging rod for added convenience. The lower level continues to impress with a welcoming foyer just off the garage entrance and a dedicated media room, perfect for movie nights or relaxing evenings at home. Note also that this home\'s High Efficiency Furnace comes with a damper technology allowing for room-by-room temperature balancing, improved efficiency and zoned heating and cooling. With its showhome-quality finishes, premium features, and sought-after location, this home presents a rare opportunity to own a truly outstanding property in one of Calgary’s most desirable communities.

Listing Brokerage: RE/MAX First
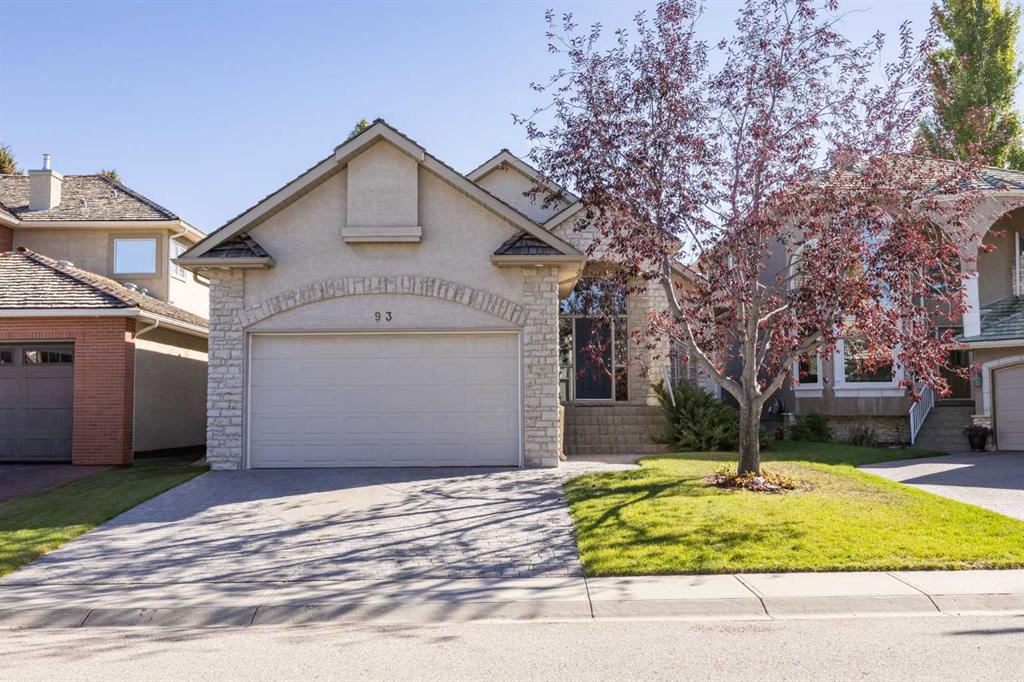
Picture of 13 Assinger Avenue , Red Deer Real Estate Listing
13 Assinger Avenue , Red Deer || $635,067

13 Assinger Avenue offers an impressive combination of space, comfort and substantial recent improvements. Built by Avalon, this thoughtfully designed home features laminate and vinyl plank flooring, large windows, an electric fireplace and a soaring cathedral ceiling that creates a bright, open atmosphere. --- The renovated kitchen is both stylish and functional, with bright white cabinetry, quartz countertops, an island, and high-end appliances. It connects easily to the dining area, where a bay window and garden door provide plenty of natural light and convenient access to the backyard. --- Upstairs, the spacious primary bedroom includes a walk-in closet and private four-piece ensuite. Two additional bedrooms and another full bathroom complete this level. --- The lower level offers a generously sized fourth bedroom, an additional full bathroom and a comfortable family or flex room. --- The basement is nearly complete and requires only flooring and baseboards, allowing the new owners to add their own finishing touches. --- The backyard has been transformed into an inviting outdoor retreat with a two-tiered deck, gazebo, premium hot tub and decorative lighting—perfect for relaxing or entertaining. --- Major improvements completed within approximately the past four years include triple-pane windows, shingles, siding, a renovated kitchen, two renovated bathrooms, flooring, stair carpeting, hot water tank, underground irrigation, central air conditioning, two-tiered deck, gazebo, hot tub and outdoor lighting. --- Additional highlights include energy-conscious Avalon construction, an attractive front porch and a 22\' x 22\' attached garage with room for a full-size truck and another vehicle. --- With four bedrooms, three-and-a-half bathrooms and extensive improvements already completed, this polished and welcoming family home offers exceptional value and is ready for its next chapter.

Listing Brokerage: eXp Realty - Red Deer
Picture of 405 29 Avenue NE, Calgary Real Estate Listing
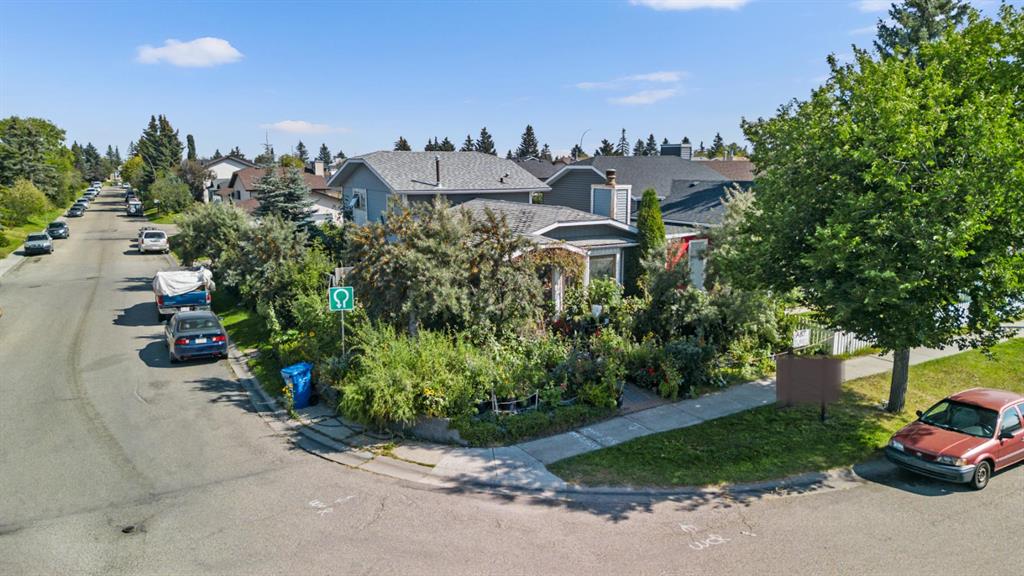
405 29 Avenue NE, Calgary || $1,050,000

Welcome to one of Winston Heights\' best opportunities in the luxury market. Offering over 3600 sq. ft. of developed living space, a south-facing backyard, and exceptional custom finishes throughout, this home delivers a level of space and value that is becoming increasingly difficult to find in Calgary\'s inner city. A dramatic glass-enclosed staircase creates an unforgettable first impression, while soaring ceilings, expansive windows, and thoughtfully designed living spaces provide the perfect balance of luxury and everyday comfort. The main floor was designed for entertaining, featuring a stunning quartz waterfall island, premium appliance package, extensive custom cabinetry, a walk-through pantry, and an open-concept layout that seamlessly connects the kitchen, dining area, and great room. A striking floor-to-ceiling fireplace anchors the space, while large south-facing windows fill the home with natural light throughout the day. Upstairs, the primary retreat offers a private sanctuary complete with its own balcony, custom dressing area, heated floors, dual vanities, a freestanding soaker tub, and an oversized spa-inspired shower. Two additional bedrooms are generously sized, each offering comfort and flexibility for family living. The fully developed lower level was built for entertaining and recreation, featuring a wet bar, beverage fridge, dishwasher, media area, games space, and ample room for a pool table, fitness area, or both. Outside, enjoy a beautifully landscaped south-facing backyard with stamped concrete, and central air conditioning for year-round comfort. The oversized double garage provides excellent storage and everyday convenience.
Located just minutes from downtown, golf courses, parks, schools, major commuter routes, and the shops and restaurants of Bridgeland, this is a rare opportunity to own a home that offers the size, quality, and lifestyle typically associated with significantly higher price points.
Exceptional value. Exceptional space. Exceptional inner-city living.

Listing Brokerage: eXp Realty
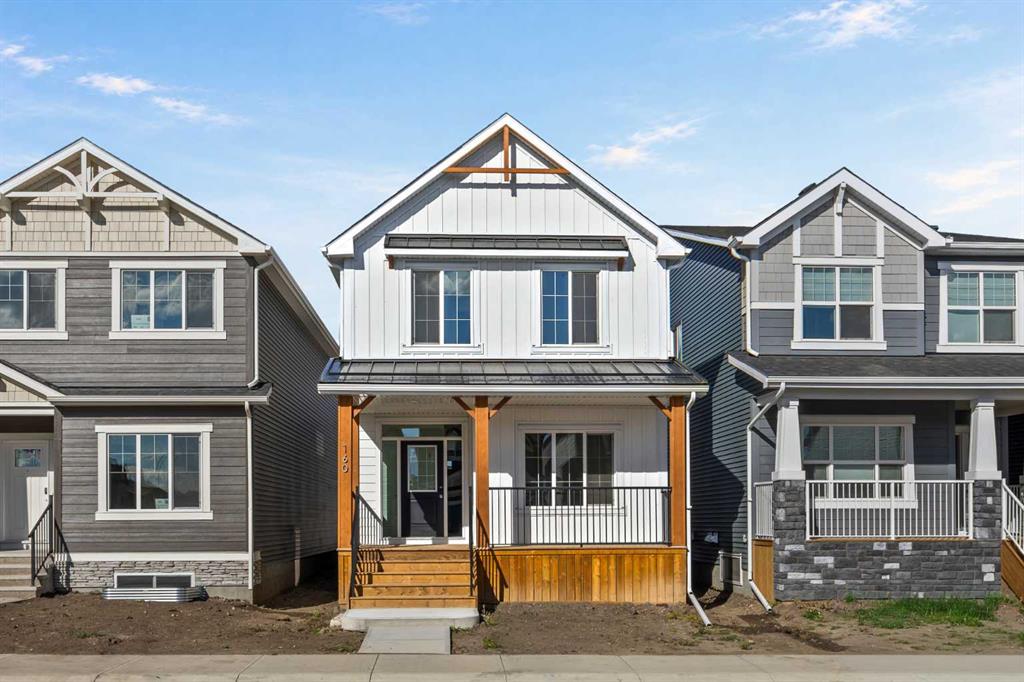
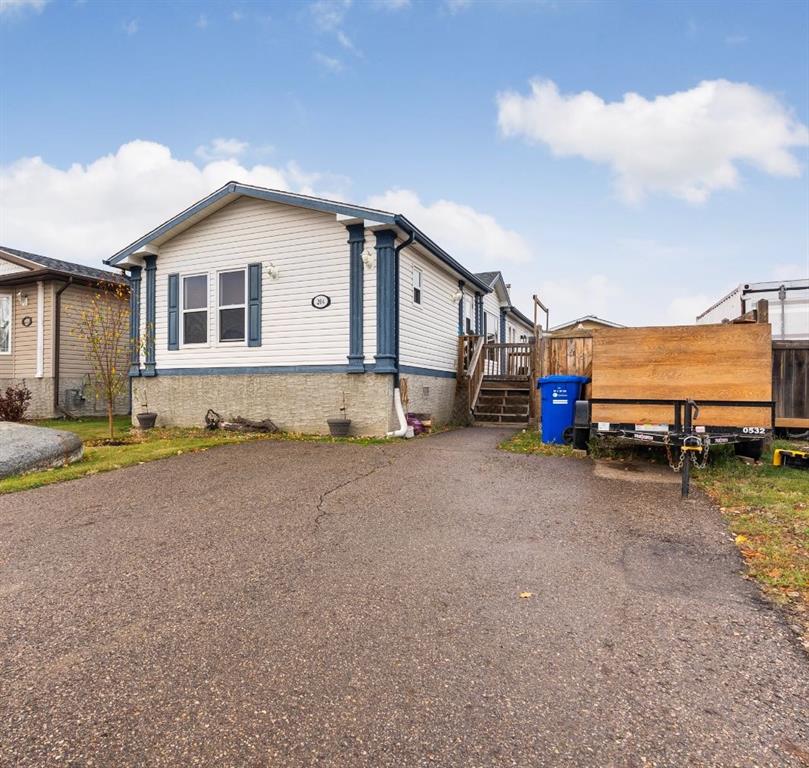
Picture of 188 Magenta Crescent , Chestermere Real Estate Listing
188 Magenta Crescent , Chestermere || $899,900

MODERN LIVING AT ITS BEST! This home boasts of 5 bedrooms, 3.5 bathrooms, triple car garage with RV parking and loads of state of the art upgrades. Walking up to the front door you first land on the covered front porch for a nice sit-out during those nice spring, summer and fall days ( without snow). Enter in to gleaming hardwood floors all through the main floor. To the right of the spacious foyer is the den/home office with a huge window that brings in natural light. As you proceed you are greeted with the warmly beautiful ambience of an open-concept layout. Living room, kitchen and dining flowing in harmonious rhythm. The walk through pantry flows into the mudroom and laundry room. The cabinetry in the mudroom/laundry is just functional and amazing. Come up the stairs Into a bonus room with a flood of natural light. From there you access two good size rooms and a 4 pace bathroom. Down the hall, the huge primary bedroom adorned with a 5PCE LUXURIOUS SPA. You have to see this for yourself to really appreciate the full value. On the lower level yo have huge REC area and Flex room. Then 2 bedrooms and a 3pce bathroom completes the living arrangement on the lower level. NEW FURNACE INSTALLED JANUARY 2024. NEW HOT WATER TANK INSTALLED FEBRUARY 2025. The low maintenance landscape has stone work on the patio, mature trees from the side of the property and lining the fence enclosing a huge backyard. This property is situated within walking distance of amenities in the sprawling city of Chestermere. This one will not last. Call today for your private viewing.

Listing Brokerage: Real Estate Professionals Inc.
Picture of 11333 20 Avenue , Blairmore Real Estate Listing
11333 20 Avenue , Blairmore || $775,000

A truly one-of-a-kind property in the heart of Blairmore! Built in 2024 with exceptional craftsmanship and attention to detail, this custom full duplex showcases stunning timber frame construction featuring traditional mortise and tenon joinery. Every inch of this home has been thoughtfully designed, creating a warm, inviting atmosphere with beautiful custom woodwork throughout.

Perfectly positioned to capture breathtaking views of Crowsnest Mountain, the expansive balconies provide an incredible setting to relax and take in the surrounding scenery. Located in a welcoming community, you\'ll enjoy easy access to world-class hiking and biking trails, shopping, restaurants, and everyday amenities.

The right-side unit offers outstanding flexibility with a kitchenette, two bedrooms, laundry, and a 2-piece bathroom on the main floor. Upstairs features a full kitchen, spacious living room, one bedroom, and a full bathroom, making it ideal as a family home, vacation retreat, or short-term rental opportunity.

The left-side unit includes one bedroom, a 4-piece bathroom, a cozy bonus sleeping area, and laundry on the main level. Upstairs you\'ll find the primary bedroom, an open living room, kitchen, and a 3-piece bathroom, creating a comfortable and functional layout.

Between the two units is a charming shared covered courtyard, perfect for entertaining or enjoying quiet evenings outdoors. The beautifully landscaped yard also features a fire pit, while the larger unit includes a convenient rear storage shed. Both units are equipped with crawl spaces housing efficient boiler heating systems and on-demand hot water.

Whether you\'re looking for a unique investment, multi-generational living, or the opportunity to live in one side while generating rental income from the other, this exceptional property offers endless possibilities. Both units are currently tenant occupied but will be vacant upon possession.

Listing Brokerage: Lethbridge Real Estate.com
Listing data is deemed reliable but is not guaranteed accurate by CREB®. Last updated: today at 3:00 a.m.

© 2026 CENTURY 21 Real Estate Foothills. CENTURY 21® is a registered trademark licensed to Century 21 Real Estate LLC. Equal Housing Opportunity. Each office is independently owned and operated.

Find Real Estate Foothills on Facebook Find Real Estate Foothills on Twitter