MLS PROPERTIES FOR SALE

Picture of 262 Panamount Close NW, Calgary Real Estate Listing
262 Panamount Close NW, Calgary || $750,000

Welcome to this beautifully updated family home, ideally situated on a quiet cul-de-sac in the highly sought-after community of Panorama Hills. Built by Shane Homes, this exceptional property backs onto a desirable west-facing greenspace, offering added privacy, beautiful sunset views, and an ideal setting for outdoor living.

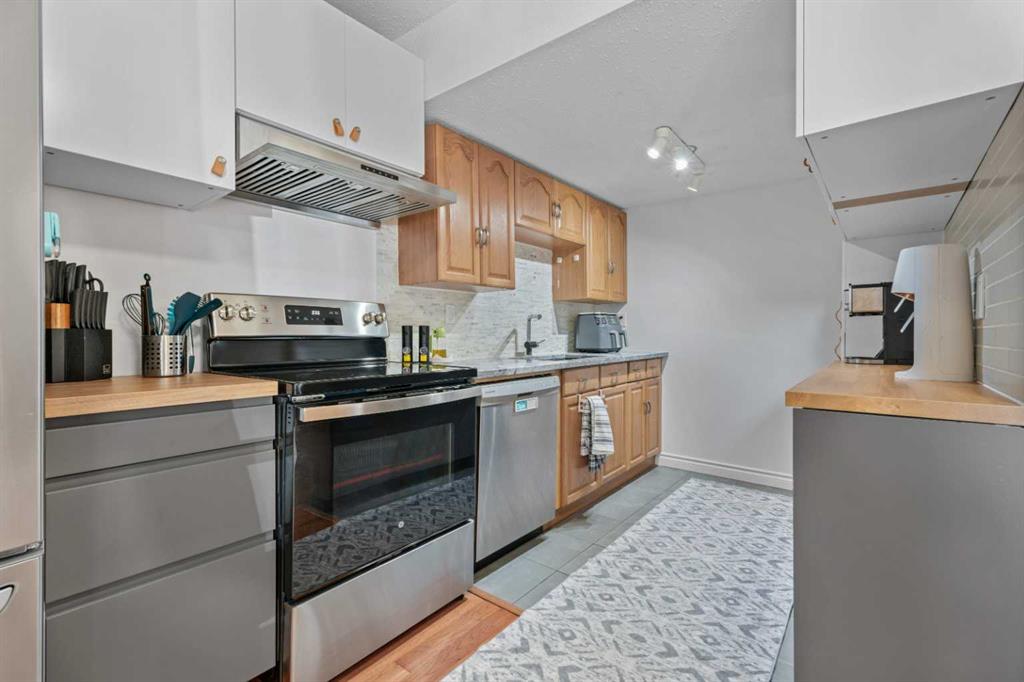
Step inside to discover a spacious and functional main floor featuring a large front office, an inviting living room with a cozy corner gas fireplace, and an extensively renovated kitchen designed to impress. The heart of the home showcases a stunning oversized quartz island, matching quartz countertops, and a full-height quartz backsplash, creating a seamless, elegant look that is both stylish and exceptionally easy to maintain. Abundant cabinetry, a generous corner pantry, and newer stainless steel appliances provide excellent functionality, while home chefs will appreciate the premium gas stove paired with a high-end, gesture-controlled side-suction range hood offering powerful ventilation and sleek modern design. The bright breakfast nook overlooks the backyard, creating the perfect space for everyday family meals.

The main floor has been upgraded with durable luxury vinyl plank flooring and tile throughout, complemented by in-ceiling speakers, a convenient main floor laundry room, and a 2-piece powder room.

Upstairs, you\'ll find a spacious bonus room filled with natural light from its oversized window. The generous primary suite features a walk-in closet and a beautifully renovated 4-piece ensuite complete with a relaxing soaker tub. Two additional bright and spacious bedrooms share a well-appointed 4-piece bathroom.

The fully developed basement expands your living space with a large recreation room featuring oversized windows, a gas fireplace, a built-in entertainment unit, and surround sound rough-in. A spacious fourth bedroom, a full 3-piece bathroom, and an abundance of storage complete the lower level.

Thoughtfully updated throughout, this home offers numerous recent improvements, including luxury vinyl plank flooring replacing all carpet for a seamless contemporary look, a beautifully renovated kitchen with an oversized quartz island, matching quartz countertops, and a seamless full-height quartz backsplash, a premium gas stove with a high-end gesture-controlled side-suction range hood, and a newly renovated heated attached double garage. Additional upgrades include central air conditioning, a newer hot water tank, roof, and siding, providing comfort and peace of mind.

Perfectly located within walking distance to schools, parks, playgrounds, shopping, public transit, and everyday amenities, this move-in-ready home offers an exceptional combination of style, functionality, and location.

Don\'t miss your opportunity to own this outstanding home in one of Northwest Calgary\'s most desirable family communities. Schedule your private showing today!

Listing Brokerage: Homecare Realty Ltd.
Picture of 47 Elgin Meadows Road SE, Calgary Real Estate Listing
47 Elgin Meadows Road SE, Calgary || $899,900

**Open House: Sat, Aug 1, 1-3 pm** RARE OPPORTUNITY! This exceptional family home in the heart of McKenzie Towne offers the perfect blend of upscale living and income potential with a legal 2-bedroom carriage suite (826 sq. ft.) above the heated triple detached garage, currently rented for $1,900/month. The main home offers 1,746 sq. ft., 3 bedrooms, and 2.5 bathrooms, showcasing quality craftsmanship throughout. Highlights include solid maple hardwood flooring, brand-new carpet, 9-foot ceilings on the main floor and basement, an impressive 8-foot custom front door, and central A/C. A front den provides the ideal work-from-home space, while the spacious living room is anchored by a cozy gas fireplace. The well-appointed kitchen features SS appliances, an upgraded hood fan, a gas range with an electric hookup option, and a generous corner pantry offering ample storage. A dedicated dining area is surrounded by large windows with beautiful views of the backyard. Upstairs features 3 bedrooms, including a spacious primary bedroom with a 4-piece ensuite and upgraded triple-pane privacy glass windows. Additional improvements include a water softener, HRV system, central vacuum, radon mitigation system, and an unfinished basement with four oversized windows, ready for your personal touch. Step outside to your private backyard retreat featuring an impressive 575 sq. ft. two-tier deck with a custom pressure-treated pergola, perimeter LED lighting, aluminum railings, and a natural gas BBQ hookup. Mature landscaping includes a fruit-bearing pear tree, boardwalk side storage, and a thoughtfully designed pet area complete with a custom cedar dog door leading to a covered cedar dog house and a separate pebble dog run. The Professionally finished private carriage legal suite features its own separate entrance and dedicated parking stall, with no access through the garage for maximum privacy. Inside, you\'ll find durable bamboo flooring, a full-sized kitchen with SS appliances, two spacious bedrooms, a 4-piece bathroom, full-sized in-suite laundry, travertine tile, central vacuum, and elegant glass railings—making it an outstanding mortgage helper or investment property. The heated triple detached garage is a dream for car enthusiasts or tradespeople. Built to an exceptional standard, it features premium 50-year Malarkey shingles, Hardie board siding, triple-pane casement windows with laminated security glass on the lower level, quiet side-mount garage door openers with automatic locking doors, spray foam insulation between the garage and the legal suite for superior soundproofing, 100-amp electrical service, and multiple additional outlets, including dedicated 30-amp (240V) and 50-amp receptacles for EV charging, welders, or heavy-duty equipment. A full concrete apron surrounds three sides of the garage. Located on a quiet street in one of Calgary\'s most sought-after family communities, this one-of-a-kind property combines an extensively upgraded home with reliable rental income.

Listing Brokerage: 2% Realty
Picture of 83 Redstone Gardens NE, Calgary Real Estate Listing
83 Redstone Gardens NE, Calgary || $719,900

**Welcome to this exceptional Trico-built home in the highly sought-after community of Redstone, offering over 3,000 sq. ft. of developed living space, a 2-bedroom illegal basement suite with a separate side entrance, and the added privacy of having no neighbours directly in front.** This beautifully maintained home offers the perfect blend of space, style, and functionality for growing families and multi-generational living. Boasting 2,137 sq. ft. above grade, the home features durable vinyl plank flooring throughout the main level, creating a modern and cohesive living space. The bright, open-concept layout includes a spacious foyer, a dedicated main-floor office, and a practical mudroom. At the heart of the home is the chef-inspired kitchen, complete with granite countertops, an oversized island, extensive cabinetry, and ample prep space—perfect for entertaining and everyday living. The adjoining dining and living areas provide an inviting setting for family gatherings and special occasions. Upstairs, you\'ll find a spacious bonus room, a convenient upper-level laundry room, three generously sized secondary bedrooms, and a luxurious primary retreat featuring a walk-in closet and a spa-inspired 5-piece ensuite. The fully developed basement features a 2-bedroom illegal suite with a private side entrance, separate laundry, a functional kitchenette, and a comfortable living area, offering excellent flexibility for extended family, guests, or multi-generational living. Enjoy peace of mind with a brand-new roof and siding completed in 2025. Step outside to the fully fenced backyard, where a custom-built deck surrounds the existing hot tub (included in AS-IS condition), while the natural gas BBQ line makes outdoor entertaining easy throughout the summer. Parking is plentiful with a double attached garage and an additional parking pad. Situated in one of Calgary\'s fastest-growing communities, Redstone offers parks, playgrounds, scenic walking paths, and convenient access to Stoney Trail, Metis Trail, Calgary International Airport, CrossIron Mills, schools, shopping, and a wide range of everyday amenities. **With exceptional living space, a versatile floor plan, and major exterior updates already completed, this is a rare opportunity you won\'t want to miss. Book your private showing today!**

Listing Brokerage: Century 21 Bravo Realty
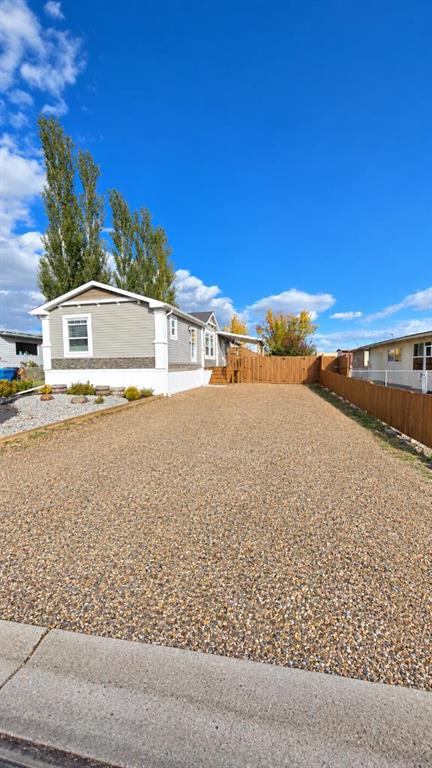
Picture of 104 24 Street NW Street , Drumheller Real Estate Listing
104 24 Street NW Street , Drumheller || $390,000

***EXTENSIVELY RENOVATED BUNGALOW ON AN INCREDIBLE 14,281SQFT PARK-LIKE LOT IN HIGHLY DESIRABLE LOWER MIDLAND***
Welcome to this meticulously maintained, extensively renovated bungalow, perfectly situated in Lower Midland, one of Drumheller’s most sought-after neighborhoods. Set on an extraordinary 14,281 sq. ft. treed lot with serenity and relaxation throughout, this spectacular property offers exceptional privacy and a peaceful, park-like setting that’s truly one of a kind. Inside, you’ll be welcomed by a bright, open-concept floor plan featuring vaulted ceilings and an abundance of natural light. You\'ll love the stunning custom kitchen with large island and Miele appliances, the spacious primary bedroom includes a generous walk-in closet, while the beautifully renovated main bathroom showcases a luxurious heated tile floor and elegant walk-in shower. Designed for both comfort and entertaining, the home also features central air conditioning, developed basement with beautiful 4pce bathroom, and seamless indoor-outdoor living. Step outside to your own secluded backyard oasis with mature trees, professional landscaping, a charming gazebo with separate underground power, and a above ground swimming pool—the perfect place for relaxation and creating memories entertaining family and friends.
Car enthusiasts, hobbyists, and those needing extra workspace will love the impressive 32’ x 24’ oversized heated garage with 220 power built in 2022. This is a rare opportunity to own a move-in-ready home on one of the largest and most picturesque lots in Lower Midland. Combining thoughtful renovations, outstanding outdoor living, and an unbeatable location, this amazing property has truly been meticulously cared for both inside and out!!! Walking distance to parks, playgrounds, scenic walking/bike trails, fabulous new outdoor rink and school!!! ***New windows (not including dining room) 2024, New hot water tank 2022, All new plumbing/electrical/insulation 2022, Metal garage built in 2022 (Featuring in floor heat truss core wall panels and 220 power) plus numerous other professionally completed renovations***

Listing Brokerage: Royal LePage Wildrose Real Estate
Picture of 46 Dovercliffe Way SE, Calgary Real Estate Listing
46 Dovercliffe Way SE, Calgary || $579,900

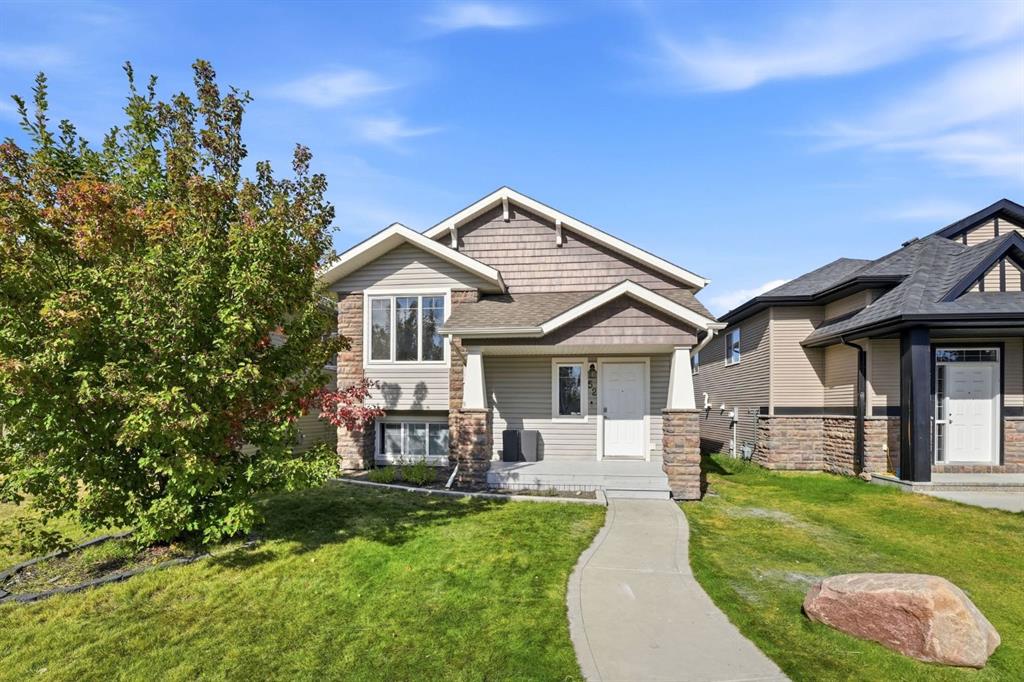
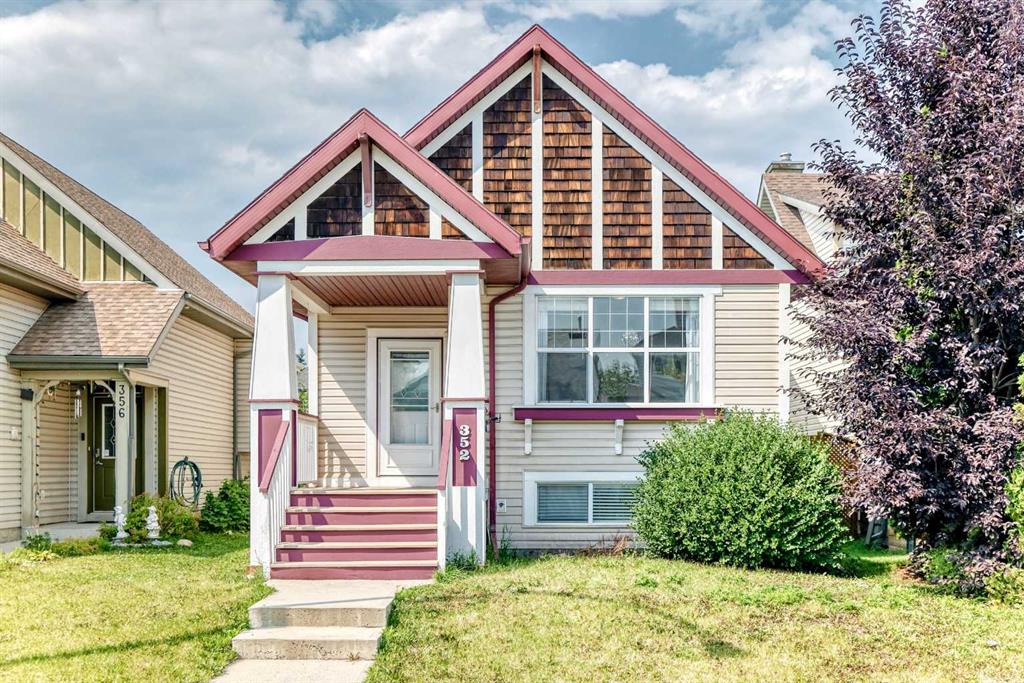
Welcome to this beautifully maintained home in the community of Dover! This bright and spacious 4-level split offers 1,741 sq. ft. of thoughtfully designed living space, filled with an abundance of natural light from its many large windows. With 4 bedrooms and 2 full bathrooms, this home is perfect for growing families or those looking for a flexible living arrangement.

Step inside to an inviting open-concept main floor featuring a spacious living room, dining area, and well-appointed kitchen—ideal for both everyday living and entertaining.

Upstairs, you’ll find a generous primary bedroom with plenty of room for king-sized furniture, a large full bathroom that conveniently includes an upstairs laundry area, and a second spacious bedroom.

The third level offers incredible versatility with its own private entrance, bright living room, kitchen, and a comfortable bedroom that easily accommodates a queen-sized bed. The fully finished lower level features a second laundry area, an oversized bedroom with a cozy sitting area, making these two lower levels an excellent option for extended family, multi-generational living, or guests.

Outside, enjoy a private, fully fenced backyard—perfect for children, pets, or summer gatherings—as well as the convenience of a double detached garage.

Ideally located close to schools, parks, shopping, public transit, and many other amenities, this wonderful home offers space, flexibility, and exceptional value. Move-in ready and waiting for its next owners!

Listing Brokerage: CIR Realty
Listing data is deemed reliable but is not guaranteed accurate by CREB®. Last updated: today at 3:00 a.m.

© 2026 CENTURY 21 Real Estate Foothills. CENTURY 21® is a registered trademark licensed to Century 21 Real Estate LLC. Equal Housing Opportunity. Each office is independently owned and operated.

Find Real Estate Foothills on Facebook Find Real Estate Foothills on Twitter