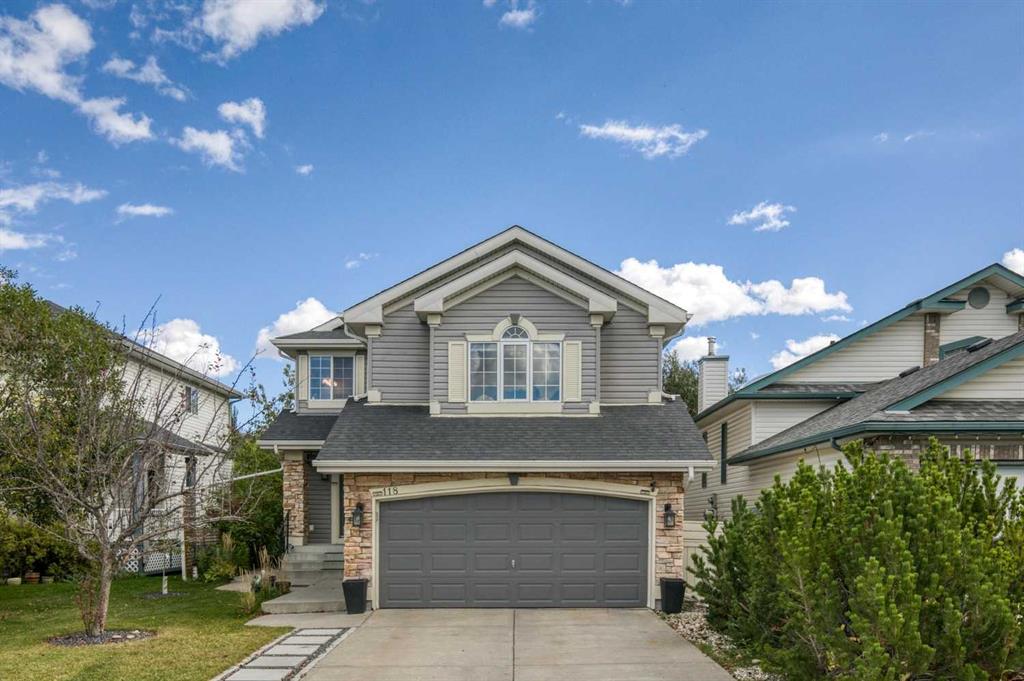
MLS PROPERTIES FOR SALE

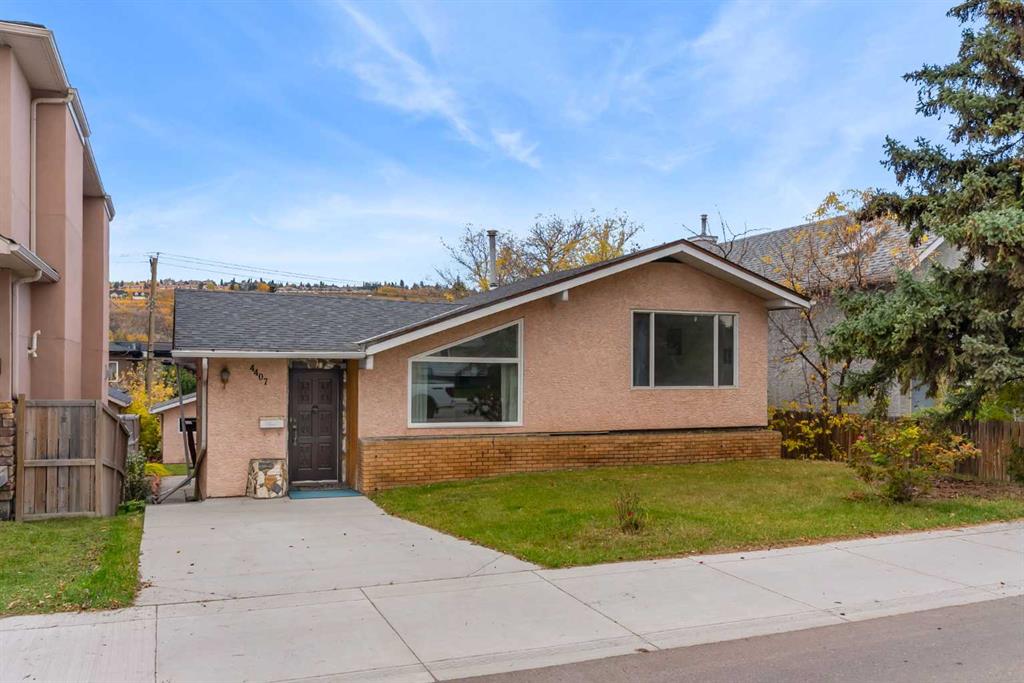
Picture of 128 Pineland Place NE, Calgary Real Estate Listing
128 Pineland Place NE, Calgary || $535,000

Nestled in the heart of Pineridge, this charming bi-level offers the perfect blend of warmth, character, and convenience. Surrounded by parks, schools, shopping, transit, and everyday amenities, you\'ll love the lifestyle this established northeast Calgary community has to offer.
Step inside and head upstairs to a bright, open-concept main floor where rich hardwood flooring and thoughtful architectural details create an inviting atmosphere. The spacious living room is filled with natural light from stunning floor-to-ceiling windows, creating a warm and welcoming space to gather.
The beautifully updated kitchen is full of rustic charm, featuring butcher block countertops, new appliances (2026), exposed wood beams, and a striking skylight that floods the space with sunlight, bringing a cozy cabin-inspired feel right into the city. The generous dining area flows seamlessly into a comfortable sitting nook with a wood burning fireplace, perfect for relaxing with a morning coffee or unwinding at the end of the day. Sliding patio doors lead to your private backyard oasis, where mature trees, established landscaping, and the peaceful sounds of birds create a tranquil outdoor retreat.
The spacious primary bedroom offers a large walk-in closet complete with built-in shelving and wardrobes, while the beautifully appointed main bathroom features a deep soaker tub. A second bright bedroom completes the upper level.
Downstairs, you\'ll find three additional bedrooms, and a spacious family room that\'s ideal for movie nights, games, or entertaining. Plumbing is roughed in for a kitchenette on the lower level, making it an ideal opportunity to complete the basement into what suits you best. The oversized lower bathroom is a true retreat with a luxurious jetted tub and a large separate shower. A generous laundry room with built-in shelving, under-stair storage, and plenty of functional space adds everyday convenience.
Outside, enjoy the large driveway, storage shed, and beautifully landscaped yard with plenty of room to relax, garden, or entertain. Tankless hot water system, High Efficiency furnace, new siding on entire house and exterior painting (2022). Full of character, warmth, and unique charm, this is a home that offers comfort, space, and an unbeatable location in one of northeast Calgary\'s most established communities.

Listing Brokerage: CIR Realty
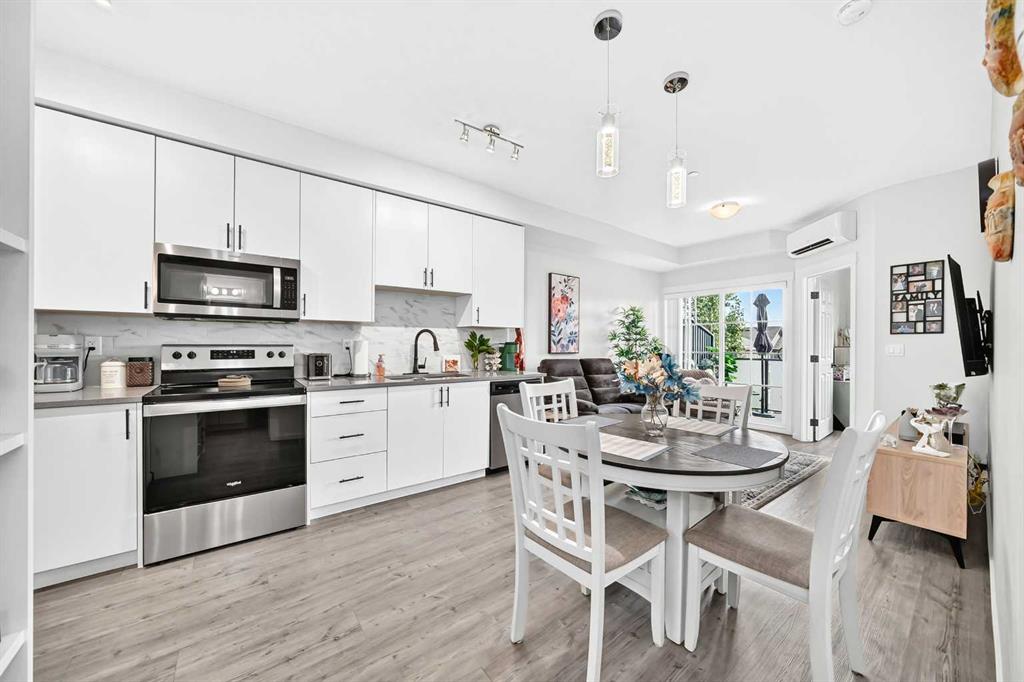
Picture of 2117, 2518 Fish Creek Boulevard , Calgary Real Estate Listing
2117, 2518 Fish Creek Boulevard , Calgary || $249,900

GROUND FLOOR | WEST-FACING PATIO | ALL-INCLUSIVE CONDO FEES | 2 TITLED UNDERGROUND PARKING STALLS | STEPS TO FISH CREEK PARK - Welcome to Fish Creek Pointe, where comfort, convenience, and an exceptional location come together. This beautifully maintained ground-floor condo offers 2 bedrooms, 1 bathroom, two titled underground parking stalls, and the peace of mind of all-inclusive condo fees, covering heat, water, electricity, sewer, garbage, and more—making monthly budgeting simple and stress-free.
The bright, open-concept layout is designed for comfortable everyday living, featuring a spacious kitchen with ample cabinetry and storage, a generous dining area, and an inviting living room filled with natural light. Sliding patio doors lead to your private west-facing patio, the perfect place to enjoy your morning coffee or unwind while taking in the evening sun. The primary bedroom features a walk-in closet, while the second bedroom offers flexibility as a guest room, home office, or hobby space. You\'ll also appreciate the convenience of in-suite laundry and exceptional storage, including a dedicated storage room to keep everything organized. Located just steps from the endless walking and biking pathways of Fish Creek Provincial Park, this home offers the perfect balance of nature and convenience. Shopping, restaurants, schools, transit, and quick access to Stoney Trail are all just minutes away. Whether you\'re purchasing your first home, downsizing, or adding to your investment portfolio, this well-maintained condo offers outstanding value with all-inclusive condo fees, two titled underground parking stalls, ground-floor convenience, and an unbeatable location. Call today to view!

Listing Brokerage: Coldwell Banker United
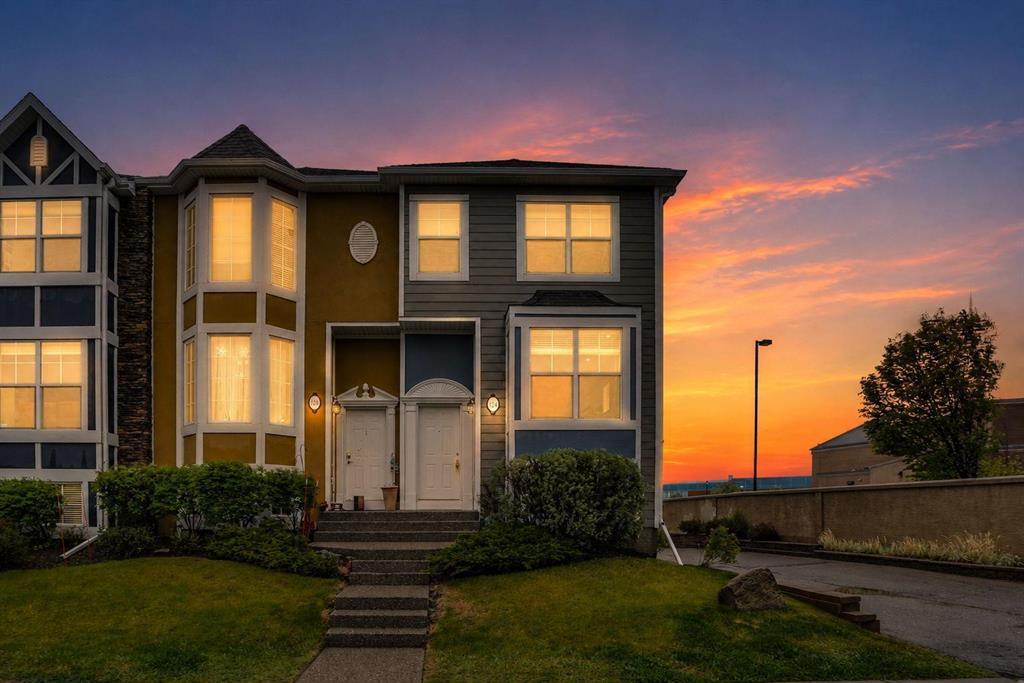
Picture of 204 Jumping Pound Common , Cochrane Real Estate Listing
204 Jumping Pound Common , Cochrane || $399,900

Welcome to this inviting two-storey townhouse in the desirable community of Jumping Pound Ridge, where scenic walking paths, Jumping Pound Creek, the Bow River, and nearby ravines are all just steps from your door. Offering a bright, open-concept layout with 9-foot ceilings on the main floor, an attached single garage, and a rare large private backyard, this home is ideal for first-time buyers, young families, or anyone looking to enjoy low-maintenance living without sacrificing outdoor space. The thoughtfully designed main floor is filled with natural light and seamlessly connects the kitchen, dining, and living areas, creating a comfortable space for both everyday living and entertaining. The kitchen features granite countertops, dark cabinetry, a central island with seating, and plenty of storage. Sliding patio doors lead to the covered deck, complete with a natural gas line for your BBQ and one of the largest fully fenced, private backyards you’ll find in a townhouse—perfect for children, pets, gardening, or simply relaxing outdoors. Upstairs, the spacious primary bedroom offers a walk-in closet with built-in organizers and a private 4-piece ensuite. Two additional bedrooms, a second full bathroom, and the convenience of upper-level laundry complete the second floor, providing a practical layout for families, guests, or a home office. The unfinished basement offers excellent storage today and endless potential for future development, with a bathroom rough-in already in place to simplify your plans. Life in Jumping Pound Ridge is all about enjoying the outdoors while staying close to everyday amenities. The complex is both child and dog-friendly, featuring its own playground and professionally maintained landscaping, allowing you to spend more time enjoying the community and less time on yard work. Just minutes from schools, shopping, restaurants, recreation facilities, and historic downtown Cochrane, this location also offers quick access to Calgary and the Rocky Mountains for work or weekend adventures. Take advantage of your opportunity to see this incredible property in person—book your showing today! Be sure to check out the floor plans and 3D tour for a closer look before your visit.

Listing Brokerage: Real Broker
Picture of 312 17 Street E, Brooks Real Estate Listing
312 17 Street E, Brooks || $282,000

Orchids have a way of brightening a room. I suppose that\'s why I\'ve always loved being one. People often think orchids are all about appearance. They\'re only half right. What we really love is life. The kind that\'s filled with laughter, busy mornings, home-cooked meals, and moments that don\'t seem important until one day they become your favourite memories. That\'s always felt like me. I\'ve spent the last several years blooming in all the right ways. Beautifully maintained from top to bottom, I take pride in the little details in my 1048 square feet. My kitchen sparkles, not because it has to, but because it\'s been cared for with the same love that\'s filled every room around me. Rich dark cabinetry, modern paint colours, and laminate flooring create a space that\'s both stylish and welcoming, while the open flow into the dining and living areas makes it easy for everyday life to unfold naturally. Like any orchid, I\'ve always reached for the light. Being an end unit has its advantages, and my extra windows welcome sunshine throughout the day. It\'s amazing what a little more natural light can do. It has a way of making every room feel just a little more alive. I bloom across three finished levels, offering three bedrooms upstairs and a fourth bedroom on the lower level and 1 and a half bathrooms. It\'s a layout that grows with you, whether life means little feet racing down the hallway, teenagers wanting a little more independence, overnight guests, or simply room to breathe. Every orchid understands that life isn\'t simple. It\'s beautifully complex. Dinner is cooking while homework is spread across the table. The laundry waits another hour because someone\'s telling a story worth listening to. The bathtub calls your name, even if you don\'t quite have time to answer. Maybe someday. Outside, you\'ll find a fenced backyard, rear poured parking pad, and no condo fees, giving you more freedom to spend your time making memories instead of managing monthly extras. I\'ve been cared for with pride, filled with life, and prepared for whatever chapter comes next. As for the lily somewhere else in this bouquet... every now and then, I catch her smiling my way. Updates: Front Siding (2025), Basement Completion (2014), Fence Work (2017), Parking Pad (2023), Foyer and Main Level Painted (2024).

Listing Brokerage: Real Estate Centre
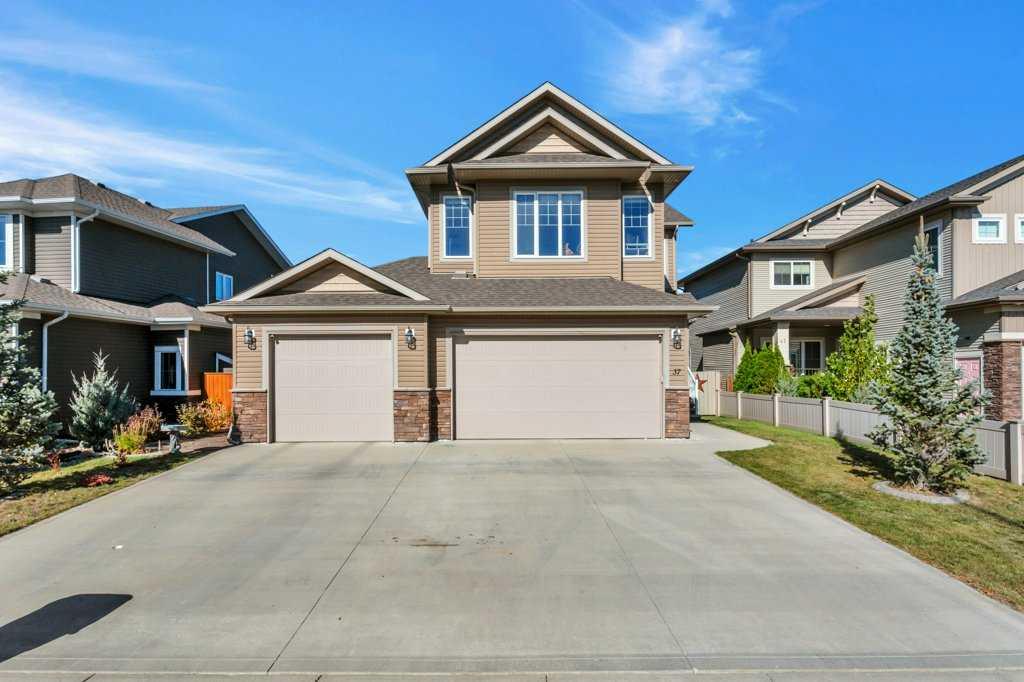
Picture of 213 Kingsmere Cove SE, Airdrie Real Estate Listing
213 Kingsmere Cove SE, Airdrie || $900,000

WEST-FACING BACKYARD | BACKING ONTO A POND | OVER 3,800 SQ FT DEVELOPED | FULLY FINISHED WALKOUT | 5 BEDROOMS | QUICK ACCESS TO CALGARY | Set in one of the best locations in Kings Heights, this is also one of the community’s largest homes, featuring a fully finished walkout basement, beautiful West-facing pond views, and a pathway at the back gate. With more than 3,800 sq ft of developed living space, it is an exceptional fit for a growing, blended, or multi-generational household. This combination of size, setting, and versatility is nearly impossible to find in Calgary at this price point. The location also makes commuting simple. Nearby 40 Avenue SW offers convenient access to Highway 2, allowing you to reach Calgary without travelling through multiple Airdrie communities. Inside, rich hardwood flooring carries through the bright, open main level. French doors open to a spacious home office, while the chef-inspired kitchen features a massive island, granite countertops, upgraded cabinetry, a walk-through pantry, gas cooktop, built-in oven, and microwave. Open to the dining and living areas, this central gathering space works equally well for busy mornings, family dinners, and entertaining. The expansive rear deck overlooks the fountain, landscaped yard, and surrounding scenery. With the walking path directly behind the property, morning walks, evening strolls, and bike rides can begin right from home. Stairs lead from the deck to the yard and trail, while the covered patio below provides a second outdoor retreat. Gas BBQ hookups on both levels make hosting easy throughout the warmer months. Upstairs, the primary bedroom captures the view and includes a huge walk-in closet and luxurious 5-piece ensuite with a soaker tub and standalone shower. Three additional generous bedrooms, a full bathroom, upper laundry, a comfortable family room, and two built-in desks give everyone room to sleep, work, study, and unwind. The finished walkout basement adds even more versatility and is well suited to extended family or multi-generational living. Currently configured as an illegal suite, this level has private access to the covered patio and backyard, along with a large bedroom, 3-piece bathroom, living area, kitchenette with refrigerator, dishwasher, and electric cooktop, plus a dedicated washer and dryer. Additional features include Hunter Douglas blinds, central vacuum, 3-zone heating, central air conditioning, and a 6-zone built-in speaker system. Positioned on a quiet and friendly cul-de-sac, this is a rare opportunity to own a spacious West-facing home with direct pathway access and an easier route into Calgary.

Listing Brokerage: Real Broker
Listing data is deemed reliable but is not guaranteed accurate by CREB®. Last updated: today at 3:00 a.m.

© 2026 CENTURY 21 Real Estate Foothills. CENTURY 21® is a registered trademark licensed to Century 21 Real Estate LLC. Equal Housing Opportunity. Each office is independently owned and operated.

Find Real Estate Foothills on Facebook Find Real Estate Foothills on Twitter