MLS PROPERTIES FOR SALE

Picture of 1208, 10221 Tuscany Boulevard NW, Calgary Real Estate Listing
1208, 10221 Tuscany Boulevard NW, Calgary || $640,000

Unobstructed ravine and Rocky Mountain views define this second-floor, west-facing residence in Tuscany’s Villa D'Este complex. Spanning 1,345 square feet on a single level, the home underwent an interior designer-guided renovation featuring fresh paint, luxury vinyl plank flooring, quartz countertops with a tile backsplash, new appliances, low-noise central air conditioning, and a primary ensuite with a redesigned shower and vanity. Nine-foot ceilings expand the open layout, where an electric fireplace anchors the main living area. Step onto the balcony—refurbished with durable Duradek in 2025—equipped with a gas line overlooking the coulee. The floor plan places the primary suite with a walk-through closet and 5-piece ensuite opposite a second bedroom near a full 4-piece bath. Practical features include a dedicated laundry room with in-suite storage, a separate storage locker, and two titled parking stalls (one underground, one surface). Positioned directly alongside the 12 Mile Coulee pathway network, this well-managed complex offers two guest suites, a party room, a healthy reserve fund, and immediate walkability to the Tuscany Market which features grocery shopping, restaurants, a pharmacy, a hair salon, banking, and other local services. Residents enjoy convenient access to nearby transit and the Tuscany LRT station.

Listing Brokerage: Royal LePage Benchmark

Picture of 2 Rock Lake View NW, Calgary Real Estate Listing
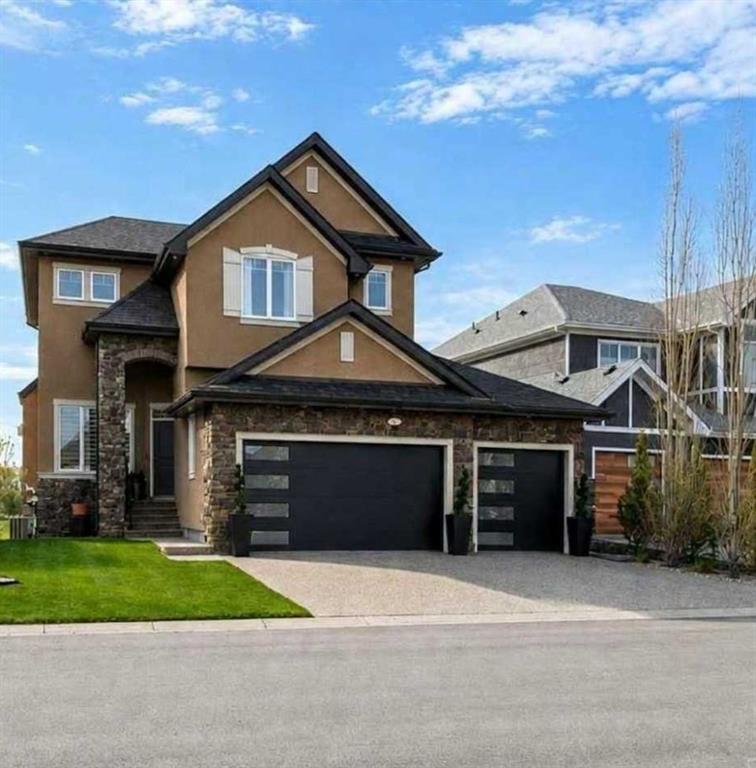
2 Rock Lake View NW, Calgary || $1,448,880

NOW COMPLETE with a newly finished driveway and landscaping. Welcome to the Vittorio by Lupi Luxury Homes, located in Rock Lake Estates. This 3 bedroom, 2.5 bathroom home offers 2,794 RMS sq ft across the main and upper floors, with an undeveloped basement offering excellent potential for future development. The exterior, designed by Aston Morrone Design Inc, sets the tone with a stunning architectural presence, complemented by a large triple car garage for ample parking and storage. Hardwood flooring runs throughout the main floor, where the great room features a gas fireplace and connects seamlessly to a chef inspired kitchen with Zonavita cabinetry, quartz countertops, and chrome plumbing fixtures. The adjacent dining room opens onto a private deck, perfect for indoor outdoor living. A main floor office, mudroom, and walk through pantry round out the thoughtful main floor layout. Upstairs, carpet flooring leads to a spacious primary bedroom with a large walk in closet and a stunning ensuite finished in warm earth tones, complete with a double sink vanity and soaker tub. Two additional bedrooms, a bonus room, and a laundry room with sink complete the upper level. Stunning lighting, ample storage, 2 high efficiency furnaces, and Lux triple pane windows throughout. A rare opportunity to own a thoughtfully designed Lupi Luxury Home with a mountain view.

Listing Brokerage: Royal LePage Benchmark
Picture of 3 Gardner Close , Cayley Real Estate Listing
3 Gardner Close , Cayley || $704,900

Stunning Custom built home by Cougar Creek Custom Homes! Corner lot with unobstructed views to the SW of the rolling Foothills and Mountains. Nothing has been over looked here inside with pride of ownership throughout. Come inside the spacious entrance way and see the attention to detail. Engineered hardwood flooring, Granite countertops/ island, huge pantry w/ wood shelving, knotty hickory cabinetry, built in oven, gas range, triple pane windows, A/C, Vacu-flo, RV parking, pergola on upper deck and outside permanent holiday lighting on the eaves. The kitchen and living room are bright and spacious with lots of room to dine or entertain. Huge outside dura deck with glass railing. Main floor laundry with sink and generous sized Primary with 5 piece en suite. The finished walk out has in floor heat and offers ample space to entertain family or guests with 3 more bedrooms, 3 piece bathroom and large storage room. Double attached garage with radiant heat and large parking pad out front on this beautifully landscaped lot with chain link fencing truly sets this home apart from most. Cayley is a great community with a K-8 school and nicely situated for those commuting to work or those who wish to retire and enjoy the views of the countryside. Make sure to book your private viewing today as gems like this are hard to find.

Listing Brokerage: Prairie Management & Realty Inc.
Picture of 54 ROYAL CREST Way NW, Calgary Real Estate Listing
54 ROYAL CREST Way NW, Calgary || $939,000

Welcome to 54 Royal Crest Way NW — where elegance, space, and thoughtful updates come together in one exceptional Royal Oak residence.
Offering over 2,800 sq. ft. of beautifully finished living space, four bedrooms, and four bathrooms, this impressive home combines generous proportions with stylish renovations and a layout designed for both comfortable family living and sophisticated entertaining.
From the moment you enter, you'll appreciate the abundance of natural light, refined finishes, and inviting sense of space. The beautifully updated kitchen features modern finishes, a convenient gas line, and an added skylight that fills the space with natural light. The bright breakfast nook flows seamlessly into the spacious living areas, creating an ideal setting for everyday living.
The grand family room is truly a standout, featuring a dramatic corner stone-faced fireplace that creates a warm and elegant focal point. Large windows and direct access to the outdoor patio make this an exceptional space for relaxing, entertaining, or enjoying cozy family evenings.
Upstairs, the spacious primary retreat offers a private escape with double-door entry and a luxurious 5-piece ensuite featuring dual sinks, a separate shower, and a relaxing soaker tub. A generous walk-in closet completes the retreat. The upper level also offers a spacious second bedroom with a convenient cheater door to a full bathroom enhanced by its own skylight.
The lower levels provide exceptional flexibility with two additional bedrooms, two full bathrooms, a dedicated office, laundry, ample storage, and an expansive family room. Whether you need space for guests, teenagers, a home office, a media room, or a private recreation area, this home effortlessly adapts to your lifestyle.
Thoughtful recent upgrades include a new furnace, hot water tank, stove, washer, and dryer, adding comfort and peace of mind. Two skylights throughout the home further enhance the bright and welcoming atmosphere.
Step outside to enjoy the beautifully finished concrete patio surrounded by custom brickwork — the perfect backdrop for summer BBQs, morning coffee, or evening gatherings. The oversized double garage provides excellent room for vehicles, storage, and recreational equipment.
Situated in the desirable community of Royal Oak, this home is surrounded by parks, pathways, schools, shopping, restaurants, and everyday amenities. The nearest bus stop is approximately a 2-minute walk away, while Tuscany LRT Station is less than a 5-minute drive, providing convenient access to Calgary's extensive transit network and major routes.
Royal Oak is known for its family-friendly atmosphere, beautiful green spaces, walking paths, and convenient access to both nature and city amenities — offering the perfect balance of peaceful community living and urban convenience.
54 Royal Crest Way NW is a home that truly deserves to be seen.

Listing Brokerage: Real Estate Professionals Inc.
Picture of 75 Sundown Close , Cochrane Real Estate Listing
75 Sundown Close , Cochrane || $529,900

Bright, Beautiful & Ready to Feel Like Home!
Welcome to 75 Sundown Close — where beautiful finishes, thoughtful spaces and an amazing backyard come together to create a home that just feels good. From the moment you walk in, you'll notice how bright, warm and inviting this home is, with stylish updates and plenty of room for the whole family.
The main floor is made for everyday living and entertaining, featuring beautiful laminate flooring, a cozy electric fireplace and a stunning kitchen that will have you wanting to cook just because you can. The kitchen offers crisp white cabinetry, contrasting grey lower cabinets, quartz countertops, a subway tile backsplash, stainless steel appliances and a large island with seating for four. It's bright, functional and seriously good-looking.
Upstairs, you'll find three generously sized bedrooms, including a spacious primary retreat with a gorgeous 4-piece ensuite featuring dual sinks and quartz counters. There's also a second 4-piece bathroom and the convenience of upper-floor laundry tucked neatly into its own closet. And then there's the bonus little luxury: a bright reading nook — the perfect spot for a quiet morning coffee, a good book or simply a place to escape for a few minutes.
The basement is already well on its way to becoming valuable additional living space. It's partially developed with drywall, trim and paint completed, plus a partially finished 2-piece bathroom, giving the next owner an excellent head start on creating a family room, home office, gym, media space or whatever your lifestyle needs.
And then there's the backyard — this is where summer happens. Step outside onto the nice-sized deck and into a beautifully landscaped, fully fenced yard designed for relaxing, entertaining and enjoying those long Alberta evenings. The pergola-covered deck creates an inviting outdoor living space, while the generous patio gives you even more room for gatherings. There's a storage shed, mature landscaping, garden beds and even rain barrels for the green thumb in the family.
It's a home with style without being fussy, upgrades without sacrificing comfort, and outdoor space you'll actually want to use.
Bright. Beautiful. Functional. And ready for its next chapter.
75 Sundown Close — come see why this one feels like home.

Listing Brokerage: TREC The Real Estate Company
Listing data is deemed reliable but is not guaranteed accurate by CREB®. Last updated: today at 1:00 a.m.

© 2026 CENTURY 21 Real Estate Foothills. CENTURY 21® is a registered trademark licensed to Century 21 Real Estate LLC. Equal Housing Opportunity. Each office is independently owned and operated.

Find Real Estate Foothills on Facebook Find Real Estate Foothills on Twitter