MLS PROPERTIES FOR SALE

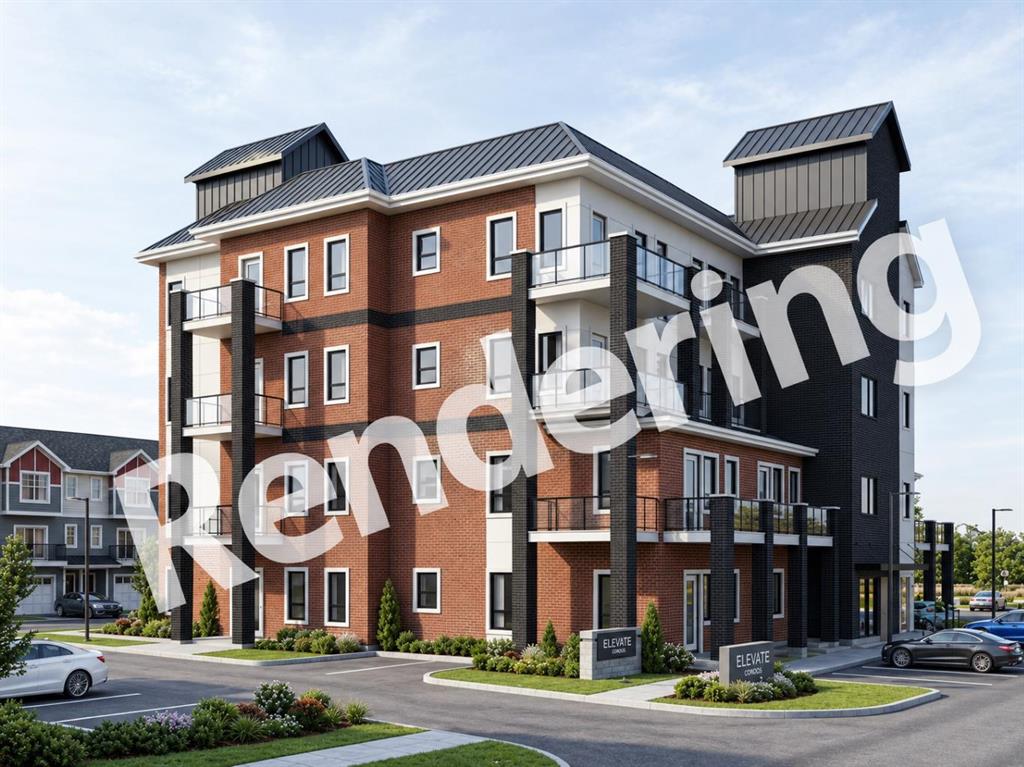
Picture of 21 Carringvue Link NW, Calgary Real Estate Listing
21 Carringvue Link NW, Calgary || $529,900

Welcome to this beautifully maintained, fully developed 4-bedroom, 4-bathroom, no condo fee townhouse in the highly sought-after community of Carrington. Built in 2019 by Homes by Avi, this thoughtfully designed home offers over 1,900 sq. ft. of finished living space, combining modern style, functionality, and comfort for today\'s lifestyle.

Step inside to a bright and inviting open-concept main floor, where large windows fill the space with natural light. The spacious living and dining areas flow seamlessly into the well-appointed kitchen, featuring stainless steel appliances, quartz countertops, a large centre island with seating, ample cabinetry, and a generous pantry—perfect for everyday living and effortless entertaining. A convenient mudroom and powder room complete the main level, with direct access to the private backyard, spacious deck, and detached double garage.

Upstairs, the impressive primary retreat offers a walk-in closet and a spa-inspired ensuite. Two additional generously sized bedrooms, each with oversized closets, share a full bathroom, while the upper-level laundry room provides added convenience along with extra storage.

The professionally finished basement is a standout feature, thoughtfully completed by Homes by Avi to maximize both living space and functionality. Enjoy a spacious recreation or media room, a fourth bedroom, a full bathroom, and additional storage—ideal for guests, a growing family, or a home office.

Outside, the welcoming front porch provides a charming space to relax and connect with the neighbourhood, while the landscaped backyard offers privacy, green space, and an ideal setting for summer gatherings.

Located in one of Northwest Calgary\'s fastest-growing communities, Carrington offers parks, playgrounds, walking paths, a future school site nearby, and exceptional access to major roadways. You\'re just minutes from Vivo for Healthier Generations, approximately 10 minutes to CrossIron Mills, 15 minutes to Calgary International Airport, 20 minutes to Downtown Calgary, and only an hour from the breathtaking mountains.

Fully developed, move-in ready townhouses with four bedrooms, four bathrooms are a rare opportunity in this desirable community. Don\'t miss your chance—book your private showing today to view this wonderful home.

Listing Brokerage: REMAX Innovations
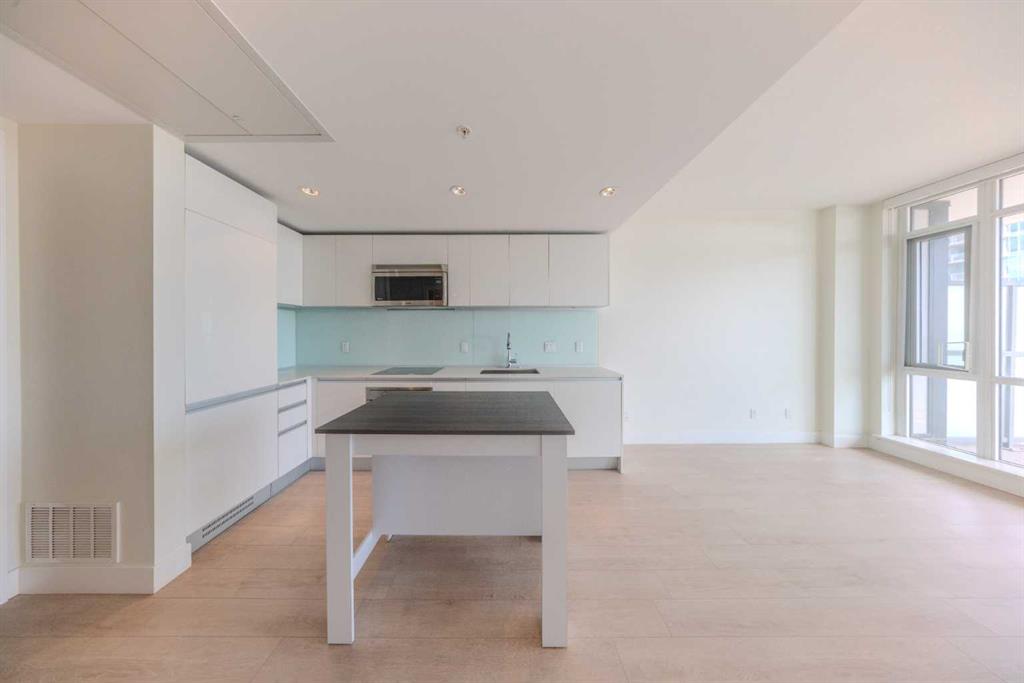
Picture of 25336 Highway 43 Highway E, Ridgevalley Real Estate Listing
25336 Highway 43 Highway E, Ridgevalley || $629,900

Well-maintained 1,388 sq. ft. bungalow on 13.37 picturesque acres right off Highway 43 east of Crooked Creek. This functional acreage offers comfortable family living plus an exceptional heated shop in a convenient yet private rural setting.

The main floor features two bedrooms and two full bathrooms, including a primary suite with ensuite jet tub and shower. Enjoy a sunken living room, large open-concept kitchen and dining area, and a fully developed basement with a third bedroom/office, additional bathroom, and generous storage room.

Outside highlights include a wrap-around covered deck, durable metal roof, and paved driveway. The standout 40x60 heated shop features in-floor heat, its own bathroom, and a 14’ high overhead door — perfect for truckers, larger vehicles, equipment storage, workshop use, or business operations. The 13.37 acres provide ample space for gardens, animals, recreation, or expansion.

Listing Brokerage: Sutton Group Grande Prairie Professionals
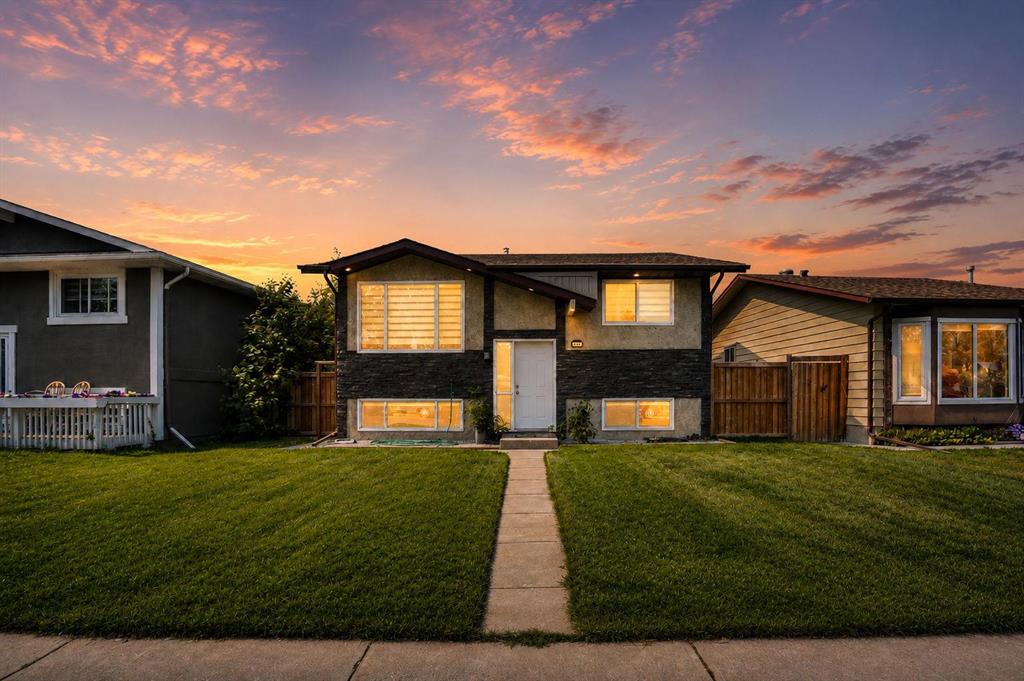
Picture of 80 Timberline Way SW, Calgary Real Estate Listing
80 Timberline Way SW, Calgary || $1,238,000

Set in a standout location overlooking a cul-de-sac and open space, this beautifully maintained Truman-built home offers over 2,300 sq. ft. above grade with a modern, multi-level layout that feels bright, functional, and thoughtfully finished. From the clean design choices to the extensive upgrades throughout, every space has been carefully considered for comfortable everyday living, easy entertaining, and a polished sense of style.

From the entry, 9’ ceilings and 8’ doors on the main floor create an impressive sense of space, complemented by engineered hardwood flooring, designer lighting, upgraded hardware, soft-close cabinetry, and a cohesive modern palette throughout. The kitchen is the centrepiece of the home, anchored by a striking 12’ quartz island that offers exceptional workspace, seating, and a natural place to gather. An upgraded appliance package includes a seamlessly integrated Fisher & Paykel refrigerator, while upgraded laundry appliances add further function and convenience.

The main living level is open, bright, and easy to enjoy, with generous dining and living areas that connect naturally around the kitchen. Whether you are hosting friends or settling in for a quiet evening, the layout feels comfortable, intentional, and well suited to daily life. A dedicated wine room adds a distinctive touch and creates a beautiful feature for entertaining.

Upstairs, the spacious primary retreat offers a calm and refined escape, complete with a fully customized walk-in closet with built-in cabinetry and shelving. The ensuite is equally inviting, featuring a standalone tub that brings a spa-like feel to the space. Additional bedrooms, a central family room, and upper-level laundry create a well-balanced upper floor with flexibility for family living, guests, or work-from-home needs.

The lower level adds even more versatility with a fully developed recreation area that works well as a home gym, media space, or additional lounge area, along with a four-piece bathroom. Several areas of the home, including the lower level, garage, and portions of the upper floor, have seen minimal use, contributing to the property’s exceptionally well-kept condition.

Comfort and convenience continue with central air conditioning, custom window coverings throughout, and a combination of electronic and manual blinds and shutters. Outside, the fenced backyard offers privacy, light landscaping, and a patio with a natural gas BBQ hookup. The oversized double attached garage is finished and heated, adding practical year-round value.

Positioned with views over a cul-de-sac and open space, this home offers a sense of openness and separation that can be hard to find in newer construction. Stylish, functional, and meticulously cared for, this is a standout property in a setting that feels just as thoughtfully chosen as the home itself.

Listing Brokerage: eXp Realty
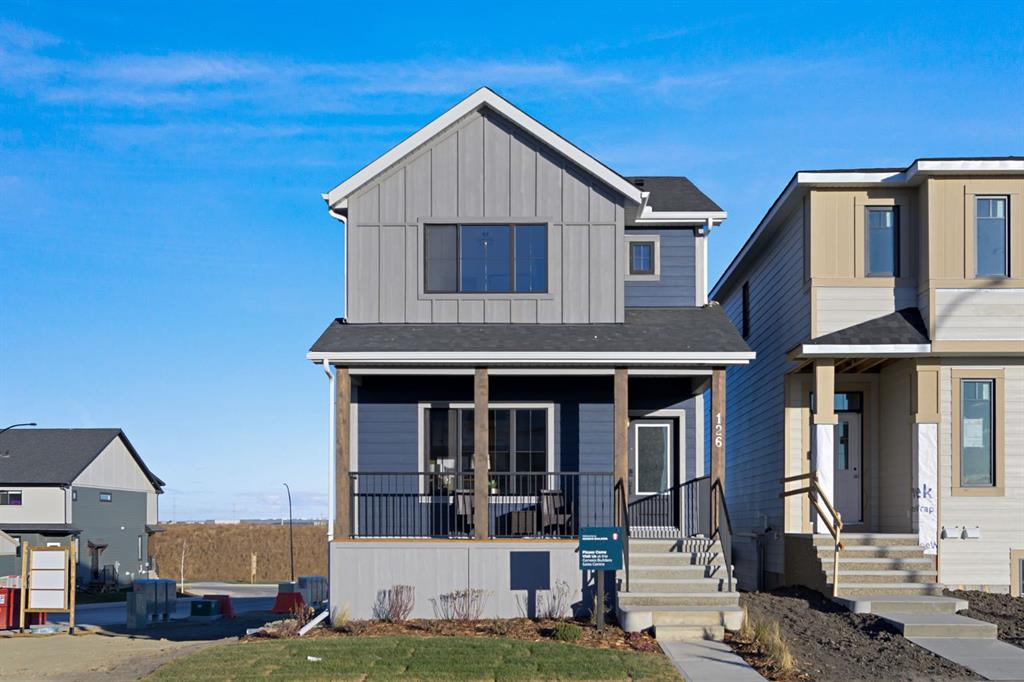
Picture of 269 Tarington Close NE, Calgary Real Estate Listing
269 Tarington Close NE, Calgary || $550,000

Welcome to 269 Tarington Close NE. This inviting family home offers over three levels of finished living space in the heart of Taradale. From the moment you arrive, you\'ll appreciate the welcoming curb appeal and functional layout that\'s perfect for growing families. The main floor is bright and spacious, featuring a comfortable living area, a convenient 2-piece bathroom, large kitchen and an open layout that makes everyday living and entertaining enjoyable. Upstairs, you\'ll find three good sized bedrooms, including a primary bedroom with its own 4 piece ensuite, plus a second full bathroom for the kids or guests. The fully finished basement provides even more flexibility with a fourth bedroom, another full bathroom, and additional living space that\'s ideal for a recreation room, home office, gym, or overnight guests. Step outside to enjoy the large back deck, the perfect place to BBQ, entertain friends, or unwind after a long day. The detached garage offers secure parking and extra storage, while the backyard provides plenty of space for kids or entertaining. Located on a quiet street, you\'re just minutes from schools, parks, playgrounds, shopping, public transit, and major roadways, making it easy to get anywhere in the city. Whether you\'re a first time homebuyer, a growing family, or an investor looking for a move-in-ready property, this home is worth a look. Book your showing today!

Listing Brokerage: CIR Realty
Picture of 5798 52 Avenue , Taber Real Estate Listing
5798 52 Avenue , Taber || $1,400,000

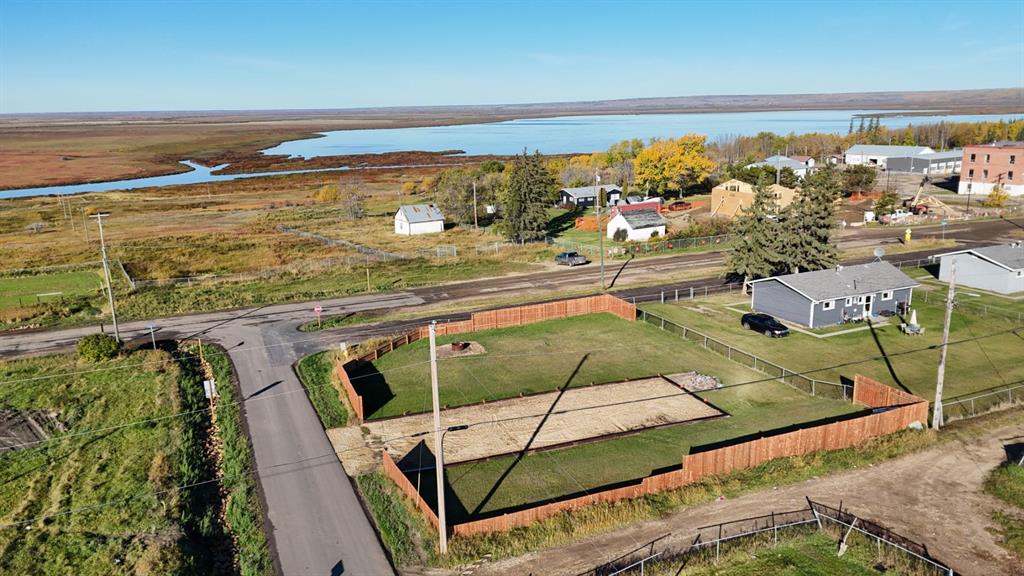
Fantastic development opportunity on the edge of Taber\'s downtown. 4.2 acres of land with versatile development options situated in a prime area. Located on 50 Ave and with partial visibility from Highway 3, this is the perfect spot for light industrial development with a possibility to rezone to compressive commercial. Easy and quick access to both Highway 3 and Highway 36 with the option of accessing the property from either 50th Ave or 52 Ave. Call your Realtor today for more information on this prime development opportunity.

Listing Brokerage: Parry Williams Real Estate Ltd.
Listing data is deemed reliable but is not guaranteed accurate by CREB®. Last updated: today at 3:00 a.m.

© 2026 CENTURY 21 Real Estate Foothills. CENTURY 21® is a registered trademark licensed to Century 21 Real Estate LLC. Equal Housing Opportunity. Each office is independently owned and operated.

Find Real Estate Foothills on Facebook Find Real Estate Foothills on Twitter