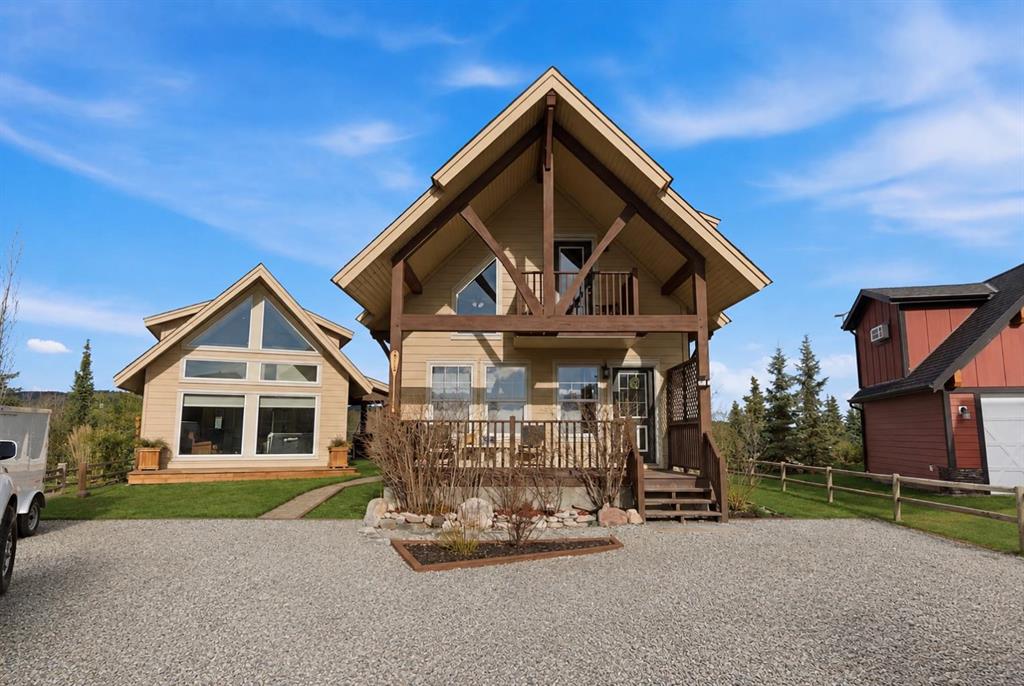
MLS PROPERTIES FOR SALE

Picture of 3807 9 Street , Rural Real Estate Listing
3807 9 Street , Rural || $1,299,000

RARE 2+ ACRE INDUSTRIAL PROPERTY WITH 6,000 SQ. FT. SHOP — MINUTES FROM LLOYDMINSTER!

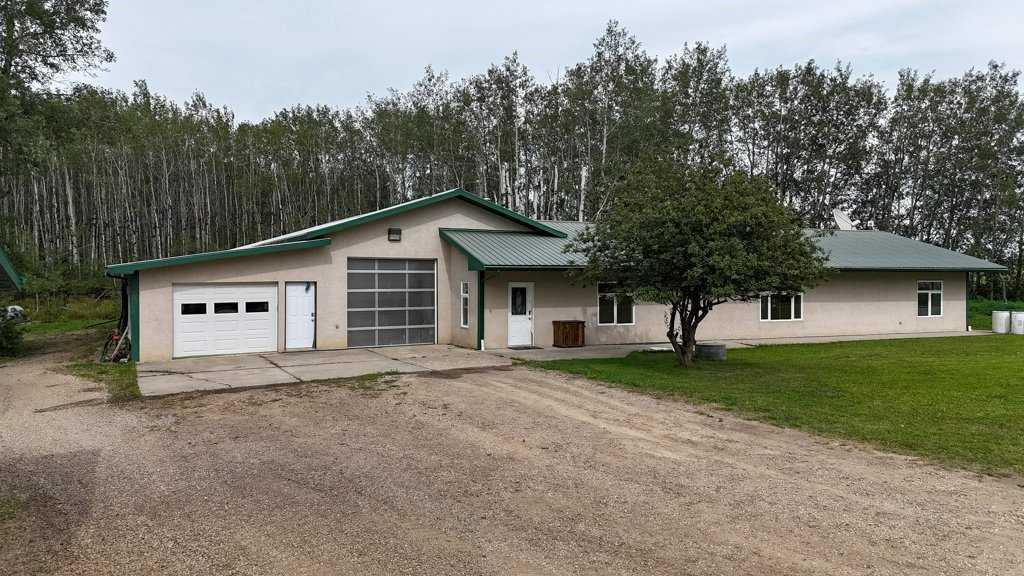
Looking for the space, location, and infrastructure to take your business to the next level? This exceptional industrial property is a must-see! Situated on just over 2 acres of fully graveled and fenced yard, this property combines a professional office, large heated shop, substantial yard space, and future expansion opportunities all located just 1 minute from Lloydminster with paved access right to the gates.

The property features a 1,280 sq. ft. RTM office building with four private offices, a conference room, lobby, and coffee bar, providing a professional and functional environment for staff, management, and clients.

The 6,000 sq. ft. heated shop measures 60'x100' and offers: 100' drive thru bay, 4 bays 60' deep, six 16' wide x 14' high overhead doors, parts room with a 10'x8' overhead door, 20'5" roof height, radiant heat, floor sumps, metal clad walls and ceiling. Mezzanine space that includes 2 offices, partially completed washroom, staff room, and roughins for future kitchen. This mezzanine space could be used as living quarters subject to municipal approval. One of the shop bays features thicker concrete with enhanced rebar reinforcement, designed to accommodate a future semi-truck lift.The shop is currently serviced with 220-volt power throughout, with the capability to be converted to three-phase power for future business needs.

The property also comes with designs and plans for a future 5,000 sq. ft. tent storage shop and includes power trenched to the future build site.

With over 2 acres of secure yard space, a large heated shop, six overhead doors, reinforced concrete designed with future heavy-duty use in mind, dedicated office facilities, excellent access, and significant expansion potential, this property is ideally suited for contractors, trucking and transportation companies, equipment operators, mechanical businesses, industrial users, and investors looking for a strategic location close to Lloydminster.

Listing Brokerage: Musgrave Agencies
Picture of 413002 Range Road 63  , Rural Clearwater County Real Estate Listing
413002 Range Road 63 , Rural Clearwater County || $692,000

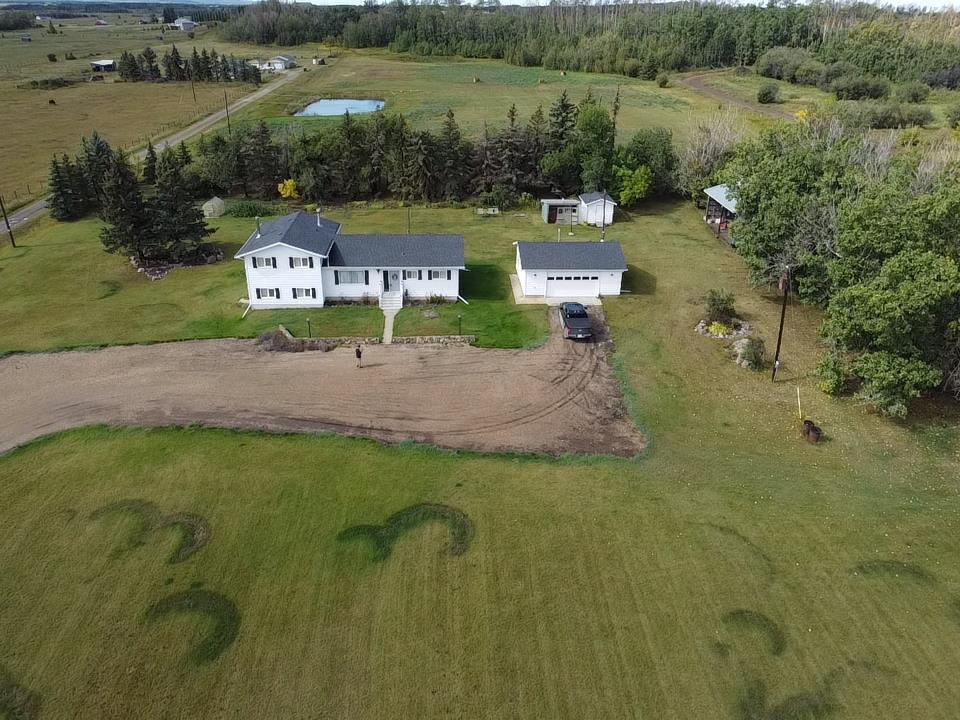
Visit REALTOR® website for additional information. Set on a stunning 7.19-acre parcel with panoramic views, this extensively renovated, turnkey hobby farm is fully equipped and ready for horses, with cross-fencing, two shelters and a heated automatic waterer. The property also features a large, impressive workshop and a solidly built, single-level ICF ranch bungalow designed for quiet, comfortable country living. Completely paved road access leads to the gated driveway, all just 20 minutes from Rocky Mountain House. The impressive 32' x 42' shop is designed for serious work, storage or recreational use. Features include a 16-foot automatic overhead door, 220-volt power, radiant heat, in-floor heat, a mezzanine, custom cabinetry and extensive open workspace. Plumbing and power are already in place, including an enclosed toilet, connections for a stove and dryer, and a connection to the septic system. The shop is also solar-ready and offers potential for additional development or future living space. The thoughtfully updated single-level ICF ranch bungalow offers 1,707 sq. ft. of interior living space, two bedrooms, two full bathrooms and fresh paint throughout. ICF construction provides a solid, quiet home while helping maintain comfortable indoor temperatures, including keeping the home cooler through the summer months. A covered front porch welcomes you to the home and provides a sheltered place to sit and enjoy the peaceful surroundings. Inside, the foyer offers room for seating and storage. The bright kitchen features white cabinetry, a gas range, stainless-steel appliances and a distinctive tiled backsplash. Top-down/bottom-up blinds provide flexible privacy while allowing in plenty of natural light. The adjoining dining area offers ample space for family meals and entertaining, while the comfortable living room enjoys views across the property. . The home offers two bedrooms and two full bathrooms, including a spacious primary suite with a walk-in closet and four-piece ensuite featuring a separate shower, soaker tub and top-down/bottom-up blinds. Both bathrooms include comfort-height toilets, while the updated main bathroom offers a tub-and-shower combination. A generous laundry area provides built-in cabinetry, workspace and abundant household storage. The substantial rear mudroom adds a practical entrance with plenty of room for outdoor clothing, workwear, pet supplies and acreage equipment, while the large covered patio offers a sheltered place to relax and enjoy the surrounding countryside. Additional acreage infrastructure includes a greenhouse designed with four-season use in mind, an above-ground 1,000-litre water-storage tank, a fuel tank and storage totes. The property has a strong water supply, and the well pump was replaced last year. Established raspberries and newly planted long-needle spruce or pine trees add to the developing landscape. This is more than an acreage—it is a well-equipped rural property where much of the difficult work has already.

Listing Brokerage: PG Direct Realty Ltd.
Picture of 172 Stonepine Drive , Rural Rocky View County Real Estate Listing
172 Stonepine Drive , Rural Rocky View County || $1,795,000

Few addresses in Calgary command attention the way this one does. Set on a quiet cul-de-sac in the coveted gated community of Stonepine, this is a residence for the discerning buyer, built by Granville Homes and backing west onto forest and the Glencoe Golf Course. A private courtyard leads to a full-faced natural stone entry, setting the tone for what's inside - generous proportions, 10 foot ceilings, and the kind of exceptional millwork and craftsmanship that is rarely seen anymore. The main level unfolds with impressive scale - a great room anchored by a focal gas fireplace and framed by forest views, a formal dining room built for family dinners or entertaining, a chef's kitchen outfitted with a Sub-Zero fridge and Thermador appliances, with an additional walk-in pantry discreetly positioned near the garage entry. A panelled oak office, fitted with custom built-ins, offers a quiet place to work, worlds away from the rest of the home. The primary suite occupies its own wing - an expansive bedroom and decadent ensuite with dual sinks, soaking tub, private water closet, his and hers closets, and an oversized make-up vanity. Downstairs, the walk-out level was made for living - a wine cellar with tasting nook faced in reclaimed brick, a full wet bar panelled floor to ceiling in rich oak, a billiards area, a family room with an inviting brick fireplace, two additional bedrooms, and a fitness room, all steps from a walk-out patio backing directly onto forest above the Glencoe. Here, ownership means true lock and leave ease. Condo fees cover full landscaping, snow removal, and the upkeep that lets you simply live. This is a home that has quietly commanded its place in Stonepine for over two decades — and now waits for someone ready to write its next chapter.

Listing Brokerage: Sotheby's International Realty Canada
Picture of 78 Trinity Road , Rural Rocky View County Real Estate Listing
78 Trinity Road , Rural Rocky View County || $1,799,000

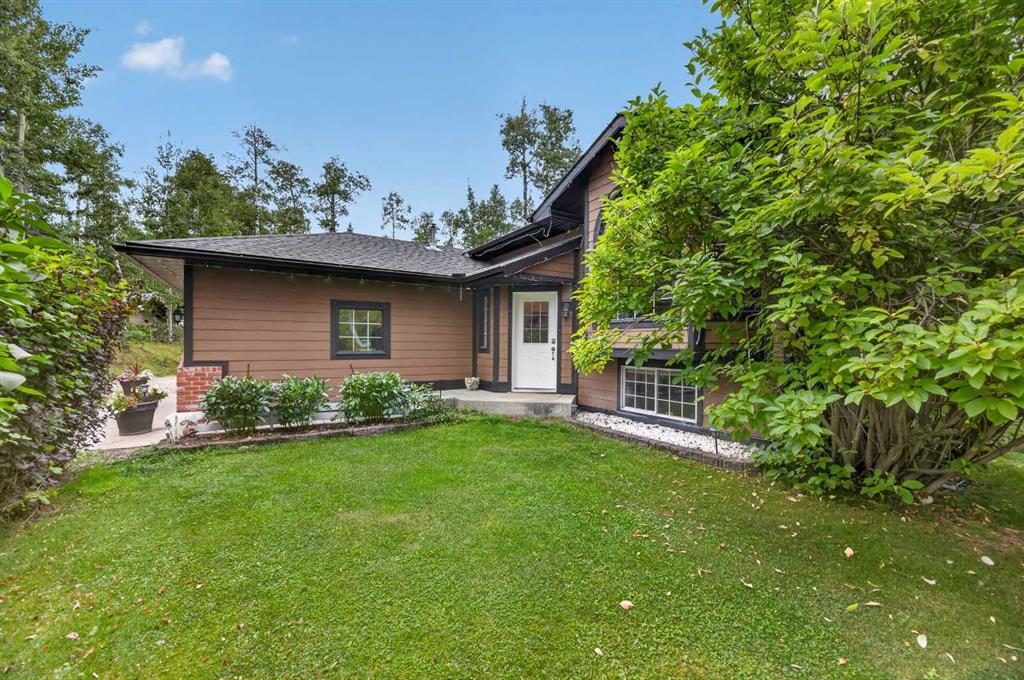
Welcome to an exceptional luxury estate in the prestigious community of Cambridge Park, Rocky View, offering over 5,640 sq. ft. of beautifully designed living space on a sprawling 0.35-acre lot backing directly onto walking paths and tranquil green space. This remarkable residence combines timeless elegance, grand-scale living, and an incredible setting for those seeking both privacy and prestige. The home offers 4,156 sq. ft. above grade plus a fully finished basement.

Designed for both everyday living and effortless entertaining, the main level showcases expansive open-concept living spaces, a chef-inspired kitchen complete with a spice kitchen and walk-in pantry, a generous dining area, and two separate living rooms that provide flexibility for both intimate family gatherings and large-scale entertaining. A main floor bedroom with an adjacent full 3-piece bathroom is ideal for guests, multigenerational living, or a private home office. The oversized mudroom connects to an impressive 1,137 sq. ft 4 car garage, providing exceptional storage and functionality.

Upstairs, you'll find four spacious bedrooms, including a stunning primary retreat featuring a luxurious 5-piece ensuite and dual walk-in closets. A secondary bedroom enjoys its own private 4-piece ensuite, while the remaining bedrooms are serviced by an additional full bathroom. Convenient upper-level laundry completes this thoughtfully designed floor.

The fully developed basement is built for entertaining, featuring an expansive 712 sq. ft. recreation room, a wet bar, two additional bedrooms, a full bathroom, and ample storage—creating the perfect space for movie nights, games, or hosting family and friends.

Set on one of Cambridge Park's premier lots, the backyard offers exceptional privacy with direct access to walking paths and lush green space, creating a peaceful outdoor retreat while remaining just minutes from city conveniences. Combining an outstanding floor plan, generous living spaces, and an unbeatable location, this is a rare opportunity to own an extraordinary estate in one of Rocky View's most desirable communities.

Listing Brokerage: eXp Realty
Picture of 417 62036 Twp Rd 462  , Rural Wetaskiwin No. 10, County of Real Estate Listing
417 62036 Twp Rd 462 , Rural Wetaskiwin No. 10, County of || $93,450

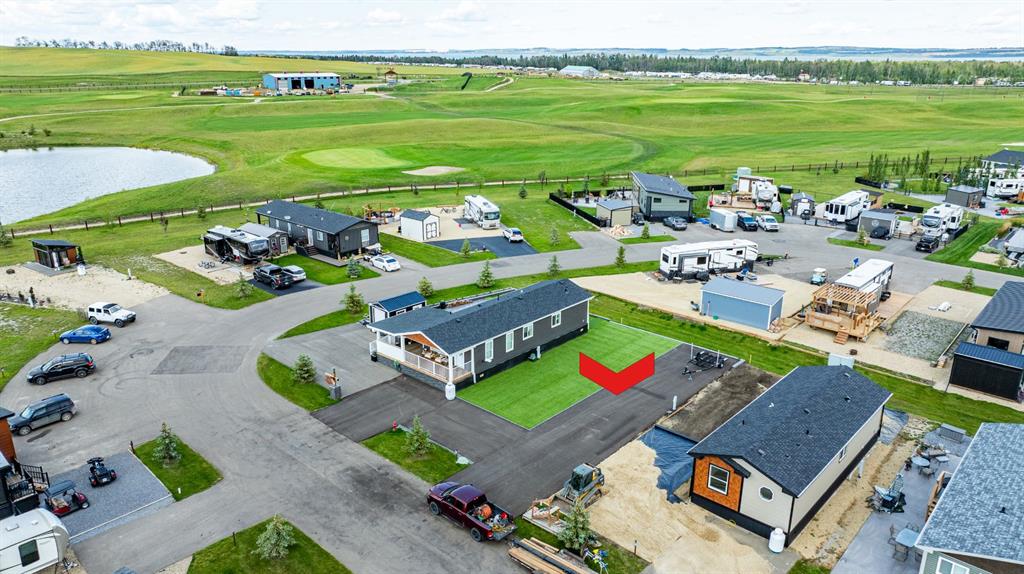
Welcome to Hiland Spruce Estates, where peaceful country living meets the beauty of Buck Lake. This premium 1+ acre lot offers the perfect opportunity to build your custom home or weekend retreat in one of the area's most desirable lakeside communities.
This landscaped lot features an attractive approach, excellent drainage, and services including natural gas, overhead power, and Missing Link high-speed internet available at the property line. With minimal architectural controls and no required timeline to build, you have the flexibility to purchase now, design at your own pace, or hold as a smart long-term investment.??Enjoy the privacy and space of acreage living while being just mere moments from the boat launch, sport fishing, and year-round recreation. Whether your lifestyle includes boating, kayaking, ice fishing, snowmobiling, or simply relaxing around a campfire, this location puts Alberta's outdoors at your doorstep.
Buck Lake and Alder Flats are a quick drive away for everyday amenities, while Drayton Valley, Rocky Mountain House, and Rimbey are less than an hour; offering the perfect balance of seclusion and accessibility.??Whether you're searching for a recreational getaway, a future retirement property, or the ideal place to build your forever home, this exceptional acreage delivers outstanding value in a growing lakeside community. OPPORTUNITY IS KNOCKING! Developer motivated to curate package deal with neighbouring homestead acreage inclusive of remaining Hiland Spruce Estates lake lots available (See MLS A2252622).

Listing Brokerage: Maxwell Real Estate Solutions Ltd.
Listing data is deemed reliable but is not guaranteed accurate by CREB®. Last updated: today at 1:00 a.m.

© 2026 CENTURY 21 Real Estate Foothills. CENTURY 21® is a registered trademark licensed to Century 21 Real Estate LLC. Equal Housing Opportunity. Each office is independently owned and operated.

Find Real Estate Foothills on Facebook Find Real Estate Foothills on Twitter