MLS PROPERTIES FOR SALE

Picture of 324 EVERGREEN Road , Rural Athabasca County Real Estate Listing
324 EVERGREEN Road , Rural Athabasca County || $313,900

Lake life starts here! Welcome to 324 Evergreen Road in the desirable community of Mewatha Beach at Skeleton Lake. This beautifully renovated 4-season home sits on a 12,763 sq. ft. corner lot with public lake access directly across the street via a public easement, making it easy to enjoy boating, swimming, fishing, and endless days on the water. Offering 3 bedrooms, 2 full bathrooms, this spacious home features soaring ceilings, an open-concept layout, and the convenience of one-level living with no carpet throughout. The heart of the home is the impressive kitchen with built-in appliances, abundant cabinetry, generous counter space, and a sit-up nook, flowing seamlessly into the dining area with built-in cabinetry, bright living room, and a versatile flex room—perfect for entertaining or relaxing. The spacious primary suite includes a private ensuite with dual sinks, a separate soaker tub, and walk-in shower, while two additional bedrooms are located on the opposite side of the home for added privacy. A second full bathroom with dual sinks and a separate mudroom/laundry room complete the thoughtful floor plan. Extensively renovated from top to bottom, this home features new flooring, paint, lighting, doors, siding, metal roof, wiring, drywall, tubs, shower, and more, offering true move-in-ready living. Located just 10 minutes from Boyle, 1½ hours from Edmonton, and approximately 2½ hours from Fort McMurray, this is your opportunity to enjoy the relaxed lifestyle and year-round recreation that make Skeleton Lake such a sought-after destination. Whether you're looking for a permanent home or the perfect weekend escape, this property is ready to welcome you home. seller is guessing the cistern 1200 GAL and septic is 1500 GAL

Listing Brokerage: RE/MAX Connect
Picture of 7625 Lexington Street , Rural Grande Prairie No. 1, County of Real Estate Listing
7625 Lexington Street , Rural Grande Prairie No. 1, County of || $1,225,000

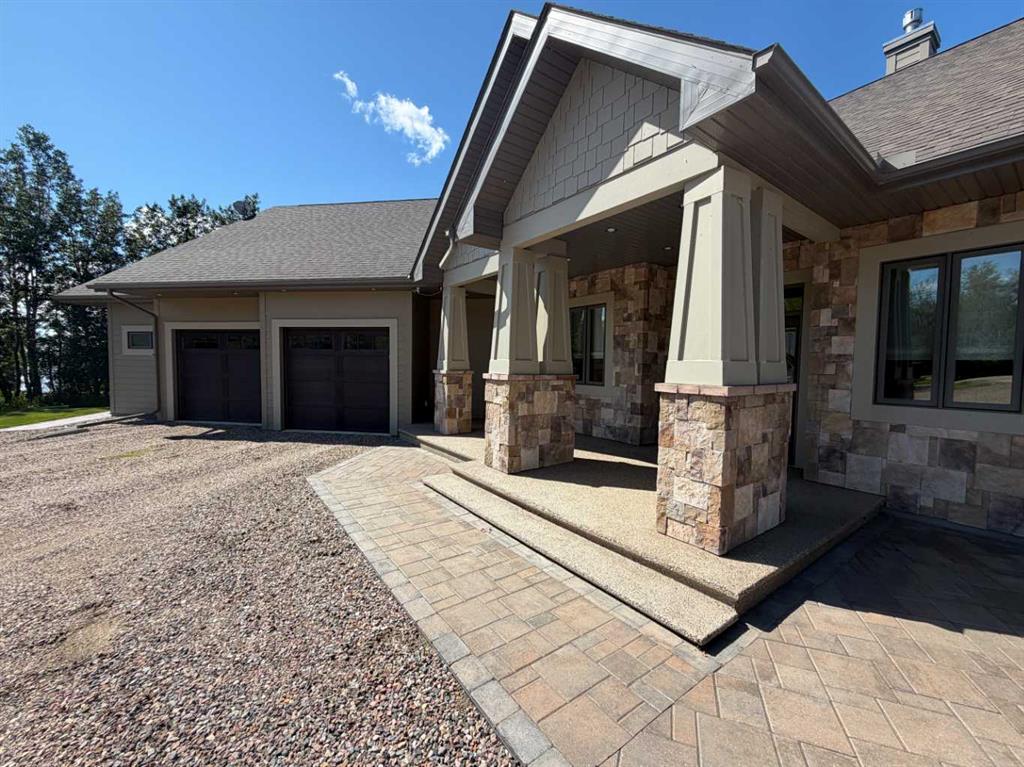
An extraordinary executive residence where scale, craftsmanship and privacy come together beautifully. Set on an exceptionally private half-acre lot in Carriage Lane Estates, this remarkable home offers approx. 5,275 sq. ft. of developed living space plus a nearly 1,500 sq. ft. heated triple garage. A grand entry with soaring 20' ceilings sets the tone, complemented by incredible natural light, black walnut millwork, hardwood and travertine flooring, stone counters and statement lighting including Swarovski chandeliers.

The front office features dramatic 14' windows and custom built-ins. The impressive kitchen showcases custom black walnut cabinetry, granite counters, Jenn-Air built-in appliances, induction cooktop, wall oven/microwave, walk-through pantry, new dishwasher, garburator and kitchen faucet. Multiple gathering spaces include 2 casual sitting areas, formal dining with custom cabinetry, wine storage and full-size wine fridge, plus a spectacular living room with soaring windows and wood-burning fireplace.

Upstairs, the oversized primary retreat offers 2 walk-in closets and a spa-inspired 5-piece ensuite with updated shower controls. Two additional bedrooms each feature walk-in closets and share a Jack-and-Jill bath, while a reading nook and large laundry complete the level. Approx. $15,000 in high-end drapery and powered blackout blinds have been added to the bedrooms.

The fully developed lower level offers 2 additional bedrooms, full bath, wet bar, gym/flex and living spaces, plus an impressive theatre with 120" screen, 7.1 surround sound, high-end projector with new bulb and soundproofing above. The lower level has also been freshly painted and refreshed.

Significant recent investment enhances both comfort and infrastructure, including a commercial-sized hospital-grade Lennox HEPA air purification system, smart high-efficiency water softener, complete boiler, furnace and A/C servicing with components replaced as required within the past 2 years, duct cleaning, septic servicing, redundant sump pumps, irrigation upgrades, new plumbing fixtures and room-matched 90+ CRI LED lighting throughout. Additional features include 4-zone in-floor heat, central A/C, and 6-zone indoor/outdoor audio.

The nearly 1,500 sq. ft. heated triple garage is exceptionally equipped with newly added cabinetry, workbench, H/C taps and sink, epoxy floors with drains, overhead storage, rear 8' overhead door and a commercial shop lighting system with controller and automatic timer. Car lift negotiable.

Outside is equally impressive with gated RV parking, extensive pavement and an incredibly private mature setting with only 1 immediate neighbour. The south-facing 760 sq. ft. composite deck features a built-in Napoleon BBQ, pergola and incredible 14' gas fire-table, complemented by a custom stone fire-pit area and upgraded 12-zone Hunter irrigation. A truly exceptional property offering a level of space, quality, privacy and infrastructure. Call today!

Listing Brokerage: Century 21 Grande Prairie Realty Inc.
Picture of 2 Marina Place , Rural Stettler No. 6, County of Real Estate Listing
2 Marina Place , Rural Stettler No. 6, County of || $279,000

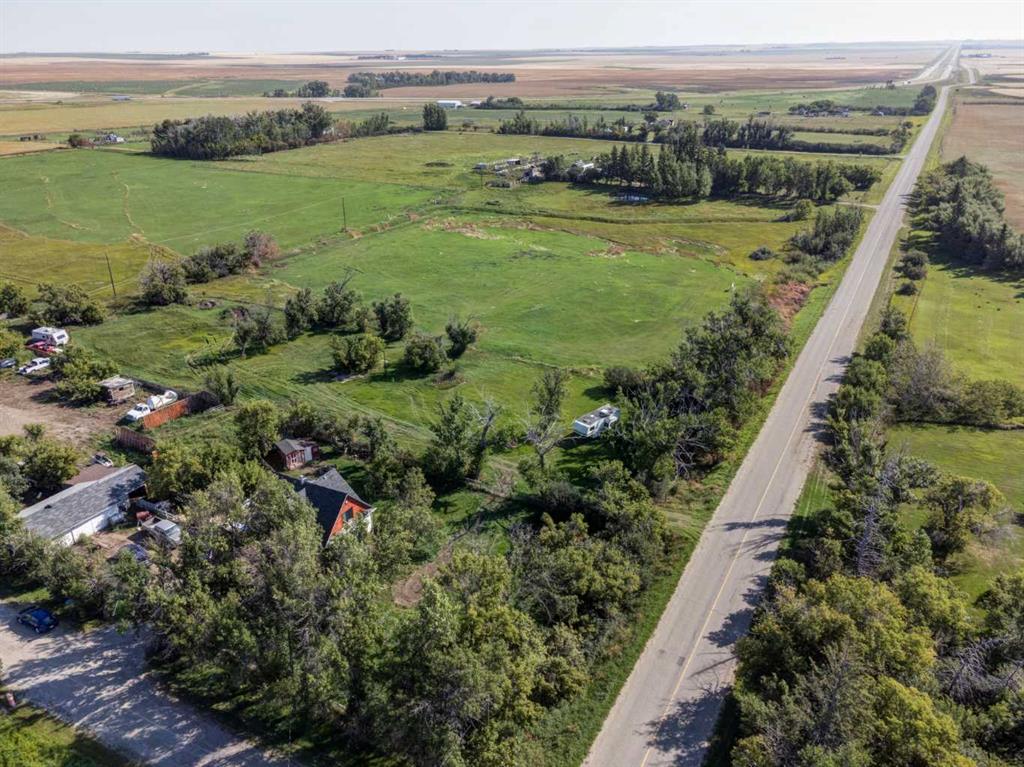
Lake views, marina access with an included boat slip, and a fully serviced lot come together on this exceptional lake property. Overlooking beautiful Buffalo Lake and the marina, this property offers a location that's difficult to match. Walk to your boat in moments, take in uninterrupted lake views from your own property, and spend more time on the water with the marina just steps away. Framed by open pasture bordering one side and the marina and Buffalo Lake right out front, this property enjoys a setting unlike many others in the community, offering peaceful prairie views in one direction and beautiful lake views in the other. Municipal water, community sewer, power, and natural gas are available, making the lot ready for immediate RV enjoyment or your future lake home. With no building commitment, you have the flexibility to enjoy the property now and build when the time is right. Situated near the end of a quiet close with no through traffic, it's a wonderful place for families where kids can ride their bikes, walk to the marina, or explore the community's paved walking and biking trails. Only 20 minutes from Stettler, one hour from Red Deer, and approximately halfway between Edmonton and Calgary, this property offers an exceptional opportunity to enjoy one of Central Alberta's premier lake communities. Come discover what lake living could mean for you.

Listing Brokerage: RE/MAX 1st Choice Realty
Picture of 252036 Rge Rd 54A  , Rural Rocky View County Real Estate Listing
252036 Rge Rd 54A , Rural Rocky View County || $2,370,000

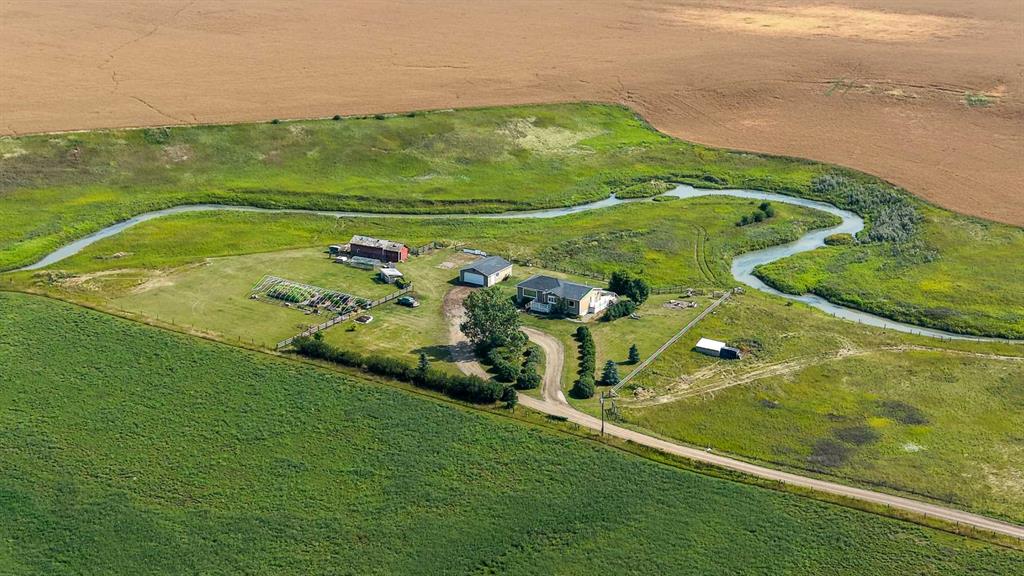
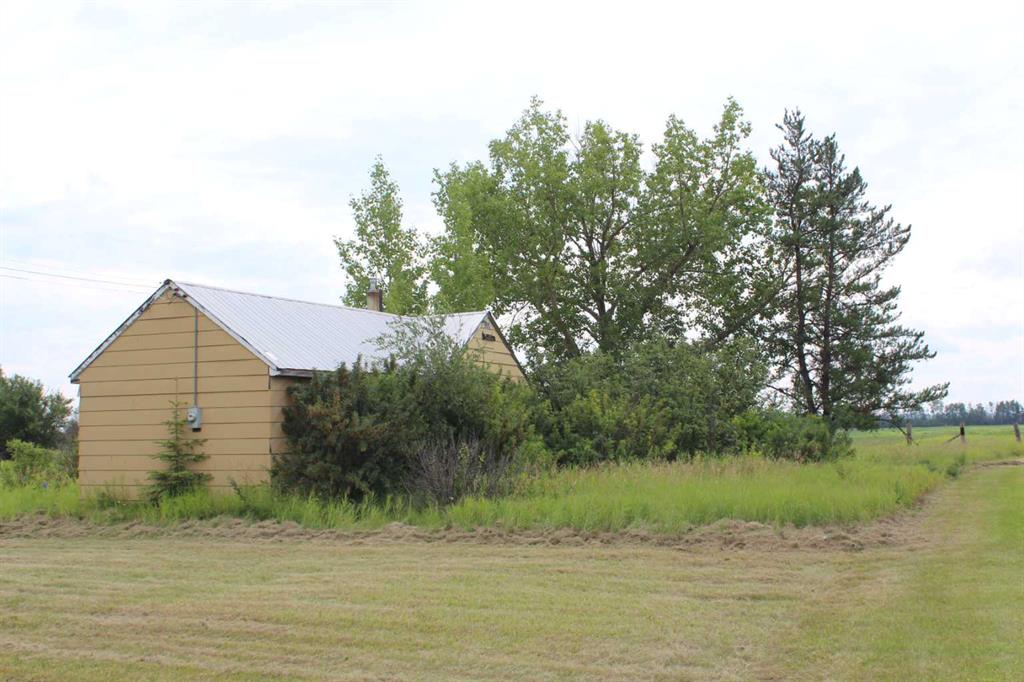
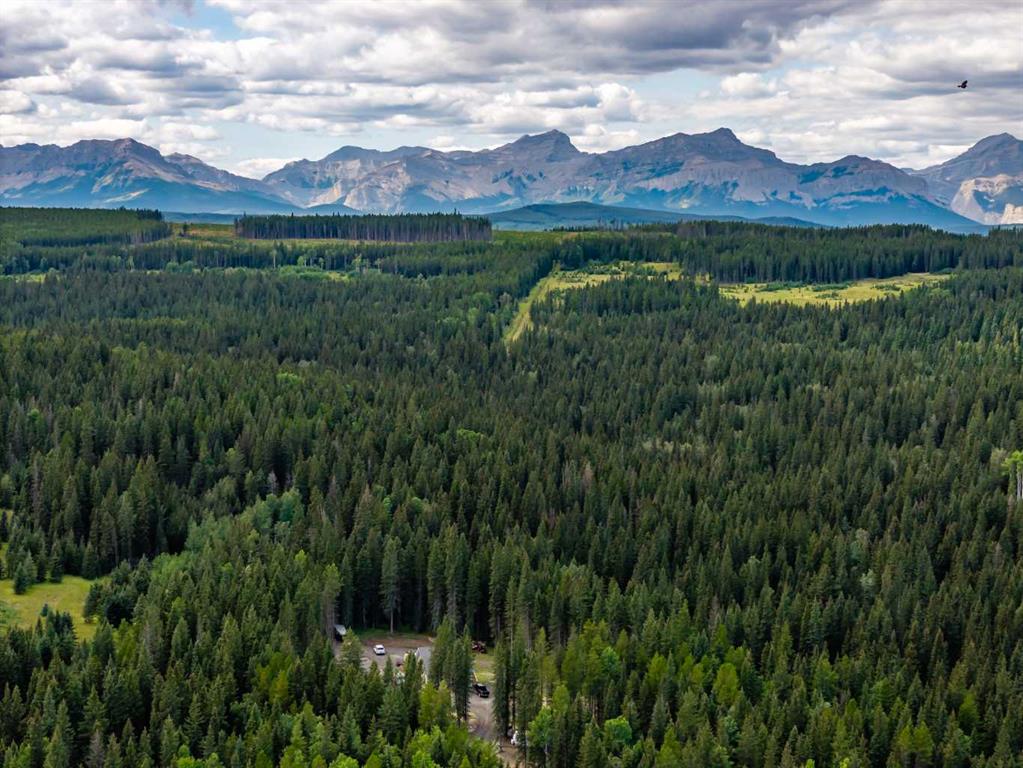
Welcome to an extraordinary opportunity to own 76.4 acres of pristine Alberta land in one of the most coveted locations between Calgary and Canmore. Offering easy access just off Highway 1, this remarkable property combines the convenience of city amenities with the serenity of a private rural retreat. The landscape is as diverse as it is beautiful, featuring a tranquil pond, and a stream meandering through the property, expansive native grasslands, and an aspen grove. Throughout the spring and summer months, vibrant wildflowers blanket the grasslands, creating a stunning natural backdrop. A gentle knoll provides an elevated vantage point where the panoramic mountain views truly come to life, offering an unforgettable setting for your dream home or future vision. The property includes three double-wide ATCO trailers currently utilized as farm buildings, providing valuable storage and utility space, and a well producing at 3 GPM. Adding even more charm is the custom-built chicken coop—an eye-catching structure with such thoughtful craftsmanship and exterior finishing that it looks like a cozy cottage in its own right. Whether you're envisioning a country estate, an equestrian property, agricultural pursuits, or exploring the many discretionary uses available, this exceptional parcel offers incredible flexibility and endless potential. Here, you'll enjoy the best of both worlds: close enough to Calgary for everyday convenience, and just 30 minutes from Canmore and the endless recreation of the Rocky Mountains, yet with the peaceful feeling of being away from it all. Properties of this size, quality, and location are increasingly rare. Seize this opportunity to create a legacy that can be enjoyed for generations to come. This remarkable property is ready to help make your dreams a reality.

Listing Brokerage: RE/MAX Alpine Realty
Picture of 58, 28364 Township Road 384  , Rural Red Deer County Real Estate Listing
58, 28364 Township Road 384 , Rural Red Deer County || $1,174,999

Nestled in the sought-after community of Mountain View Estates (an extension of Poplar Ridge Estates), this exceptional 3,000+ sq. ft. executive home offers the perfect balance of peaceful country living and convenient access to city amenities. Set on a beautifully landscaped property surrounded by towering mature trees, you’ll enjoy exceptional privacy along with vibrant perennial gardens, a large garden area, a charming gazebo, and a welcoming firepit—creating an outdoor oasis you’ll love year-round.
Inside, this impressive home has been beautifully renovated and showcases soaring ceilings, an abundance of natural light, and a spacious open-concept design that is both elegant and inviting. The thoughtfully designed floor plan provides room for the entire family, featuring a warm and welcoming family room overlooking the kitchen, plus a separate living room ideal for entertaining or enjoying a quiet retreat.

The stunning renovated kitchen is sure to impress with leathered granite countertops, a large butcher block island, extensive cabinetry, and plenty of workspace for cooking and gathering. A spacious main floor office is perfect for those who work from home, while the convenient mudroom and main floor laundry add everyday functionality.

The heated triple attached garage offers ample space for vehicles, recreational toys, and a workshop area.

Upstairs, the family-friendly layout features three generous bedrooms, including a luxurious primary retreat accessed through double doors. The spacious primary suite boasts a spa-inspired ensuite and an oversized walk-in closet designed to accommodate even the largest wardrobe.

The fully developed basement provides even more living space with a large recreation room, a fourth bedroom, and an additional bathroom—ideal for guests, teenagers, or extended family.

Located just minutes from the highly regarded Poplar Ridge Elementary School and a short drive to both Red Deer and Sylvan Lake, this remarkable property offers the best of both worlds: the serenity, space, and lifestyle of acreage living with the convenience of nearby amenities. If you’ve been dreaming of an executive country property where your family can truly live, relax, and entertain, this exceptional home is one you won’t want to miss.

Listing Brokerage: Century 21 Maximum
Listing data is deemed reliable but is not guaranteed accurate by CREB®. Last updated: today at 1:00 a.m.

© 2026 CENTURY 21 Real Estate Foothills. CENTURY 21® is a registered trademark licensed to Century 21 Real Estate LLC. Equal Housing Opportunity. Each office is independently owned and operated.

Find Real Estate Foothills on Facebook Find Real Estate Foothills on Twitter