MLS PROPERTIES FOR SALE

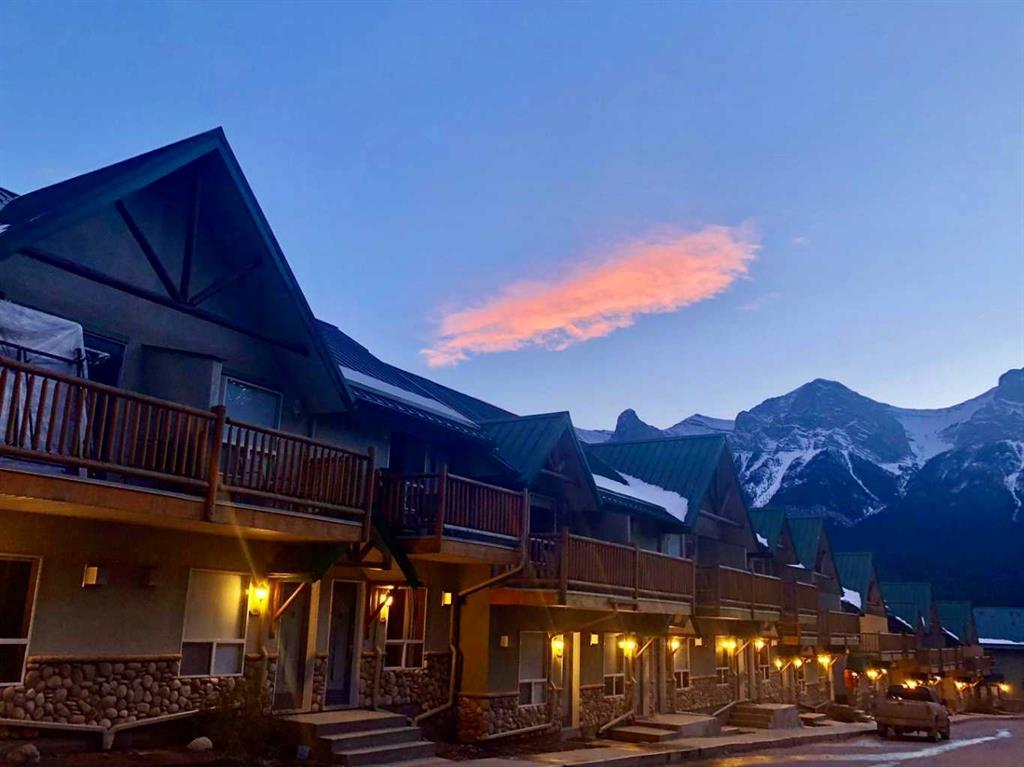
Picture of 202, 95 Saddlecrest Circle NE, Calgary Real Estate Listing
202, 95 Saddlecrest Circle NE, Calgary || $449,900

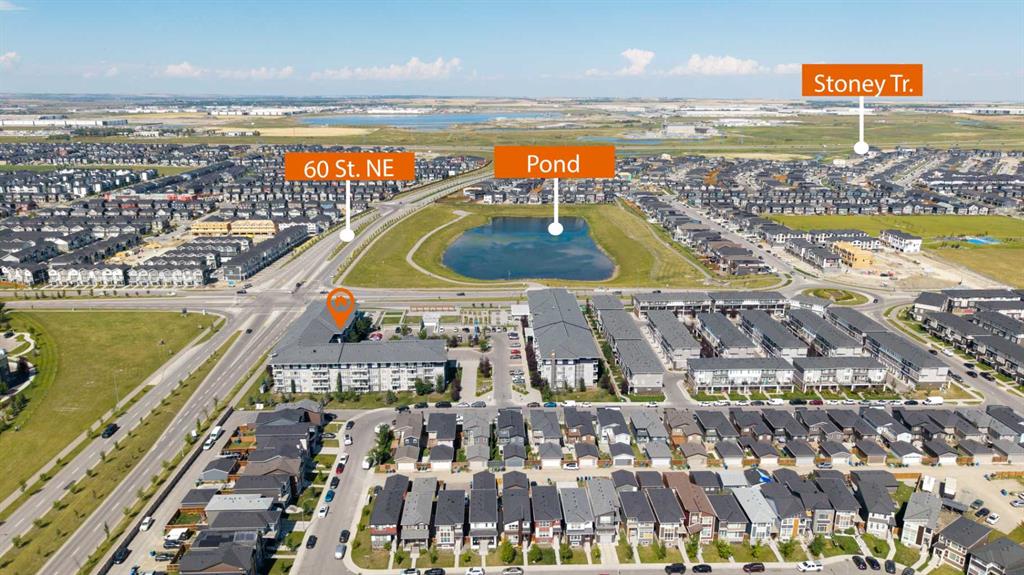
UP TO $24,000 TOWARD YOUR MORTGAGE | NO CONDO FEES FOR 2026 & 2027 | MOVE-IN READY | 4 BED + DEN | 4 FULL BATHS | PRIVATE MAIN-FLOOR GUEST SUITE | 1,836 SQ. FT. Welcome to Unit 202 at Saddlecrest Living, a thoughtfully designed townhome in a brand-new 43-unit community in Calgary\'s Northeast. For a limited time, buyers who secure a firm purchase on or before August 31, 2026, will receive a developer mortgage payment incentive equal to up to twelve (12) monthly mortgage payments (maximum $2,000 per month or $24,000 in total), payable as either a lump-sum payment or monthly reimbursements following possession, subject to the terms and conditions of the Vendor\'s Mortgage Payment Promotion. This three-storey home with an attached garage offers exceptional space and flexibility for families, first-time buyers, and investors alike. A standout feature is the main-floor private guest suite with a full bathroom and separate rear entrance, ideal for extended family, guests, a home office, or future rental income potential. The main living area features an open-concept layout with 9-foot ceilings and oversized triple-pane windows that fill the home with natural light while enhancing energy efficiency. The contemporary kitchen is finished with floor-to-ceiling cabinetry, premium quartz countertops, and stainless steel appliances. Upstairs, all bathrooms feature full-height tile, while carpeted bedrooms provide comfort, and luxury vinyl plank flooring on the main level offers durability and easy maintenance. Built for Calgary\'s climate, the exterior combines stucco and Hardie siding for superior hail resistance and low-maintenance living. Saddlecrest Living is a connected, family-friendly community close to schools, parks, Saddletowne LRT, shopping, medical clinics, fitness centres, and offers quick access to Stoney Trail, Calgary International Airport, Costco, CrossIron Mills, and New Horizon Mall. Whether you\'re purchasing your first home, upgrading for a growing family, or adding to your investment portfolio, Unit 202 delivers exceptional value, thoughtful design, and one of Calgary\'s most compelling new-home incentive packages. Eligible first-time home buyers may also qualify for the federal GST rebate, representing potential additional savings of $20,000+ (eligibility criteria apply). Images are of a similar middle unit in the same building and are for illustrative purposes only.

Listing Brokerage: eXp Realty
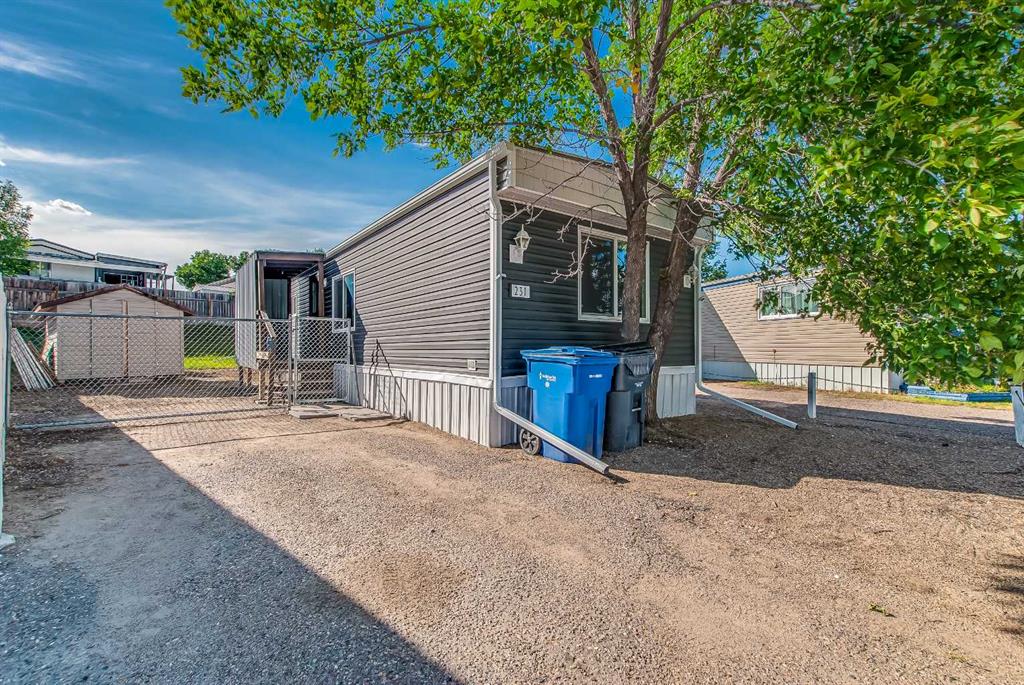
Picture of 1108 10 Avenue N, Lethbridge Real Estate Listing
1108 10 Avenue N, Lethbridge || $424,750

A solid opportunity in a quiet northside location. This 2,265 sq. ft. semi-detached property offers two above-grade illegal suites, providing flexibility for multi-generational living or the option to retain a tenant and offset costs. The upper level features a bright and spacious three-bedroom unit with an updated kitchen and bathroom, hardwood flooring, a 3-piece ensuite in the primary bedroom, and a private front terrace. There is also a dedicated parking pad for three vehicles, along with a front storage/garage space ideal for bikes, tools, and seasonal items. The lower two-bedroom unit is currently occupied by a long-term tenant who would be happy to stay. This also sits above grade, creating a comfortable living experience without the feel of a traditional basement. It includes its own private yard and parking for three vehicles. Additional highlights include newer appliances and countertops, a rebuilt upper deck off the primary bedroom, and a large storage shed with an overhead door for yard equipment and storage needs. Conveniently located near schools, transit, and quick access to Scenic Drive, offering easy connectivity to the entire city. A rare and practical opportunity—book your showing with your REALTOR® today.

Listing Brokerage: RE/MAX REAL ESTATE - LETHBRIDGE
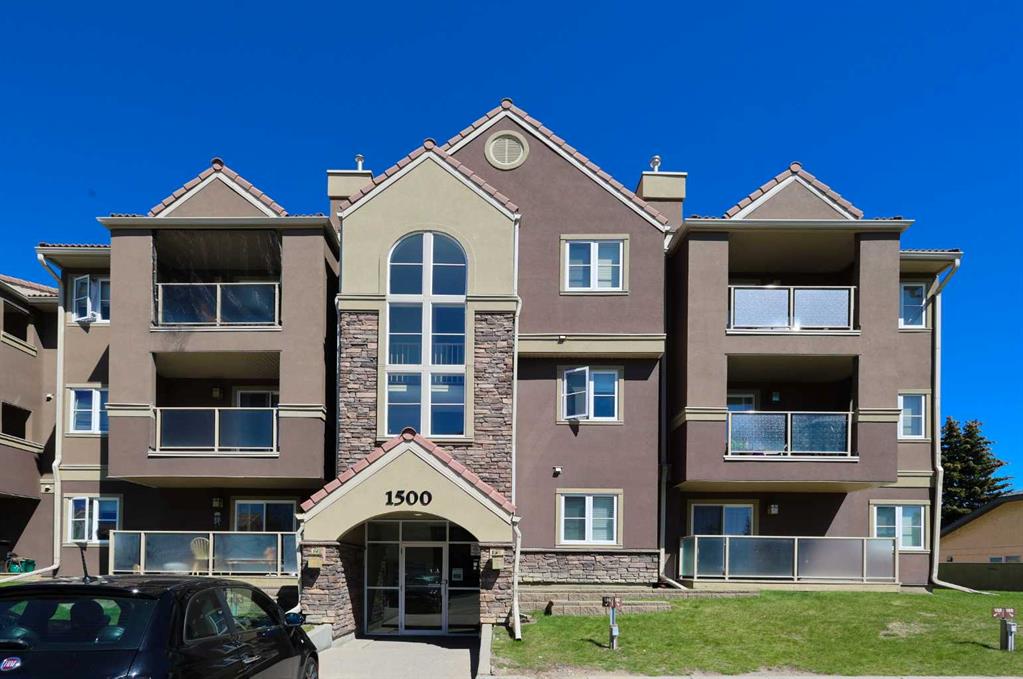
Picture of 695 Buffaloberry Manor SE, Calgary Real Estate Listing
695 Buffaloberry Manor SE, Calgary || $769,900

Montay II Built by Genesis Builders Group Inc. | 2,128 SqFt + 855 SqFt **Legal 2 Bedroom Basement Suite** | Totaling 6 Bedrooms & 3.5 Bathrooms | Gorgeous Finishes | Full Height Cabinets | Quartz Countertops | Gas to Range | Corner Pantry | Kitchen Island with Barstool Seating | 4 Upper Level Bedrooms | Upper Level Bonus Room & Loft | Upper Level Laundry | Expansive Living Space | Smart Home | Recessed Lighting | LVP Flooring | Gas to BBQ | Rear Concrete Patio | Side Entry | 9ft Foundation | Front Attached Double Garage & Driveway. Welcome home to your stunning brand new home presented by Genesis Builders Group Inc. This beautiful home boasts 2,982 SqFt of developed living throughout the main, upper and basement levels. This home is finished with quality, style & comfort in mind; the finishes are sparkling with quartz countertops, stainless steel appliances, large windows, LVP & plus carpet flooring and so much more. The front door opens to a foyer with closet storage. The open floor plan is great for entertaining friends and family. The kitchen is grand with a centre island with barstool seating space. The corner pantry is great for your dry goods storage. The dining room overlooks the backyard and has a door that leads to the concrete patio for your outdoor dining during the summer months. The living room with french doors is a flexible space; a home office, kid\'s playroom, day seating or even overnight guests. The main level is complete with a 2pc bath. Upstairs holds 4 bedrooms; 2 full bathrooms, a loft and a bonus room. The primary bedroom is a personal oasis which is paired with a deep walk-in closet and private 4pc ensuite bath with a double vanity. Bedrooms 2, 3 & 4 are all a great size and share the main 4pc bath with a tub/shower combo. The upper level loft is an open and welcoming space to unwind in the evenings. The laundry upstairs is every home owner\'s dream as its located near the bedrooms. Downstairs, the legal 2 bedroom basement suite has a flowing open floor plan with shared space in the kitchen and rec room. Bedrooms 5 & 6 in this house are sizeable and share the 4pc bath. The basement has its own laundry making this an independent level of the home great for a mortgage helper or extended family. This home sits in a growing community with future schools, greenspaces, and easy access to major routes. Experience modern family living at its finest in Ricardo Ranch of Logan Landing. Genesis Builders Group follows the First-Time Home Buyer GST/HST Rebate to eliminate the 5% GST on qualifying new homes (up to $1 million) for qualifying first time home buyers. Hurry and book your showing today!

Listing Brokerage: RE/MAX Crown
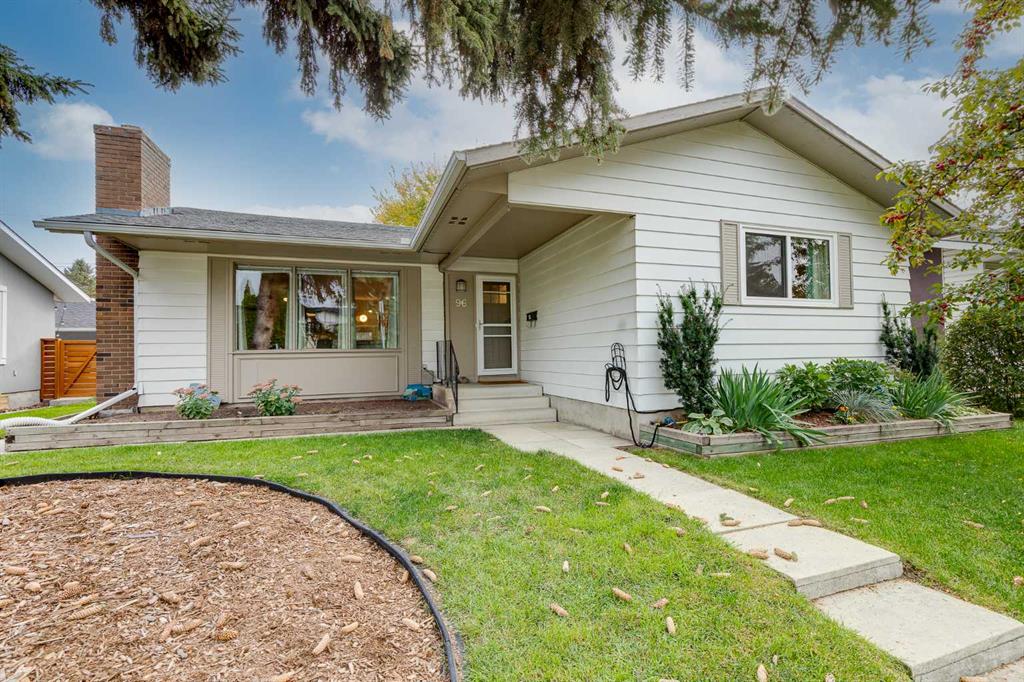
Picture of 626 Saddlecreek Way NE, Calgary Real Estate Listing
626 Saddlecreek Way NE, Calgary || $629,900

Welcome to 626 Saddlecreek Way NE, a beautifully maintained original owner home. Backing onto a 12 acre pond with beautiful views and a private and comfortable back yard.
This home features a functional layout with a master bedroom on the upper level which also has a walk-in closet and an ensuite bathroom. Two more bedrooms and a full bathroom complete the upper level.
The main level features a cosey living room, kitchen and dining and a two pce bathroom and main floor laundry.
The basement is unspoiled and awaits your imagination to design.
Outside, enjoy a private backyard perfect for summer BBQs, children\'s play, or simply relaxing after a long day.
Conveniently located just minutes from schools, parks, shopping, public transit, rec centre, restaurants, and major roadways including Stoney Trail and Métis Trail.

Listing Brokerage: RE/MAX Real Estate (Mountain View)
Picture of 485 Big Springs Drive SE, Airdrie Real Estate Listing
485 Big Springs Drive SE, Airdrie || $560,000

Pride of ownership shines throughout this beautifully maintained home, lovingly cared for by long-time owners and perfectly situated on a massive south-facing lot in the established community of Big Springs. Offering 2,271 sq. ft. of developed living space, this move-in-ready property combines thoughtful updates, incredible outdoor space, and an oversized heated garage/shop that is sure to impress. From the moment you arrive, you\'ll appreciate the charming curb appeal featuring a welcoming front verandah, paved asphalt driveway, extensive parking, and room for your RV. The oversized heated double garage is truly a dream workspace with a 9\' overhead door, 10\' ceilings, Reznor heater, mezzanine storage, built-in cabinets and workbench, electrical outlets running along every wall, and compressed air plumbing with eight air outlets. A built-in storage shed, raised garden beds, fenced yard, spacious deck, fire pit, and mature landscaping complete this exceptional outdoor package. Inside, you\'ll find a bright, open home filled with natural light and extensive upgrades. The entire main floor showcases luxury vinyl plank flooring, fresh paint, updated interior doors, elegant wainscoting, and a functional layout designed for everyday living. The refreshed kitchen features whitewashed cabinetry with custom hardware, Corian countertops, newer stainless steel appliances, a gas stove, and a versatile island with a removable butcher block prep surface. Convenient main floor laundry includes the washer, side yard access, and both gas and electric dryer hookups. Comfort and efficiency have been enhanced with recently replaced furnace and hot water tank, central air conditioning, upgraded insulation, solar panels, newer shingles, and updated windows and siding with upgraded insulated wrap beneath. Upstairs offers three generous bedrooms including an oversized primary retreat with double closets, along with a full family bathroom. The fully developed basement provides even more living space with a large recreation/family room featuring a cozy gas fireplace, a spacious fourth bedroom, a full 4-piece bathroom, abundant storage, and upgraded laminate flooring installed over a Dricore subfloor for added warmth and comfort. Located within walking distance to schools, shopping, parks, Genesis Place Recreation Centre, East Lake walking paths, and everyday amenities, this home also offers quick access out of town for commuters. With central A/C, ceiling fans, an updated mechanical system, energy-saving solar panels, incredible parking, RV storage, an exceptional heated shop, and countless thoughtful upgrades throughout, this is a rare opportunity to own a meticulously maintained property that truly checks every box. Simply move in, unpack, and enjoy everything this outstanding home has to offer.

Listing Brokerage: Real Broker
Listing data is deemed reliable but is not guaranteed accurate by CREB®. Last updated: today at 3:00 a.m.

© 2026 CENTURY 21 Real Estate Foothills. CENTURY 21® is a registered trademark licensed to Century 21 Real Estate LLC. Equal Housing Opportunity. Each office is independently owned and operated.

Find Real Estate Foothills on Facebook Find Real Estate Foothills on Twitter