MLS PROPERTIES FOR SALE

Picture of 125, 10555 48 Street SE, Calgary Real Estate Listing
125, 10555 48 Street SE, Calgary || $1,075,000

Highly desirable turnkey industrial condominium located in Eastlake Industrial Park. High end office finishings on main and second floors. Executive sized offices. Washrooms to code with shower. 6 assigned parking stalls. Warehouse includes: bright high bay LED lighting, integrated make-up air system, 22\' clear, 200 amps 120/208V, 14\' X 14\' drive-in door, and radiant heat. Great location, with convenient access to Deerfoot Trail, Barlow Trail and 52nd Street, all via 106th Avenue SE.

Listing Brokerage: RE/MAX First
Picture of 313 4 Street SW, Diamond Valley Real Estate Listing
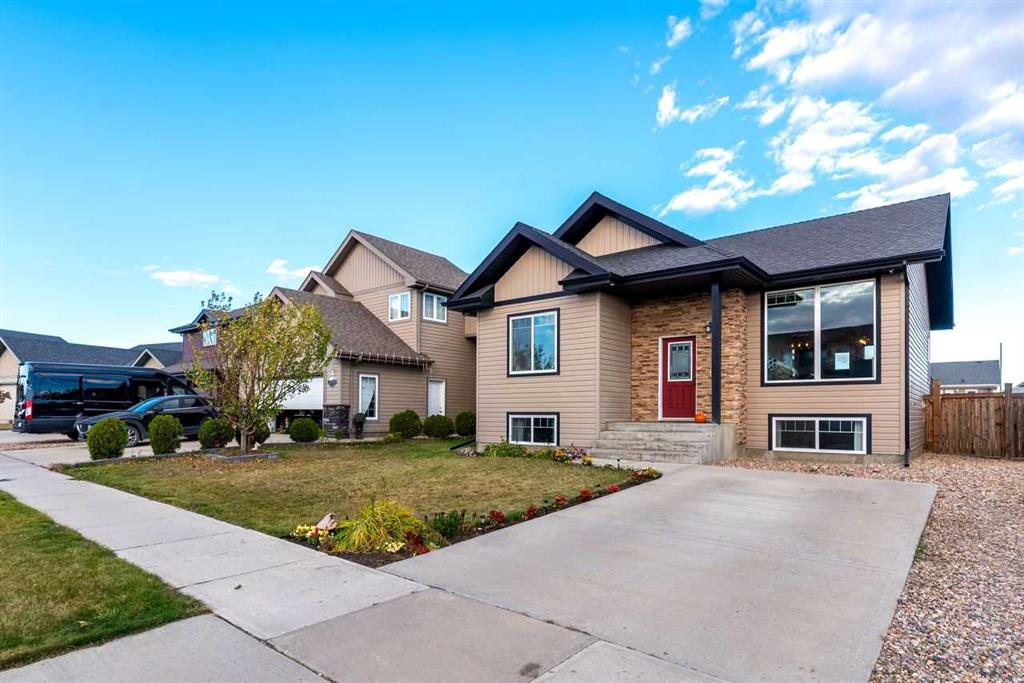
313 4 Street SW, Diamond Valley || $642,900

Perfectly nestled on a quiet street in one of Diamond Valley\'s most desirable neighborhoods, this lovely four-bedroom bungalow offers exceptional curb appeal and a warm, welcoming presence. The home features attractive landscaping, new exposed aggregate sidewalks, patio, and a newer metal roof and fascia. With a total of 2,418 sq. ft. of living space, this is truly a home you can move into and simply enjoy. Inside, you’re greeted by a bright and spacious main floor filled with natural light from large windows and French doors. The inviting layout includes a generous living room anchored by a charming wood-burning fireplace, and a well-designed kitchen offering ample space, a huge island, and a breakfast bar for everyday functionality. Three bedrooms are located on the main floor, including a generous primary suite with a 2-piece ensuite, along with a recently renovated 4-piece bathroom. The fully developed lower level expands your living space with a large family room perfect for children, hobbies, fitness, or cozy movie nights, with the added potential of a future wood-burning fireplace upon completion. This level also includes a newly renovated 3-piece bathroom, a good-sized bedroom, storage space, and a laundry room. Outside, the property continues to impress with a beautiful large deck and pergola, a fenced yard, parking, RV parking, and recreational storage. A standout feature is the huge 32\' x 26\' garage, insulated and heated, complete with 220-amp service and two large overhead doors—ideal for vehicles, projects, or additional storage. Just steps away to schools, shopping, the hospital, and most amenities, this home offers an exceptional opportunity to enjoy comfort, convenience, and community in the heart of Black Diamond.

Listing Brokerage: MaxWell Canyon Creek
Picture of 411 Caledonia Boulevard W, Lethbridge Real Estate Listing
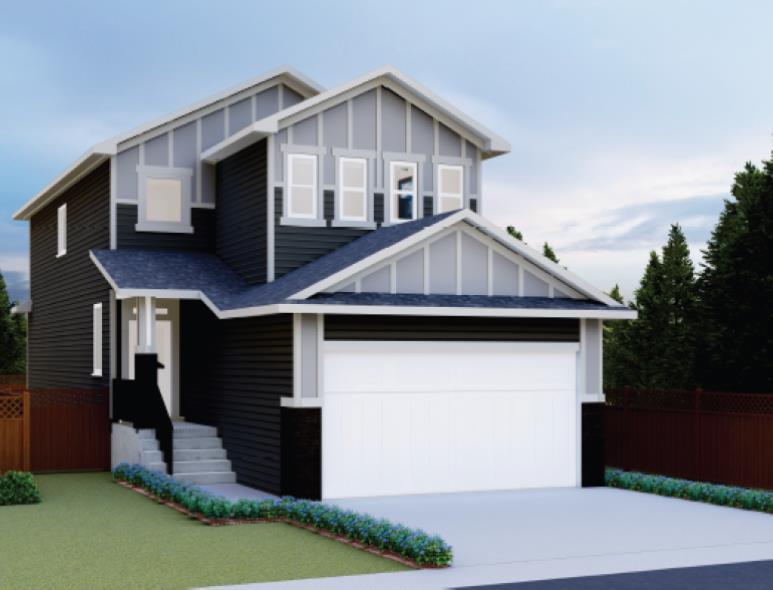
411 Caledonia Boulevard W, Lethbridge || $589,950

Welcome to this brand-new, over 1,900 sq. ft. two-storey home in the highly desirable community of The Crossings! A spacious front porch welcomes you into a bright, open-concept floor plan filled with natural light from the abundance of large windows.
The main floor features a versatile bedroom, office, or den, a full bathroom, and a chef-inspired kitchen complete with quartz countertops, a large centre island, and a walk-through pantry—perfect for everyday living and entertaining.
Upstairs, you’ll find three generously sized bedrooms, two full bathrooms including a luxurious 5-piece ensuite, a convenient laundry room, and a spacious bonus room for the whole family to enjoy.
The home is finished with luxury vinyl plank flooring throughout the main floor, plush carpet on the upper level, and vinyl tile flooring in the bathrooms and laundry room. A separate side entrance and egress windows provide excellent potential for future basement development.
Additional features include a rear garage pad, rough grading, and a $5,000 appliance credit offered to the buyer upon closing.
Don’t miss the opportunity to own this beautiful new home in one of Lethbridge’s newest and most sought-after neighbourhoods!

Listing Brokerage: Professional Realty Group
Picture of 7 Bishop Circle , Carstairs Real Estate Listing
7 Bishop Circle , Carstairs || $875,000

Located in a cul-de-sac on a huge lot is this spectacular custom built dream home. Built in 2019 by Tailored Homes and Design Ltd. this beautiful walk out home has 3241 sq ft of total living space. On the Main level there is an open concept kitchen, dining room, and living room area with gas fireplace. Highlights of the kitchen include a large island with quartz counter tops, stainless steel appliances, gas stove, walk-through pantry, full height cabinets, and soft close drawers. From the walk-through pantry you can access the laundry, a main floor bathroom and mud room area with access to your attached double garage. A main floor bedroom (or potential office) completes this level. On the upper level you will find the primary bedroom with 5 piece ensuite, walk in closet and balcony! There are two additional good sized bedrooms, and another 4 piece bathroom on this level. A bonus room (office, play space, sitting area) completes this level. The walk out basement has in-floor heat, an additional primary style bedroom with 4 piece ensuite, a secondary living room/games area, 6th bedroom and screened in porch. This basement retreat is ideal for a family member who wants their own space. The home is pre-prepped for an air conditioning unit! Being a pie lot, the backyard is large, landscaped, fenced, and has an in-ground sprinkler system. AN ADDITIONAL DETACHED 41\' x 28\'11\" | 1123 sq ft 3 CAR heated garage with office space and parking pad is located at the back of the lot with access to the alley. This beautiful home is located in the family friendly community of Carstairs close to schools, shopping, and major roads with easy access to Calgary and Airdrie. Make this your next dream home!

Listing Brokerage: Engel & Völkers Calgary
Picture of 128 Setonstone Manor SE, Calgary Real Estate Listing
128 Setonstone Manor SE, Calgary || $539,000

Welcome to this beautifully maintained, better-than-new bungalow in Seton. Offering exceptional value as the lowest-priced detached home in the community! Whether you\'re a first-time home buyer, looking to downsize, or searching for a smart investment opportunity, this home combines modern finishes and thoughtful design, in one of Calgary’s most desirable urban neighbourhoods. Step inside and immediately appreciate the bright, open-concept layout, enhanced by 9-foot ceilings on both the main floor and basement, 8-foot interior doors, luxury vinyl plank flooring throughout, and large windows that flood the home with natural light. Designed for effortless everyday living and entertaining, the kitchen and living room blend seamlessly together to create a warm and inviting gathering space. The stylish kitchen is beautifully appointed with ceiling-height white cabinetry, granite counters, stainless steel appliances, a gas stove, sleek chimney hood fan, built-in microwave, walk-in pantry, and a large island with a lowered eating bar. The main level features two spacious bedrooms and two full bathrooms, including a private ensuite, each finished with quartz countertops and deep soaker tubs. One of the home\'s standout features is the separate side entrance, providing excellent functionality and long-term flexibility. The unfinished basement is thoughtfully equipped with rough-ins for a bathroom and wet bar, creating an ideal foundation for additional living space. The groundwork is already in place for your creative ideas! Ideally located on a quiet street, across from a scenic pond and pathway system, you\'ll enjoy easy access to walking and cycling paths right from your doorstep. Located just minutes from the South Health Campus Hospital, YMCA, shopping, restaurants, entertainment, schools, and all the amenities that make Seton one of Calgary’s fastest-growing communities, this bungalow is a rare find in an unbeatable location.

Listing Brokerage: RE/MAX Complete Realty
Listing data is deemed reliable but is not guaranteed accurate by CREB®. Last updated: today at 3:00 a.m.

© 2026 CENTURY 21 Real Estate Foothills. CENTURY 21® is a registered trademark licensed to Century 21 Real Estate LLC. Equal Housing Opportunity. Each office is independently owned and operated.

Find Real Estate Foothills on Facebook Find Real Estate Foothills on Twitter