MLS PROPERTIES FOR SALE

Picture of 7725 28 Avenue S, Coleman Real Estate Listing
7725 28 Avenue S, Coleman || $599,000

Welcome to your Rocky Mountain Home In Coleman. Experience the best of mountain living in the sought-after Pine View community. Breathtaking, unobstructed Rocky Mountain view right outside your door. This welcoming home offers a family friendly layout with beautiful outdoor spaces. Located less that a block from the children's park and close to the golf course, Crowsnest River, hiking trails, its an ideal location for an active family. You'll also have peace of mind with a new roof that is only two years old. Outside, the large fenced backyard is a private retreat with mature Douglas Fir trees, a established flower garden, with lots of room for children and pets. A standout feature is the oversized heated single garage, conveniently accessed from the from the back alley. Come see why mountain living feels right at home here. A must view.

Listing Brokerage: ROYAL LEPAGE SOUTH COUNTRY - Crowsnest Pass
Picture of 140 Iron Ridge Place , Crossfield Real Estate Listing
140 Iron Ridge Place , Crossfield || $725,000

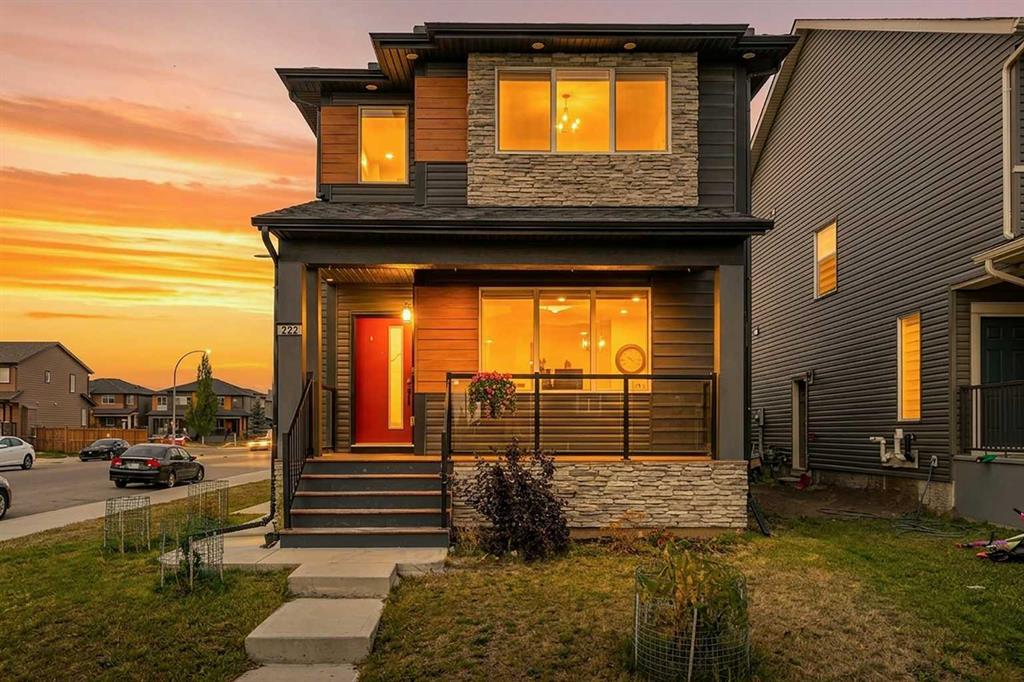
Build your dream home on this exceptional lot in the welcoming community of Crossfield! The listed price includes both the lot and this impressive home, offering over 2,500 square feet of thoughtfully designed living space. Personalize your new home by selecting your own cabinetry, colours, flooring, finishes and more.
The main floor features a private front office, conveniently tucked away from the activity of the principal living areas. The open-concept design offers a spacious great room, a chef-inspired kitchen with plenty of room for entertaining, a generous dining area and a convenient butler’s pantry—perfect for family gatherings and everyday living.
Upstairs, escape to the spacious primary suite, complete with a luxurious ensuite featuring dual sinks and a large walk-in closet. This level also includes an inviting bonus room, two additional bedrooms, another full bathroom and centrally located laundry. An impressive open-to-below feature overlooking the living room adds light, space and an elegant estate-style feel. The huge triple-attached garage includes an oversized bay with room for an RV, extra storage or a dedicated workshop. The basement is not included in the listed price, but optional development plans are available. With an estimated construction timeline of approximately four months, your new custom home could be closer than you think. Enjoy relaxed small-town living in Crossfield, just a short drive from Airdrie and Calgary. Come explore the possibilities and start planning your new home today! ***Free Washer and Dryer until the end of December***

Listing Brokerage: Real Broker
Picture of 47 Evanscrest Way NW, Calgary Real Estate Listing
47 Evanscrest Way NW, Calgary || $690,000

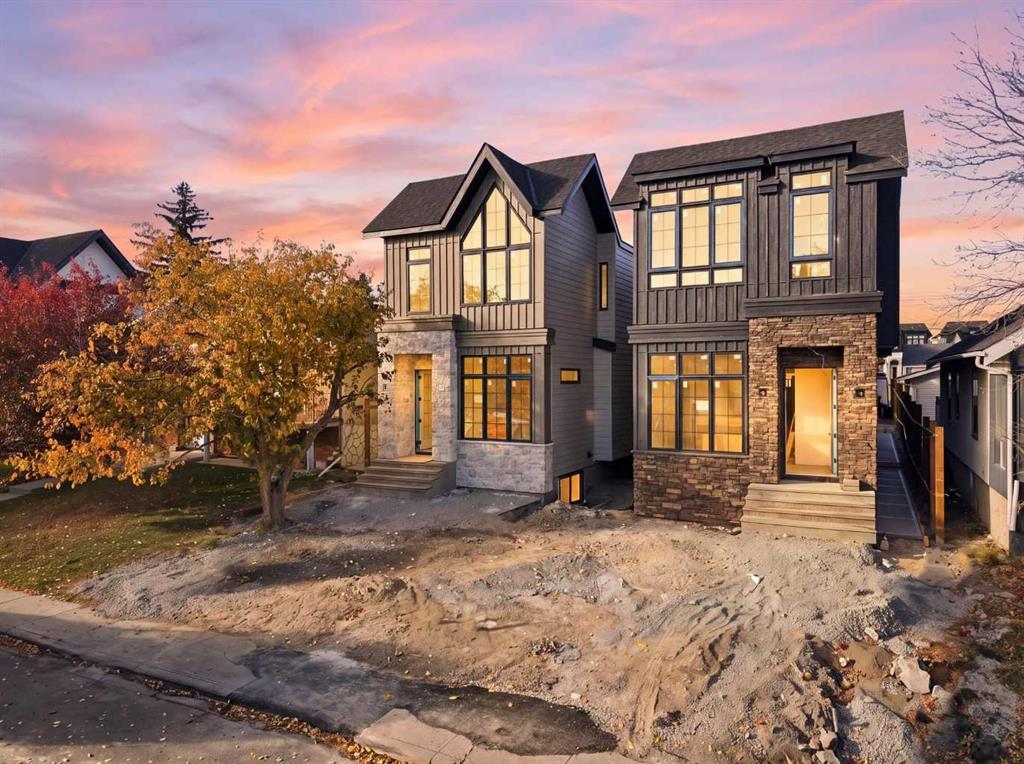
SPACIOUS WALKOUT FAMILY HOME WITH POTENTIAL RV PARKING & LARGE PIE-SHAPED YARD-Welcome home to this beautifully upgraded family home presented with over 2400 sq. ft. of developed living space including a full WALK-OUT BASEMENT with and illegal SUITE on a large pie-shaped lot with convenient gated lane PARKING FOR YOUR RV or an EXTRA PARKING SPACE. The main floor boasts 9-Foot ceiling, brand NEW LUXURY VINYL PLANK FLOORS throughout and the (loved by all) open concept layout. As you enter the home you pass through a spacious entryway to the main living area and a cozy fireplace which has cool toned brick detailing and built in shelves with plenty of space for your family photos. The kitchen is well appointed and offers beautiful upgraded GRANITE COUNTERS and stainless steel appliances along with the convenient walk through pantry. Groceries go from your garage straight into the pantry through the mudroom. There’s ample dining space for your large family or when you invite your friends. The mudroom has upgraded built-ins which include: bench seating, shelves, hooks and storage. Note the half bath next to the mudroom and this completes the main level. Upstairs you’ll find a large welcoming BONUS ROOM, three spacious bedrooms, two full bathrooms, and UPPER FLOOR LAUNDRY. The generous primary bedroom includes a walk-in closet and private ensuite with a skylight. The WALKOUT lower level provides excellent flexibility with a separate entrance, newly upgraded large door/window done by Lux Windows. The suite has a private entrance, high ceilings, new kitchen and stainless steel appliances, a full bathroom, living area and a large bedroom with large egress window. This thoughtfully designed suite offers potential for extra space and guests! Numerous updates add peace of mind in this home including a ROOF (2025), SIDING (2025), HOT WATER TANK (2025), BRAND NEW FLOORS AND BASEMENT UPGRADE (2025)! Outside you’ll enjoy the large pie shaped back yard, with stamped concrete design patio, beautiful gardens and a shed. In the front find a double attached garage and exposed aggregate drive way with two additional parking spots. The lane access entrance at the back is gated for a total of 5 parking spaces at this home. Located close to schools, shopping, restaurants and everyday amenities, this move-in-ready home combines space, functionality, upgrades and convenience in a sought after family friendly community. Fantastic opportunity for families seeking a spacious home with exceptional outdoor space and versatile living options. VIRTUAL TOUR AVAILABLE MLS# A2341000

Listing Brokerage: Royal LePage Benchmark
Picture of 313, 130 AUBURN MEADOWS View SE, Calgary Real Estate Listing
313, 130 AUBURN MEADOWS View SE, Calgary || $289,000

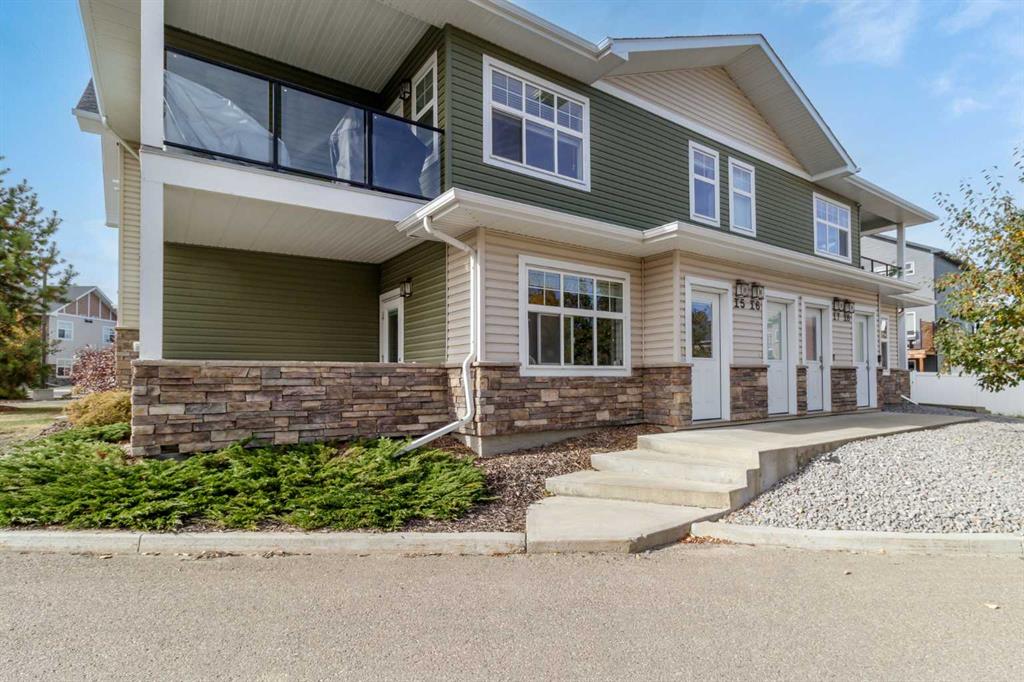
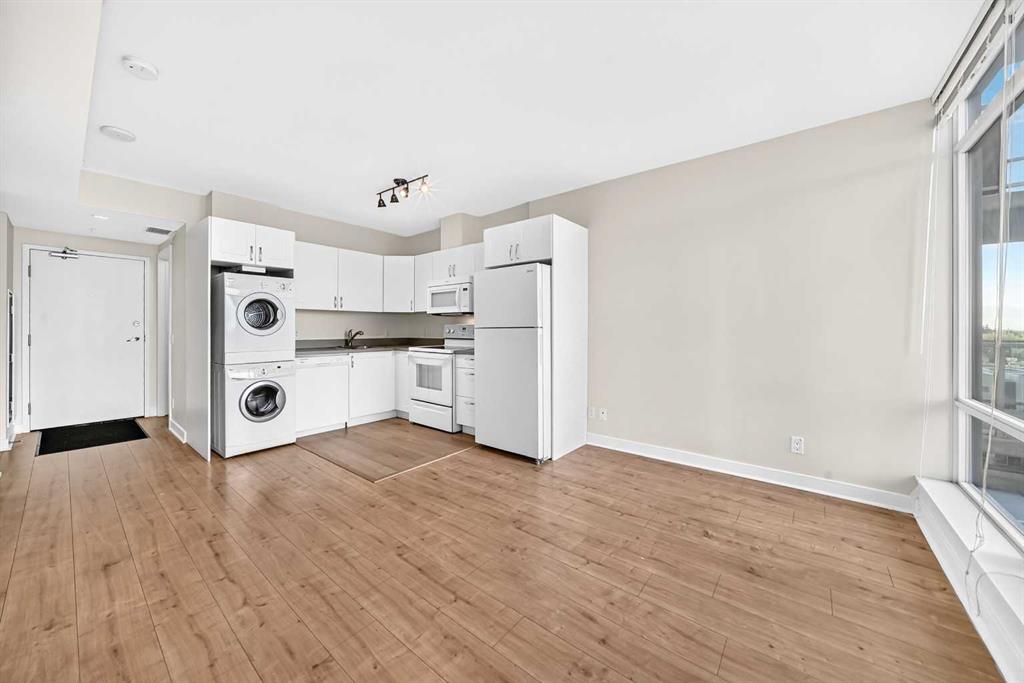
Welcome to this cozy 2-bedroom apartment condo, offering a comfortable and inviting space that feels like home from the moment you step inside. The thoughtfully designed layout features two bedrooms and one full bathroom, a bright living area, and a functional kitchen with plenty of room for everyday living and entertaining.

Large windows bring in an abundance of natural light, creating a warm and welcoming atmosphere throughout the home. The open living and dining area provides a comfortable setting for relaxing, hosting friends, or enjoying quiet evenings at home. Both bedrooms offer versatile space for sleeping, working from home, or guests.

Perfectly suited for first-time buyers, downsizers, or investors, this charming condo combines comfort, convenience, and low-maintenance living. Move-in ready and full of potential, it’s an inviting place to call home.

Listing Brokerage: eXp Realty
Picture of Northeast Convenience Store  , Calgary Real Estate Listing
Northeast Convenience Store , Calgary || $275,000

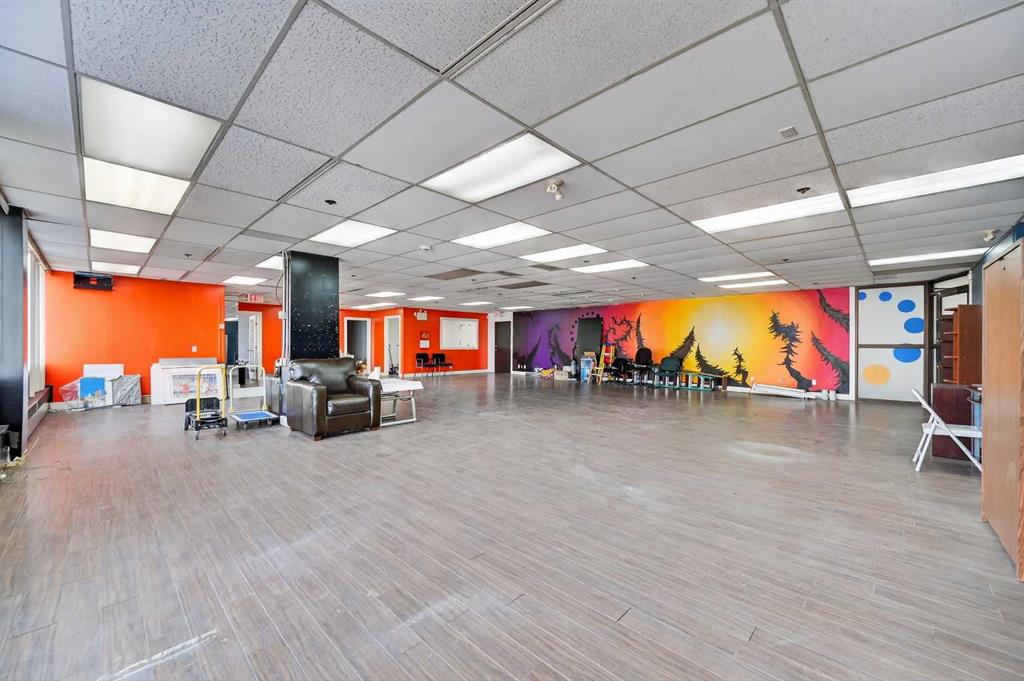
Established independent convenience store generating over $1,000,000 in annual revenue. Located in a prime N.E. Calgary plaza on a high-traffic main road, corner unit, surrounded by schools, parks, retail stores, places of worship and other businesses that drive strong, consistent daily foot traffic.

This is a true turnkey opportunity with a strong, established client base and multiple income streams. The business currently offers a high return for the owner, with meaningful room for growth as operating hours are reduced and normalized.

A lease is already in place, giving the new owner location certainty from day one. The current owners are willing to assist with a smooth transition.

Asking Price: $275,000 plus inventory at cost (estimated to a maximum of $50,000).

A rare chance to acquire a profitable, fully operational independent grocery store in one of Calgary's busiest corridors. Contact Arpit Ahuja for all showings — please do not approach staff directly. For information and location, please sign NDA in suppliments and email

Listing Brokerage: MaxWell Capital Realty
Listing data is deemed reliable but is not guaranteed accurate by CREB®. Last updated: today at 1:00 a.m.

© 2026 CENTURY 21 Real Estate Foothills. CENTURY 21® is a registered trademark licensed to Century 21 Real Estate LLC. Equal Housing Opportunity. Each office is independently owned and operated.

Find Real Estate Foothills on Facebook Find Real Estate Foothills on Twitter