MLS PROPERTIES FOR SALE

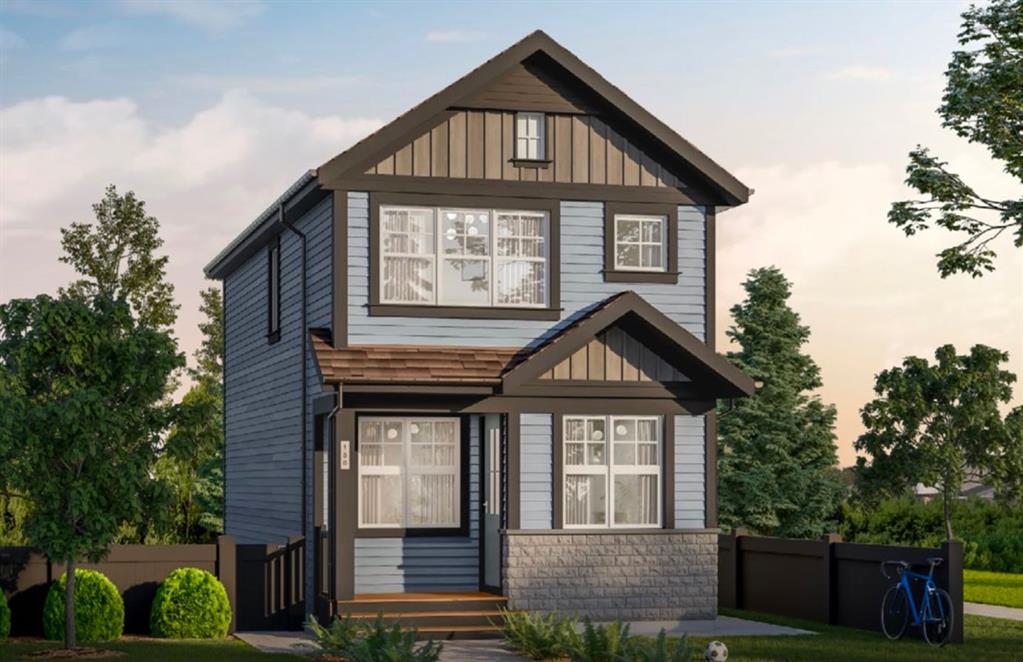
Picture of 2411 5 Avenue N, Lethbridge Real Estate Listing
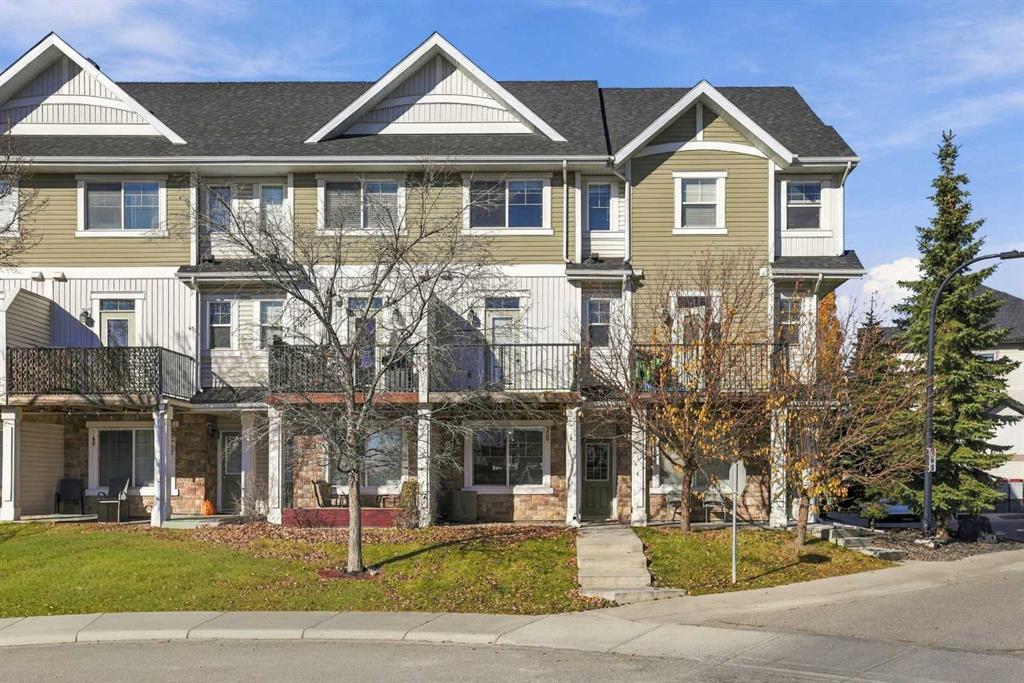
2411 5 Avenue N, Lethbridge || $320,000

Welcome to 2411 5 Ave North! This is a great opportunity on a spacious 50-foot lot in a convenient location! This 3-bedroom, 2-bathroom home offers plenty of potential and is ready for your personal touch. Featuring a functional layout with room to grow, this property is ideal for first-time buyers, families, or investors looking to build equity. Located beside a school and only 5 minutes from Walmart and downtown, you’ll enjoy easy access to shopping, amenities, and everyday conveniences. Don’t miss your chance to make this home your own!

Listing Brokerage: REAL BROKER
Picture of 914 6 Avenue , Beaverlodge Real Estate Listing
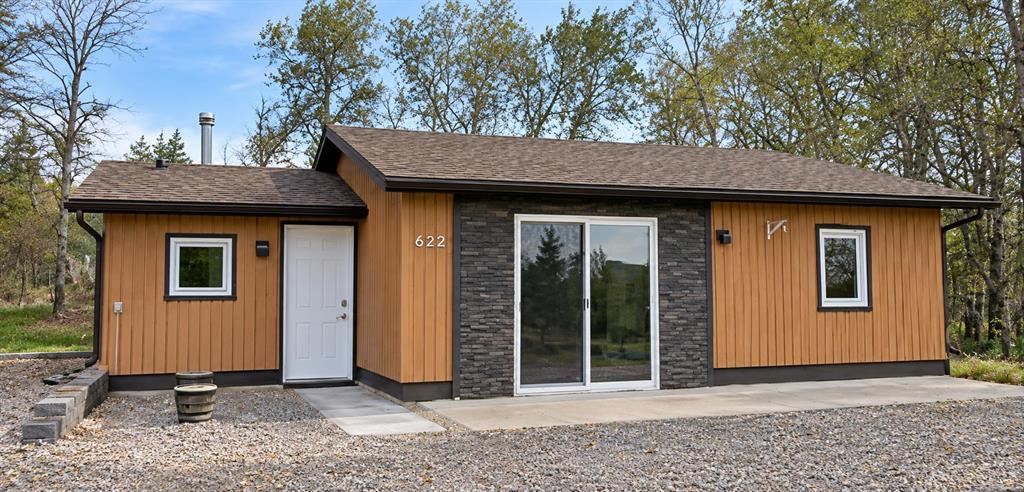
914 6 Avenue , Beaverlodge || $199,900

Welcome to this charming, move-in-ready home in the friendly community of Beaverlodge! Offering 2 spacious bedrooms and 1 full bathroom, this well-maintained property is the perfect fit for first-time buyers, downsizers, or anyone looking for a home with plenty of outdoor space. Inside, you\'ll find a functional layout featuring a bright, generously sized living room, a welcoming entryway with ample storage, a well-appointed kitchen, and a conveniently tucked-away laundry room. Over the years, the home has seen numerous updates, including flooring, roofing, improvements to the kitchen and bathroom, a newer hot water tank, an updated furnace, and several additional upgrades that add to the home\'s comfort and value. Outside, the large lot provides plenty of room for kids, pets, gardening, or entertaining. The oversized single detached garage offers excellent parking and storage, while the attached workshop is perfect for hobbies, projects, or extra workspace. A storage shed adds even more room for your tools and seasonal equipment. If you\'ve been looking for an affordable home with thoughtful updates, fantastic outdoor space, and a great Beaverlodge location, this property deserves a spot on your must-see list. Book your private showing today!

Listing Brokerage: Grassroots Realty Group Ltd.
Picture of 1829 33 Avenue SW, Calgary Real Estate Listing
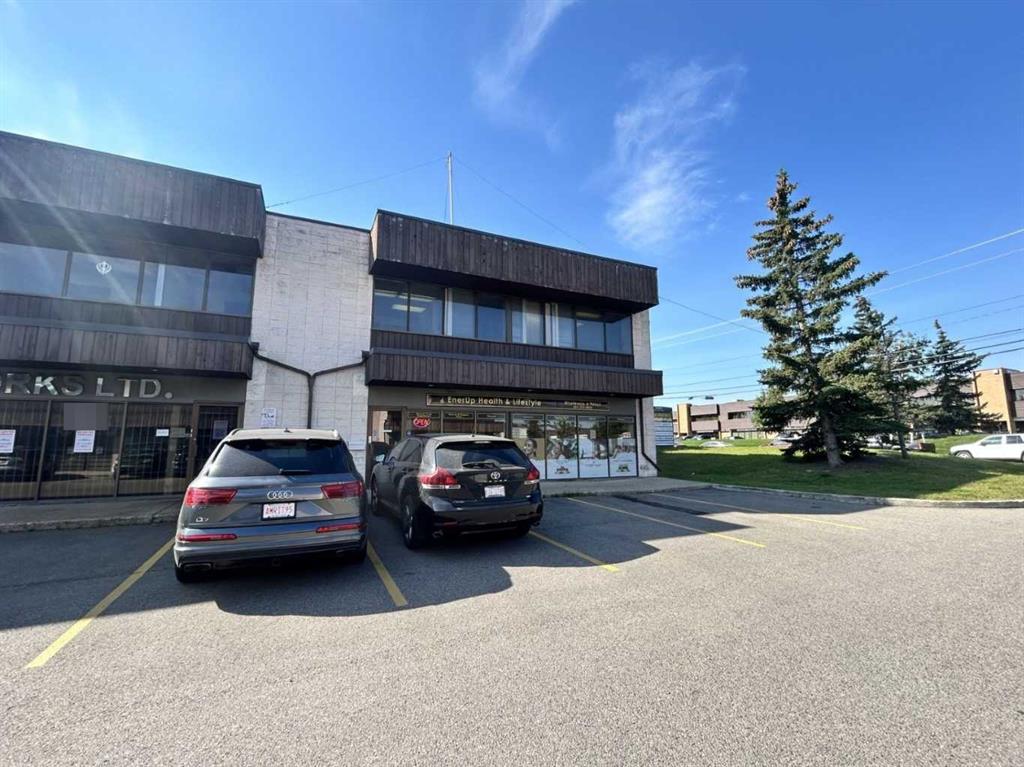
1829 33 Avenue SW, Calgary || $178,900

Outstanding opportunity to own or lease a well-located ice cream shop in the heart of Marda Loop, one of Calgary SW’smost vibrant and high-demand commercial districts. Situated in a prime, high-traffic location with excellent street exposure, strongvisibility, and consistent pedestrian and vehicle traffic throughout the day. Surrounded by popular retail shops, restaurants, cafes, anddense residential developments, creating a steady flow of customers year-round. This busy and energetic area is known for its livelyatmosphere and strong community presence. Ideal for owner-operators or investors looking to establish or expand a dessert, café, or foodservice concept in a sought-after neighborhood. Turnkey potential in an exceptional location with significant growth and brandingopportunities.

Listing Brokerage: CIR Realty
Picture of 384 Chinook Gate Close SW, Airdrie Real Estate Listing
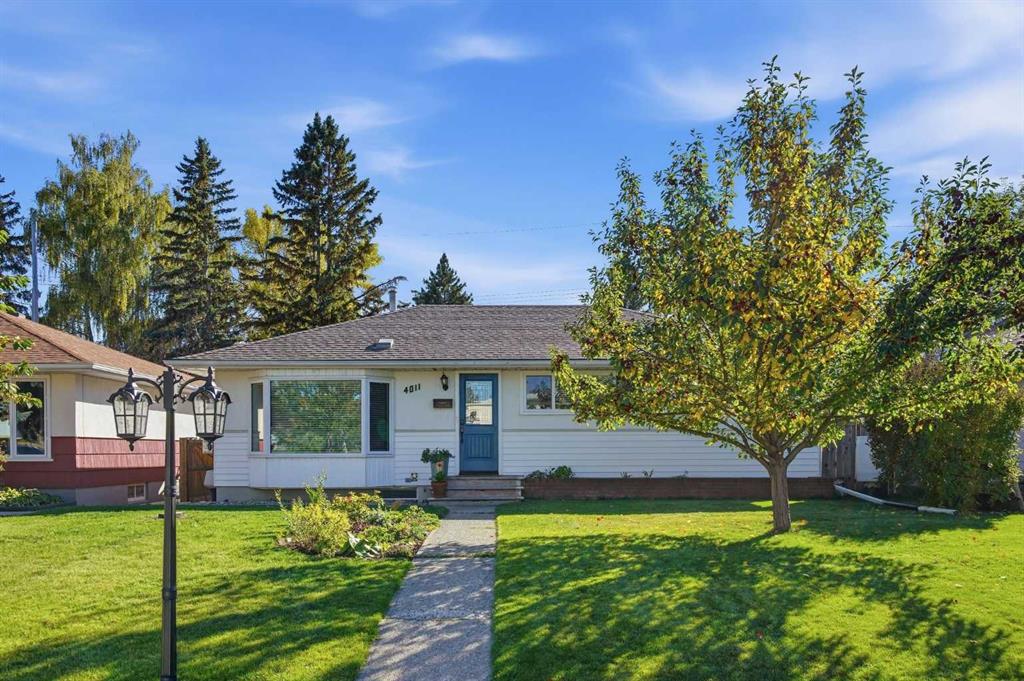
384 Chinook Gate Close SW, Airdrie || $510,000

Welcome to this stunning former showhome in the highly sought-after community of Chinook Gate in Airdrie! Beautifully maintained, this exceptional home offers approximately 1,380 sq. ft. of developed living space, including a fully finished basement, and showcases thoughtful upgrades and quality finishes throughout. Step inside to a bright and inviting open-concept main floor featuring 9-foot ceilings, an abundance of natural light, and a cozy fireplace that creates the perfect space for relaxing or entertaining. The gourmet kitchen is sure to impress with elegant quartz countertops, stainless steel appliances, ample cabinetry, and generous counter space for everyday cooking and hosting guests. Upstairs, the spacious primary bedroom features a walk-in closet and a private 3-piece ensuite. Two additional well-appointed bedrooms and a modern 4-piece bathroom provide comfortable accommodations for family or visitors. The fully finished basement offers even more versatile living space, complete with a spacious family room, an additional bedroom, and a 3-piece bathroom—ideal for guests, a home office, or a growing family. Step outside to enjoy the beautifully designed outdoor space featuring a spacious deck, perfect for summer barbecues and outdoor entertaining, along with a storage shed and a double detached garage. Additional highlights include central air conditioning, providing year-round comfort. Offering the perfect blend of style, comfort, and functionality in one of Airdrie\'s most desirable communities, this exceptional former showhome is one you won\'t want to miss. Book your private showing today!

Listing Brokerage: MaxWell Capital Realty
Picture of 215 Hamptons Crescent SE, Medicine Hat Real Estate Listing
215 Hamptons Crescent SE, Medicine Hat || $969,900

Welcome to this exceptional custom built bungalow located in the prestigious Hamptons where timeless craftsmanship, thoughtful design, and luxury finishes come together to create a truly remarkable home.
From the moment you step inside, you\'ll be captivated by the soaring vaulted ceilings, and the stunning blend of modern elegance and warm farmhouse inspired design. Rich knotty alder cabinetry, trim, and interior doors, striking feature walls, custom barn doors, and an impressive lighting package create a home that is both sophisticated and inviting.
The heart of the home is the beautifully appointed kitchen, designed for both everyday living and entertaining. Complete with a massive granite island, high end appliances including cooktop, built-in oven and microwave, an abundance of cabinetry with convenient pull outs, under cabinet lighting, and a beautiful stone backsplash, this kitchen is sure to impress. The spacious dining area flows effortlessly to the covered deck, creating the perfect indoor outdoor entertaining space.
The main floor offers a luxurious primary retreat featuring private access to the covered deck, a spacious walk in closet, and a 4 piece ensuite with dual vanities. An additional bedroom or home office, a beautifully appointed main bathroom, and a thoughtfully designed laundry room with custom lockers and storage complete the main level.
The fully developed lower level offers exceptional additional living space with 9-foot ceilings, a spacious family room highlighted by a stunning floor to ceiling stone fireplace with a wood mantel, a stylish dry bar, and flexible space ideal for a home gym, games area, or children\'s play space. Three generously sized bedrooms, each with walk in closets, and a beautifully designed bathroom provide comfort and functionality for family and guests alike.
Step outside and discover your own private backyard retreat. The expansive yard offers a covered patio, RV parking, storage shed, underground sprinklers, maintenance free vinyl fencing, and plenty of room for children to play or for future outdoor entertaining.
Completing this outstanding property is the oversized heated triple attached garage featuring floor drains, hot and cold water taps, and an additional storage or workshop area perfect for sporting equipment, hobbies, or a fitness space.
Impeccably maintained and showcasing true pride of ownership throughout, this is a home that must be experienced in person to fully appreciate its exceptional quality, thoughtful design, and attention to detail.

Listing Brokerage: RE/MAX MEDALTA REAL ESTATE
Listing data is deemed reliable but is not guaranteed accurate by CREB®. Last updated: today at 3:00 a.m.

© 2026 CENTURY 21 Real Estate Foothills. CENTURY 21® is a registered trademark licensed to Century 21 Real Estate LLC. Equal Housing Opportunity. Each office is independently owned and operated.

Find Real Estate Foothills on Facebook Find Real Estate Foothills on Twitter