MLS PROPERTIES FOR SALE

Picture of 407, 10217 Queen Street , Fort McMurray Real Estate Listing
407, 10217 Queen Street , Fort McMurray || $77,900

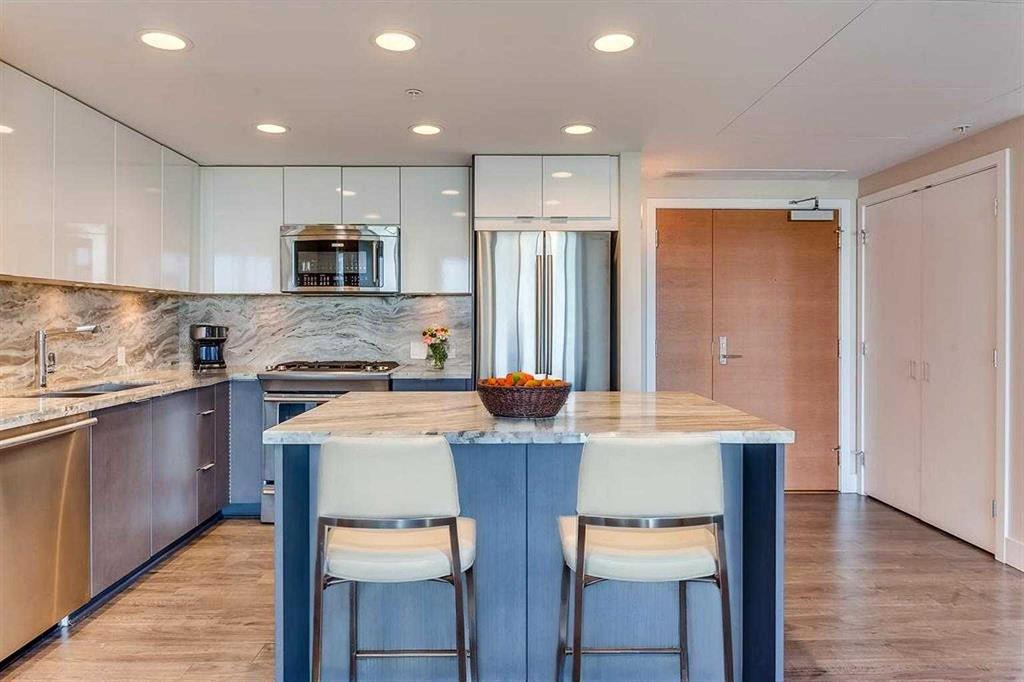
Welcome to unit 407 10217 Queen Street, this beautiful TOP FLOOR, TWO BEDROOM, TWO BATHROOM, FULLY FURNISHED WITH IN SUITE LAUNDRY, BALCONY, UNDERGROUND PARKING and ELEVATOR in the building spacious unit is the perfect opportunity for a savvy buyer! Open concept kitchen with plenty of cabinet space, a cozy dining area opening up to the balcony\'s bright natural light giving the living room extra charm. The primary bedroom is complete with a spacious walkthrough closet to your 4 pc. ensuite, off your kitchen and dining space is a second bedroom, in suite laundry closet for your convenience and main bathroom. Underground parking and elevator make living here a dream! This Investment opportunity or starter home is Tenant occupied and willing to stay at $1500 per month, plus they pay their own utilities! The Downtown location, Historic shipyard and Clearwater River views make living here serene and convenient. Take a stroll on the nearby walking paths leading along the river, down to the Syne or to your favourite restaurants and shops. Don\'t miss the chance to own this fantastic property, call today to schedule your private tour.

Listing Brokerage: ROYAL LEPAGE BENCHMARK
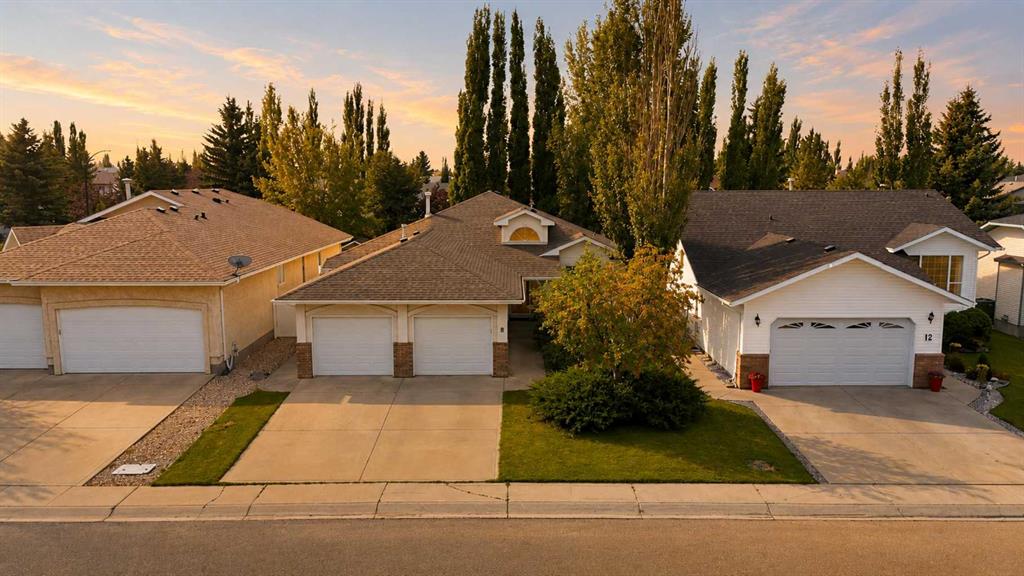
Picture of 12 Sunvale Mews SE, Calgary Real Estate Listing
12 Sunvale Mews SE, Calgary || $699,000

Welcome to this well-maintained 4 bedroom, 3 bathroom home in the highly desirable lake community of Sundance. Offering over 2,245 sq ft of developed living space, equipped with central A/C, this home blends comfort, functionality, and thoughtful updates throughout. As you approach your new home you have the most charming curb appeal with a classic brick exterior and a welcoming front porch. The main floor features a bright and inviting layout with both a formal living and dining room complete with an updated kitchen and breakfast nook, perfect for everyday living and entertaining. Upstairs, the spacious primary bedroom includes a 3 pc ensuite. Two additional bedrooms and a 4-piece bathroom complete the upper level. Steps from the main level the third level offers a very spacious family room with wood burning fireplace, large windows, a 4th bedroom, and a 4-piece bathroom round out this level. The newer fourth level is open and versitlie and may be used as a combination of a 5th bedroom (or office), crafts room, or recreation area — room for the whole family. The utiltity/furnace room houses the washer/dryer with plenty of storage and additional storage under the third level crawl space. Step outside to enjoy the fully fenced and landscaped backyard, complete with a large deck, green space, and a firepit.This home has had numerous updates over the years that include, Furnace (2015), Roof (2011), In 2019; Exterior Paint, Updated Kitchen , and Carpet. In 2021 many items were upgraded; New forth level finished, Windows, Base and Case, Interior and Closet doors, Many new pot lights, Central air-conditioning, Eaves with lights, Dish-washer, Washer and Dryer. Residents enjoy exclusive access to Lake Sundance, only a short walk or bike ride from home, providing year-round recreation. Winter offers skating, hockey, ice fishing, and tobogganing. Summer offers swimming, paddle boats, boards and kayaks, tennis, pickleball, disc golf, cookshacks, lakeside BBQs, and a peaceful waterfall. The area is known for its excellent schools, from K to grade 12 walking distance, parks, pathways, all while providing quick access to Fish Creek Park, Stoney Trail and Macleod Trail, along with nearby shopping, medical, Shawnessy Centre, theatres, the YMCA, public transit to downtown and minutes from South Health Campus.

Listing Brokerage: Century 21 Bamber Realty LTD.
Picture of 22 Everwillow Circle SW, Calgary Real Estate Listing
22 Everwillow Circle SW, Calgary || $480,000

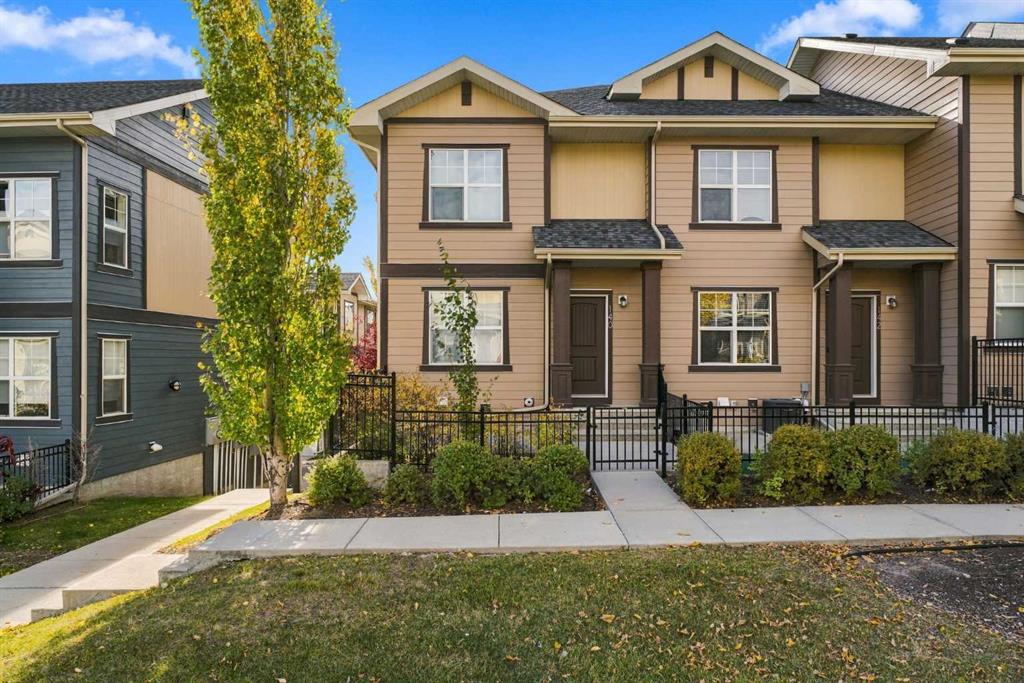
2 BEDROOMS | 3.5 BATHS | GREEN SPACE | Welcome to 22 Everwillow Circle SW, located in the desirable Southwest neighborhood of Evergreen. As you step inside this wonderfully maintained 2 bedroom, 3.5 bathroom home with over 1400 square feet of total livable space, you\'ll be captivated by large south-facing windows that fill the space with natural light while providing a neighbour less view of the park and green space across the street. Functionality is key with this well-designed floor plan optimizing space for the contemporary family living along with style and comfort. Featuring resilient vinyl flooring, the main level layout seamlessly flows together the living room, kitchen, and dining room making this home perfect for entertaining friends and family. The kitchen features laminate countertops and an abundance of counter space, cabinet space, and stainless-steel appliances, as well as access to the deck for outdoor grilling and entertaining in the incredible back yard. The Primary bedroom is your private sanctuary, offering ample walk-in closet space and a 4-piece ensuite. The finished basement provides opportunities to be used as a home theatre, workout space, recreational room and more. Outside you will find a large deck and spacious yard, perfect for relaxing or hosting outdoor gatherings. Recent upgrades include appliances (2020), 50L Hot Water Tank (2025), Water Softener (2022), Siding (2021), and Roof (2021). Don’t miss out on this home, located on a quiet street within walking distance of Fish Creek Park, all while having access to all essential amenities. Schedule your private viewing today!

Listing Brokerage: Baxter & Associates Real Estate Services
Picture of H3, 5300 Vista Trail , Blackfalds Real Estate Listing
H3, 5300 Vista Trail , Blackfalds || $241,900

UPPER LEVEL CONDO AT VALLEY CROSSING with south facing views. Once you come up the stairs, you\'re met with a MASSIVE ISLAND/ peninsula opening to your living room. Inside the kitchen you\'ll find loads of WHITE CABINETS, STAINLESS STEEL APPLIANCES and plenty of counter space to work and entertain at. There is 2 BEDROOMS, 2 FULL BATHROOMS, STACKED WASHER & DRYER and 2 ASSIGNED POWERED PARKING STALLS. There is close proximity to the popular Abbey Center, TransCanada Trail, skate park, mountain bike park, shopping and access to Highways 2 & 2A. Low condo fees and well ran condo board complete the package.

Listing Brokerage: Royal LePage Network Realty Corp.
Picture of 4132 50 Avenue , Innisfail Real Estate Listing
4132 50 Avenue , Innisfail || $385,000

Welcome to this beautifully updated bungalow, ideally situated on an oversized lot in the heart of Innisfail with convenient access to schools, parks, shopping, and all the amenities the community has to offer.
This move-in-ready home has seen extensive renovations and thoughtful upgrades throughout. The stunning new kitchen is designed for both style and functionality, featuring stainless steel appliances (approximately three years old), a convenient pot filler above the stove, and wiring in place for under-cabinet lighting. Newer laminate flooring and modern light fixtures create a bright, contemporary feel throughout the main level.
Offering four bedrooms and two bathrooms, this home provides plenty of space for families or those looking for room to grow. The newly finished basement recreation room adds valuable living space, along with an additional bedroom—perfect for guests, teenagers, or a home office. In addition, there is a 2 peice bathroom with plumbing available to add a shower or tub.
Outside, you\'ll appreciate the impressive 75\' x 155\'(1/4 acre) lot, providing an expansive backyard with endless possibilities. Whether you envision building a large detached garage, creating a garden oasis, or simply enjoying the extra outdoor space, this oversized lot offers exceptional potential. Currently there are apple trees, blueberries, strawberries, raspberries, and rhubarb, plus raised garden beds and a negotiable large greenhouse.
Additional updates include a newer furnace, new washing machine, and three new basmsent windows giving buyers added peace of mind. Combining modern upgrades, generous living space, and an outstanding central location, this charming bungalow is a wonderful opportunity for first-time buyers, growing families, or anyone looking to enjoy comfortable living in the heart of Innisfail.

Listing Brokerage: Royal LePage Network Realty Corp.
Listing data is deemed reliable but is not guaranteed accurate by CREB®. Last updated: today at 3:00 a.m.

© 2026 CENTURY 21 Real Estate Foothills. CENTURY 21® is a registered trademark licensed to Century 21 Real Estate LLC. Equal Housing Opportunity. Each office is independently owned and operated.

Find Real Estate Foothills on Facebook Find Real Estate Foothills on Twitter