DETAILS
| MLS® NUMBER |
A2355528 |
| BUILDING TYPE |
Detached |
| PROPERTY CLASS |
Residential |
| TOTAL BEDROOMS |
4 |
| BATHROOMS |
4 |
| HALF BATHS |
1 |
| SQUARE FOOTAGE |
1417 Square Feet |
| YEAR BUILT |
2020 |
| BASEMENT |
None |
| GARAGE |
Yes |
| TOTAL PARKING |
2 |
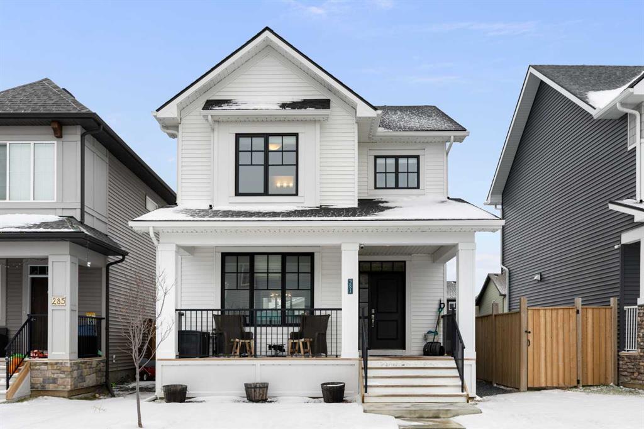
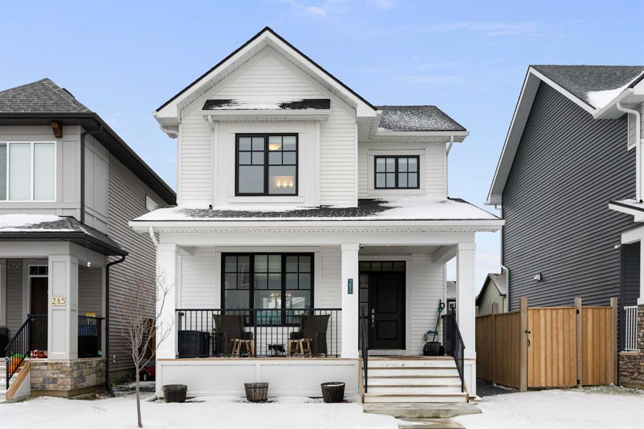
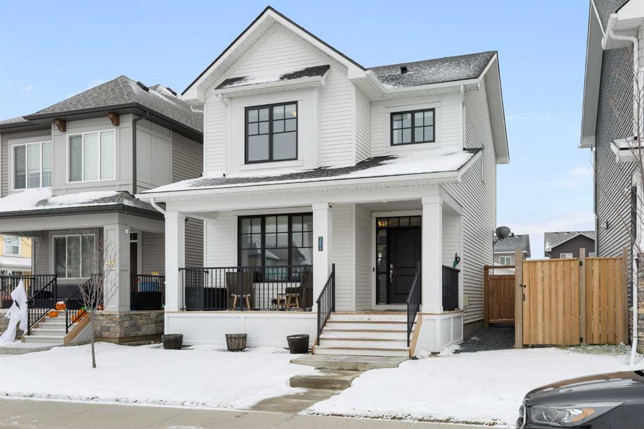
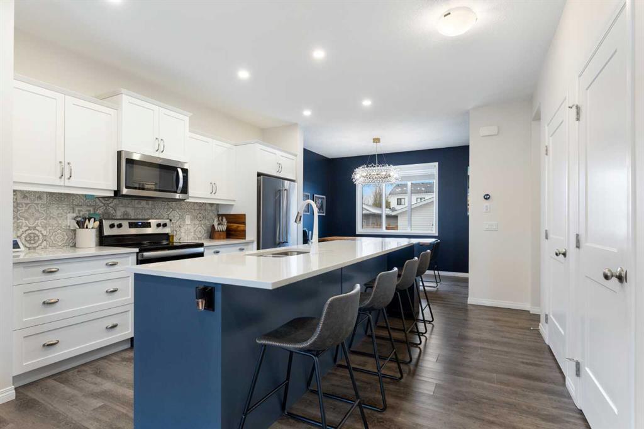
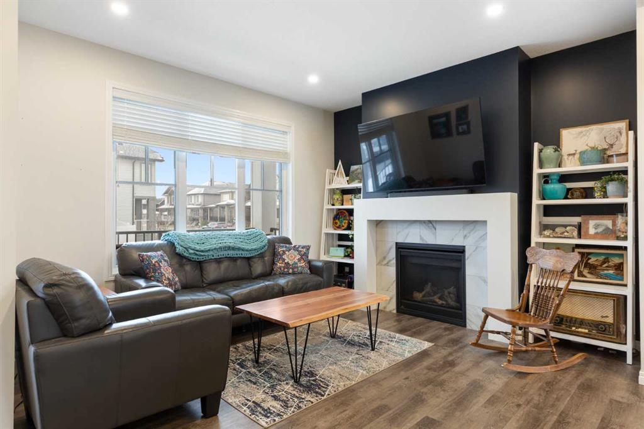
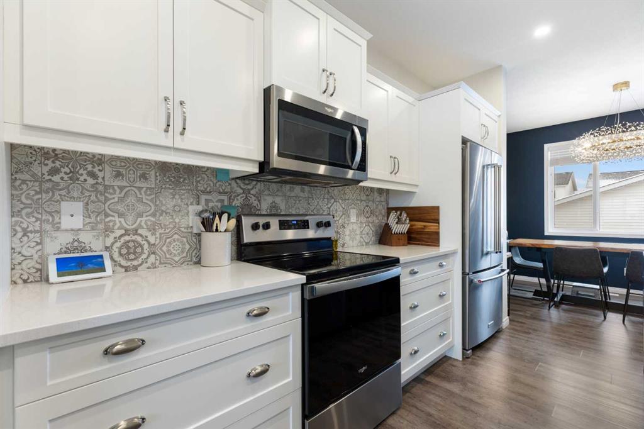
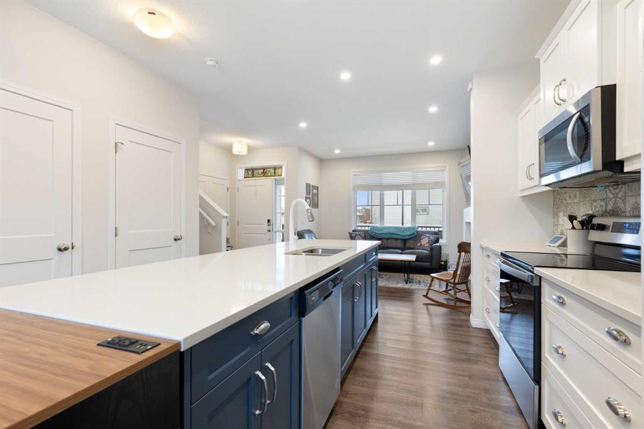
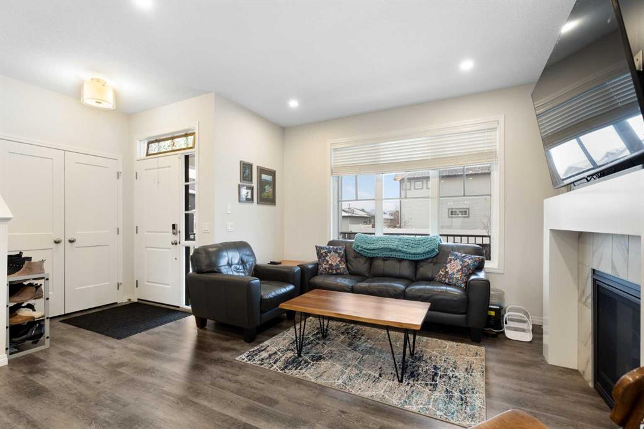
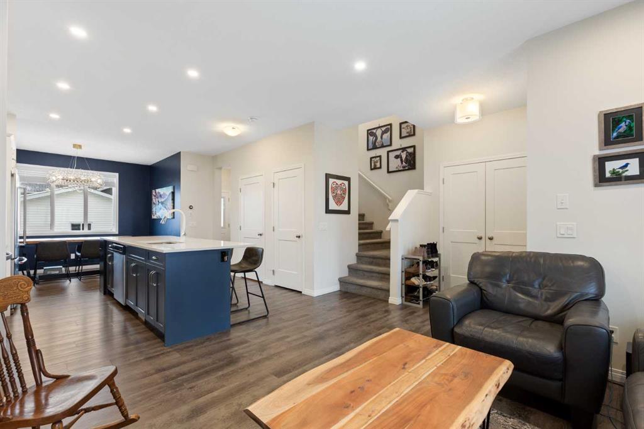
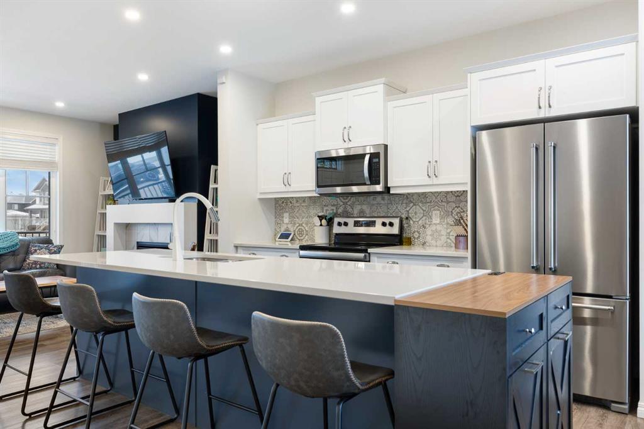
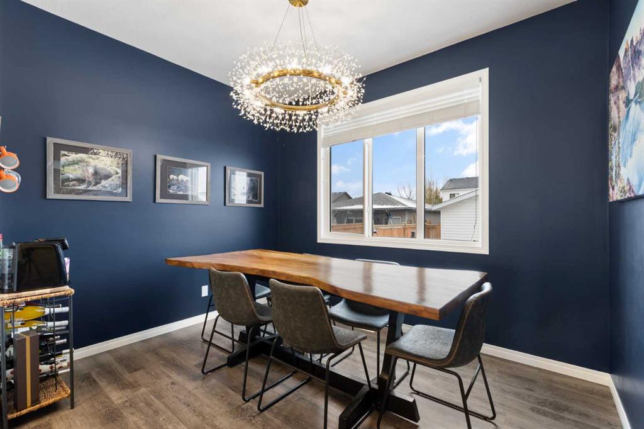
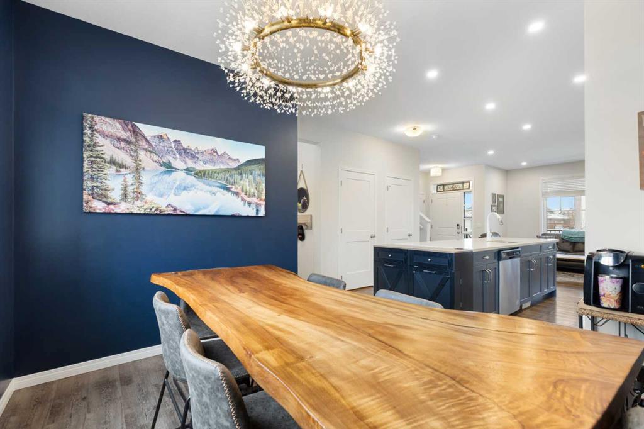
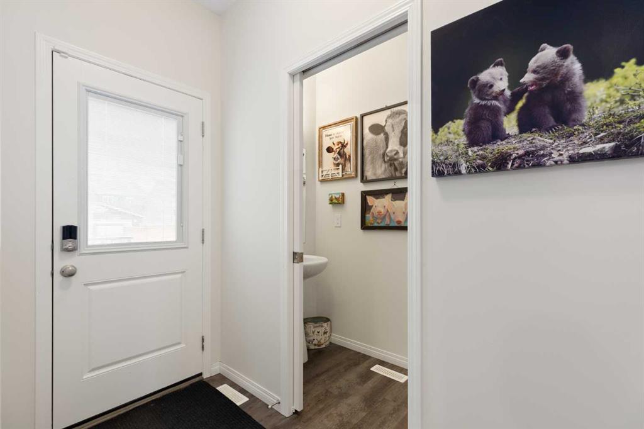
Welcome to Vista Crossing in Crossfield! This stunning two-storey home boasts over 2,000 sq ft of developed living space, perfect for growing families or those who love to entertain. As you enter, you'll be greeted by a spacious and open floor plan filled with natural light. The main-level kitchen serves as the centrepiece, featuring a large quartz island and white shaker cabinets. It is equipped with stainless steel appliances and finished with beautiful vinyl plank flooring that extends into the living room, complete with a cozy natural gas fireplace.The upper level offers three bedrooms, including the primary suite with a walk-in closet and a 3-piece ensuite featuring a quartz vanity. Additionally, there is a full 4-piece bathroom and a dedicated laundry room for your convenience. The builder-developed basement adds a 4th bedroom, a generous recreational space, and plenty of storage. Outside, you'll appreciate the oversized double detached garage (23' x 23'), providing ample room for vehicles and extra gear. Rounding out this property, a west facing, large front porch to enjoy the sunsets, and permanent outdoor LED lighting. This home is a must-see—book your showing today!
Listing Brokerage: CIR Realty