MLS PROPERTIES FOR SALE

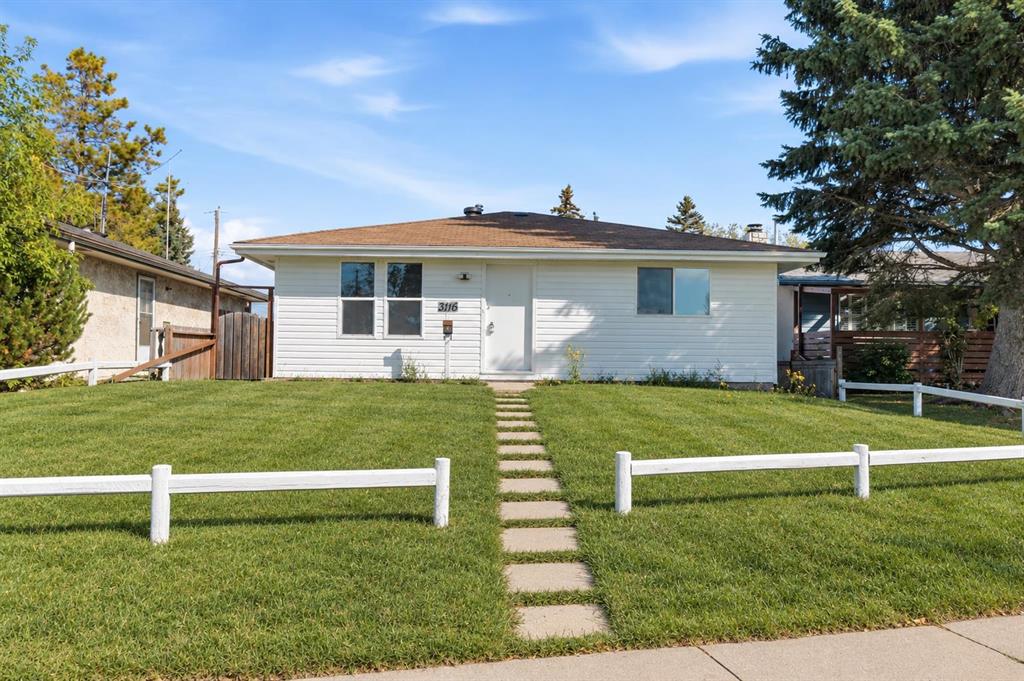
Picture of 49 Creekside Avenue SW, Calgary Real Estate Listing
49 Creekside Avenue SW, Calgary || $875,000

6 BEDROOMS | 3.5 BATHROOMS | 2-STOREY | OVER 3,500 SQFT OF DEVELOPED LIVING SPACE | FULLY FINISHED BASEMENT | SOLAR PANELS | DOUBLE ATTACHED GARAGE | Welcome to this beautifully upgraded family home in Pine Creek, offering over 3,500 sqft of developed living space with 6 bedrooms, 3.5 bathrooms, a dedicated main floor office, upper bonus room, and a fully finished basement. Built by Sterling Homes with Built Green certification and used as a showhome until 2024, this thoughtfully designed home combines modern style, functionality, and energy-conscious features for today's growing family. The bright open-concept main floor features vinyl plank flooring, upgraded lighting, built-in speakers and an abundance of natural light. At the heart of the home, the executive kitchen offers quartz countertops, a large island, gas cooktop, pantry, built-in wine rack, and beverage fridge. The adjoining dining area flows seamlessly into the spacious living room, anchored by a gas fireplace with a striking full-height tile surround. A dedicated secured front office with decorative wall panelling provides the perfect work-from-home space, while the functional mudroom features a built-in coat rack and bench with direct access to the double attached garage. A 2-piece powder room completes the main level. Upstairs, the spacious bonus room features vaulted ceilings and provides an ideal second living area for the family. The impressive primary retreat also showcases vaulted ceilings, custom wall panelling, and a large walk-in closet with custom organizers. The spa-inspired 5-piece ensuite features dual sinks, a soaker tub, fully tiled shower with bench, and additional built-in drawer storage. Three additional bedrooms, each with custom closet organizers, are complemented by a generous 5-piece bathroom, directly accessible by one of the bedrooms as well as a convenient upper-level laundry room. The fully finished basement significantly expands the living space with a large recreation room, wet bar, 2 additional bedrooms, a 3-piece bathroom, and storage, making it ideal for teenagers, guests, or extended family. Outside, enjoy a fenced backyard with rear deck, BBQ gas line, irrigation system, and exterior Gemstone lights. Additional upgrades include solar panels, central air conditioning, central vacuum, CAT 5 wiring, security cameras and alarm system, built-in sound throughout the home, and custom storage. Major mechanical updates include a newer furnace installed in 2024. Offering an exceptional combination of space, functionality, energy-efficient features, and thoughtful upgrades, this impressive Pine Creek home provides room for the entire family to live, work, and entertain in comfort. Enjoy a playground just minutes from your door in this growing community, along with easy access to Sirocco Golf Club, Fish Creek Park, Granary Road, Spruce Meadows, and the shopping and amenities of Shawnessy Village. Perfect as your next home or for a growing family. Book your showing today!

Listing Brokerage: RE/MAX First
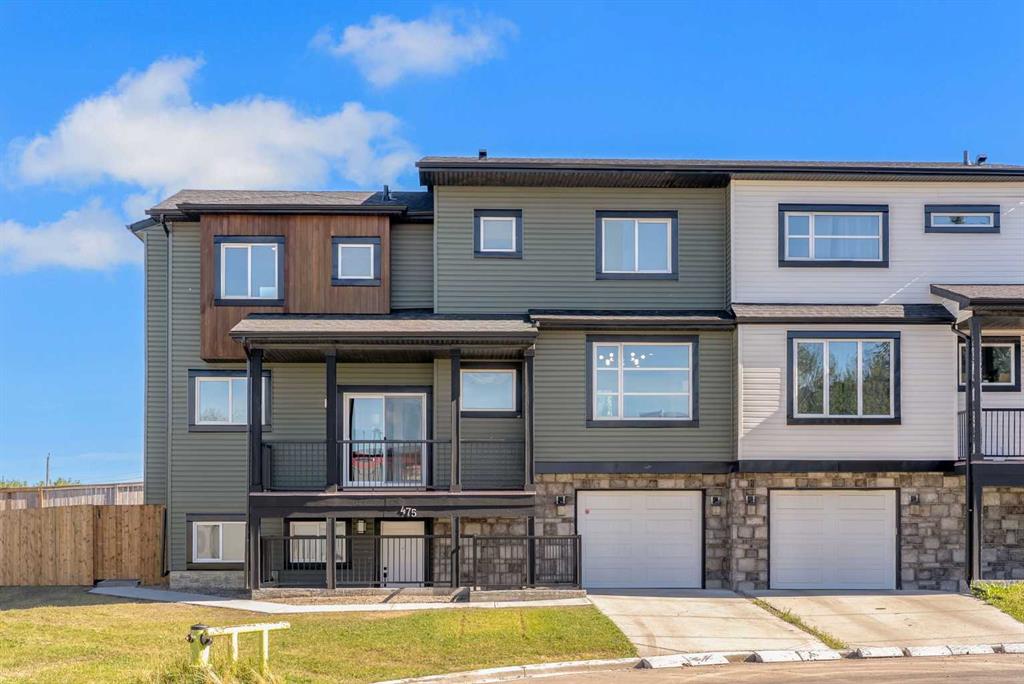
Picture of 510 4 Street E.  , McLennan Real Estate Listing
510 4 Street E. , McLennan || $285,000

Welcome to a truly ONE-OF-A-KIND property where convenience of town living meets the privacy and tranquility of an acreage! Beautifully landscaped and situated on a corner lot just steps from the lake shore, this stunning 4-bedroom, 3-bathroom bungalow offers exceptional space, privacy, and an impressive list of features. With no rear neighbours, you’ll enjoy a peaceful backyard setting that feels like your own private retreat. The main floor offers a wonderful family-friendly layout with a spacious living room and dining room overlooking the beautiful private backyard. The dining room features a large hutch cabinet, providing excellent storage and a charming focal point and easy access to a spacious rear deck. The kitchen offers an abundance of cupboard space, including convenient sliding drawers for easy access and organization. A large main-floor laundry room includes additional storage and a sink for added functionality. The spacious primary bedroom is a true retreat, complete with garden doors leading outside and a gorgeous ensuite featuring double vanity sinks and a tiled shower with built-in bench. The developed basement is perfect for relaxing and entertaining, featuring a large family room with a built-in bookshelf and fireplace to keep things cozy during the winter months. Two additional bedrooms provide excellent space for family, guest, or home office. Enjoy a spacious 4- piece bathroom including a retreat style sauna, creating the perfect place to unwind and relax. Numerous upgrades have been completed over the years, including most main-floor windows, exterior doors, tin roof, and vinyl siding. A new hot water tank has also been replaced in 2025. Step outside and you’ll see why this property is truly special. The beautifully landscaped yard features trees, shrubs, mature apple tree, and garden boxes for the gardening enthusiast. The large deck overlooks the private backyard and provides the perfect setting for morning coffee, summer barbecues, or family gatherings. The property continues to impress with a 3-car detached garage featuring 220 power and natural gas, plus an asphalt driveway offering plenty of parking and convenience. Whether you’re taking an evening stroll along the nearby lake trails, gardening in your private yard, or simply relaxing on the deck, this exceptional property offers a lifestyle that’s hard to find. Enjoy all the amenities of town while feeling like you’re living on your own private acreage! Call today for your viewing!

Listing Brokerage: Royal LePage P.V.R. Realty
Picture of 64 Sunset Square , Cochrane Real Estate Listing
64 Sunset Square , Cochrane || $590,000

Welcome to this charming and beautifully maintained single-family home in the desirable community of Sunset. From the moment you step inside, you'll appreciate the thoughtful updates, spacious layout and pride of ownership throughout. The impressive front entry features soaring 18-foot vaulted ceilings, setting the tone for the bright and inviting interior.

The main floor offers 9-foot ceilings and beautiful hardwood flooring throughout the open-concept kitchen, dining and living areas. Freshly painted throughout, the home feels bright, inviting and move-in ready. Designed for both everyday living and entertaining, the kitchen features granite countertops, ample cabinetry and plenty of workspace. Recent updates include a new dishwasher (2026), refrigerator and microwave (2025), along with a new front door and storm door installed in April 2026.

Upstairs, the spacious primary retreat is complemented by two additional bedrooms, providing plenty of room for family, guests or a home office. The primary bedroom features a walk-in closet and a large ensuite with dual sinks. Convenient upper-floor laundry adds to the functionality, with a new washer and dryer installed in April 2026.

The partially developed basement provides additional flexibility with a spacious room that could be used as a fourth bedroom, home office, gym, hobby room or additional living space.

Step outside to a beautifully landscaped backyard designed for enjoying the outdoors. The private yard features mature perennial gardens, Trex decking, a pergola, privacy walls and a storage shed, creating a comfortable space for relaxing or entertaining throughout the warmer months.

Additional features include central air conditioning, a water softener and hot water heater replaced in 2024. Ideally located on a quiet street close to schools, shopping, parks and pathways, this well-cared-for home offers the space, updates and lifestyle today's buyers are looking for. A wonderful opportunity to move into a welcoming community and enjoy a home that has been thoughtfully maintained and updated.

Listing Brokerage: CIR Realty
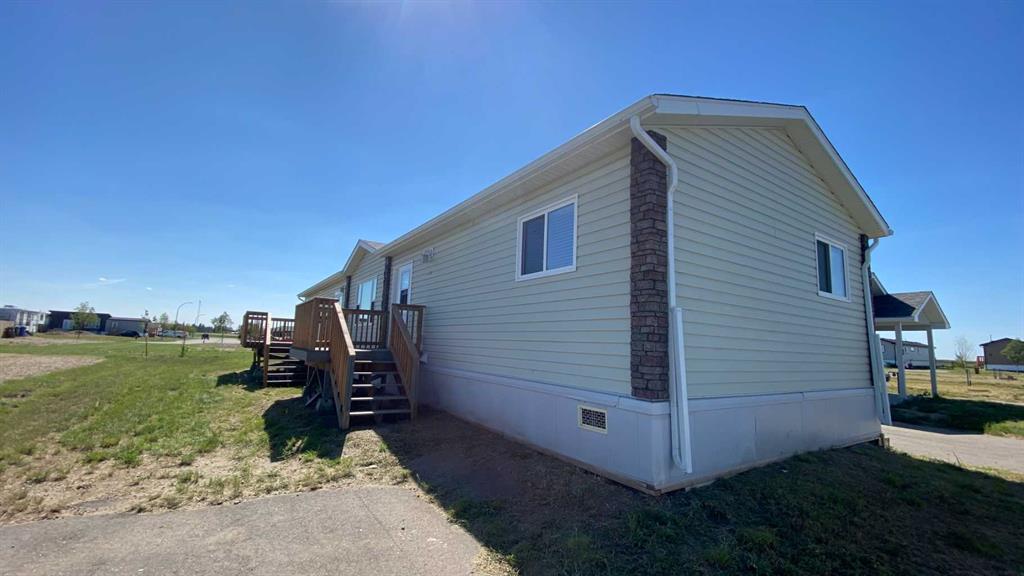
Picture of 9904 111 Street Unit 4  , La Crete Real Estate Listing
9904 111 Street Unit 4 , La Crete || $410,000

Welcome to this spacious condo, offering a great floorplan with plenty of room to host and entertain. In next-to-new condition, this unit has no GST, and comes complete with all the appliances and a built in central vac! The neutral paint colors create a warm, inviting atmosphere, and the phenomenal kitchen boasts quartz countertops, high-quality appliances, and a convenient pantry. This unit features 2 bedrooms and 2 bathrooms, including a large master suite with an ensuite featuring an accessible shower and plenty of space. Enjoy outdoor living on the rear concrete covered patio, perfect for relaxing. With a heated garage, concrete driveway, and hassle-free lawn care and snow removal, this is the perfect low-maintenance home. Don’t miss out on this great opportunity!

Listing Brokerage: RE/MAX Grande Prairie
Picture of 15020 Centre Street NE, Calgary Real Estate Listing
15020 Centre Street NE, Calgary || $404,471

READY FOR SEPTEMBER/OCTOBER 2026 POSSESSION! LIMITED TIME PROMOTION: Purchasers can choose 2 of 3 exclusive incentives: free A/C supply and installation, free condo fees for 2 years, or $5,000 towards window coverings. Welcome to the Gillespie II by Brookfield Residential, located in the vibrant Meridian development of Livingston. Offering over 1,100 sq. ft. of thoughtfully designed living space, this 2-bedroom, 2.5-bathroom row townhome combines modern style with everyday functionality and includes a double attached tandem garage. The lower level provides a welcoming entryway with access to the double attached tandem garage, offering secure parking and additional storage. Stairs lead directly to the main living level. The main floor features a bright open-concept layout, with the living area flowing seamlessly into the dining space and kitchen. The upgraded kitchen is complete with a large island, pantry, chimney hood fan, upgraded gas range, island pendants, and ample cabinetry and prep space. A private balcony extends the living area outdoors, while a convenient 2-piece powder room completes the main level. On the upper level, the spacious primary bedroom features a walk-in closet and a 3-piece ensuite with an upgraded one-piece walk-in shower. A second bedroom with its own 4-piece ensuite provides added comfort and privacy, while the upper-level laundry room adds everyday convenience. Outside, the home includes a private balcony, BBQ gas line, and west-facing exposure. Additional upgrades include cabinet crown and risers, A/C rough-in, and thoughtful interior selections throughout. Located in Livingston’s Meridian development, residents enjoy access to parks, playgrounds, pathways, and the Livingston Hub, along with convenient access to major roadways and nearby amenities. This Gillespie II offers a smart and stylish layout in a growing community designed for modern living. Backed by both Brookfield Residential's builder warranty and Alberta New Home Warranty coverage, this exceptional home offers modern comfort, future flexibility, and peace of mind for years to come. **Please note: Photos are not an exact representation of the property for sale.

Listing Brokerage: Charles
Listing data is deemed reliable but is not guaranteed accurate by CREB®. Last updated: today at 1:00 a.m.

© 2026 CENTURY 21 Real Estate Foothills. CENTURY 21® is a registered trademark licensed to Century 21 Real Estate LLC. Equal Housing Opportunity. Each office is independently owned and operated.

Find Real Estate Foothills on Facebook Find Real Estate Foothills on Twitter