MLS PROPERTIES FOR SALE

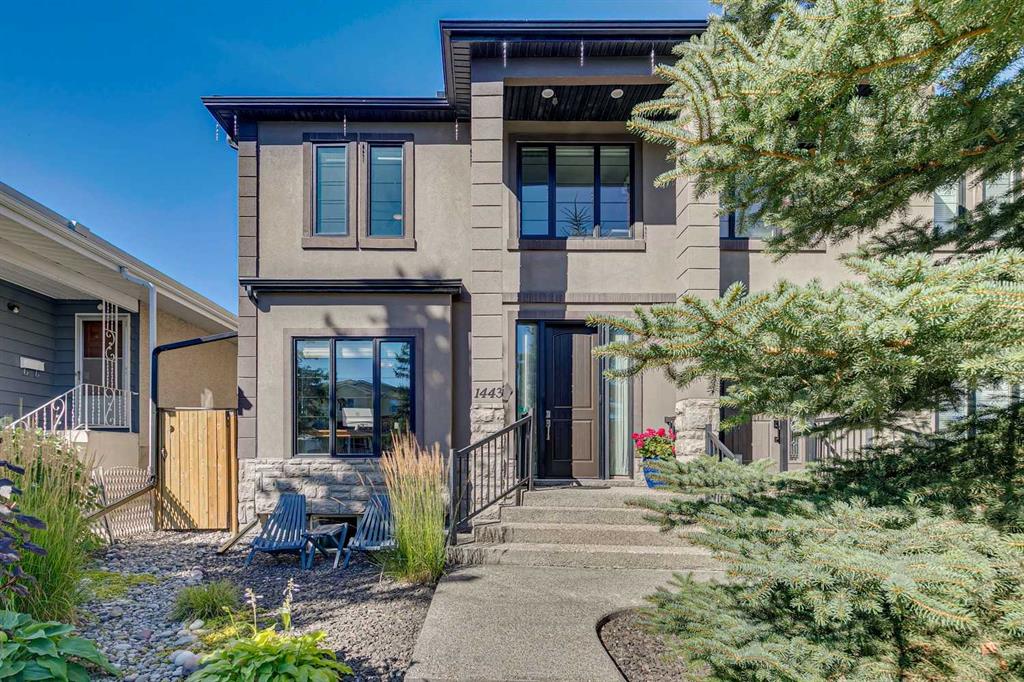
Picture of 31, 5625 Silverdale Drive NW, Calgary Real Estate Listing
31, 5625 Silverdale Drive NW, Calgary || $379,900

Offering approximately 1,760 sq/ft of total developed finished living space across three levels, this 3-bedroom, 2.5-bathroom townhome sits in the sought-after, amenity-rich community of Silver Springs in NW Calgary, Alberta. It has the largest floorplan in the well-run Springfield complex, a huge master bedroom, and a private fenced backyard that backs onto a quiet green space. From the door, it\'s a 3-minute walk to the 192-hectare Bowmont Park and the extensive Bow River pathways, which run all the way downtown along the river valley. Within a 10-minute walk, you\'ll find restaurants, groceries, soccer fields, tennis courts, off-leash dog parks, and the Botanical Gardens of Silver Springs, the city\'s largest public garden. A bus stop is just steps away, leading to the nearby Crowfoot LRT. Driving, you have quick access to Crowchild Trail and Stoney Trail, easily connecting you to downtown, the mountains, or any quadrant of Calgary. With Rocky Mountain and Canada Olympic Park views, Silver Springs also offers a Golf & Country Club, an outdoor pool, skating rinks, and an active community association. Crowfoot Crossing shopping and dining are minutes away. Inside the townhome, the main floor has tile and hardwood flooring, a bright living and dinning area, and a kitchen updated in 2020 with new cabinetry and countertops. Upstairs, an oversized primary bedroom overlooks the green space and anchors the three bedrooms and a full bathroom. Downstairs, the fully finished basement adds a third bathroom, extra storage, and flexible living space that\'s ideal as a family room, office, or guest space. A private backyard backs onto a green space shared only with your townhouse neighbours, providing a south-facing retreat with afternoon and evening sun. Your assigned parking stall is directly in front, along with multiple unassigned stalls. Green space out your window, instant access to Bowmont Park and the river valley pathways, and a full 1,760 sq/ft of living space make this comfortable, connected living in one of Calgary\'s most established northwest communities. Book your Showing today!

Listing Brokerage: Royal LePage Solutions
Picture of 147 Windsor Drive , Fort McMurray Real Estate Listing
147 Windsor Drive , Fort McMurray || $389,900

Brand new kitchen, brand new ensuite, zero carpet, & nothing left for you to fix. Suspicious? It is just that good.
Welcome to a Thickwood gem that checks every single box. With four bedrooms & four bathrooms, there is room for the whole crew to spread out. The home offers 1508.60 SQFT of smart, easy living. Best of all, this place is move in ready, so you get to unpack & relax right away. Growing families will love how fresh & finished every space feels.
Let us talk about the star of the show, the NEW KITCHEN. Picture crisp cabinets, a large island & a layout built for real family life. A walk in pantry keeps snacks, supplies & small appliances tucked neatly away. The space flows right out to the back deck, perfect for busy mornings or after school chaos. Cooking feels like a joy when everything is this fresh.
The dining room sits close by & shares that same lovely view over the deck. Family dinners feel warm & connected here. Right beside it, the living room opens up with a big window that lets the sunshine pour in. Bright rooms lift the whole mood of a day. Cozy nights were made for this space.
Head upstairs to a primary bedroom that lives large. There is plenty of room for a king bed & still space to move with ease. Wake up to your NEW ENSUITE, a 3PC retreat that makes mornings feel calm & simple. The other bedrooms are good sized too, so each child gets a spot to call their own.
Bathrooms here are a true treat. You get a roomy 5PC bath, a handy 4PC bath & a quick 2PC for guests. No more waiting in line on busy school days.
Here is the part that seals the deal. This home has no carpet anywhere, so cleaning stays quick & easy. Fresh paint covers the whole place, giving it a clean, bright feel. There is truly NOTHING to do but move in & start living.
Laundry day even feels better here. The big laundry room comes with a sink & loads of space, so clutter stays out of sight. Keeping a busy household tidy becomes a whole lot easier.
Now for the part that steals the whole show. Out back you will find a large deck inside a fully fenced yard. Picture summer barbecues, morning coffee & kids running free in a safe space. The gazebo stays, so shade & good times are always close. Out front, a tidy lawn & a beautiful mature tree give great curb appeal with low upkeep.
This place sits in a wonderful neighbourhood that families adore. Schools, parks, shopping & transit are all close by, making daily life a breeze. The lot measures 4063 SQFT, giving you a perfect blend of yard & comfort. Settling into a friendly community like this feels like coming home.
Even better, this home comes loaded with extras. The fridge, stove, microwave, dishwasher, washer, dryer, window coverings, air conditioner, kitchen island, freezer, basement beverage fridge & gazebo are all included. Just bring your bags, settle in & start living.
Check out the detailed floor plans where you can see every sink & shower in the home, plus the 360 tour & video. Are you ready to say yes to this address?

Listing Brokerage: RE/MAX Connect
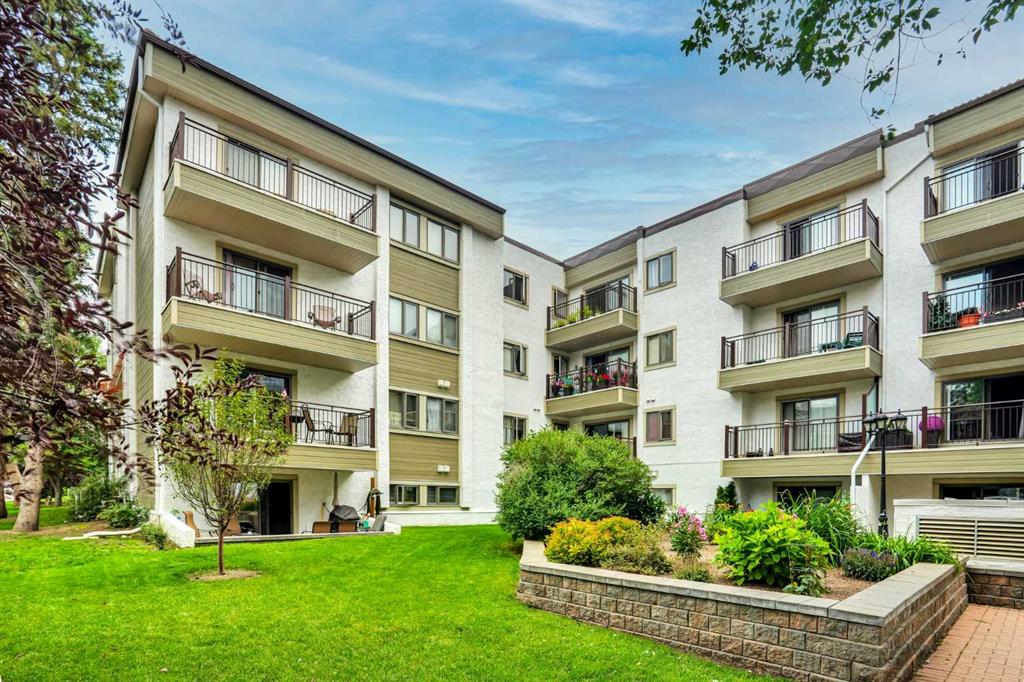
Picture of 19, 80 Piper Drive , Red Deer Real Estate Listing
19, 80 Piper Drive , Red Deer || $214,900

Experience comfort and convenience in this inviting 3-bedroom, 2-storey end-unit condo offering over 1,200 sq ft of developed living space. Turn key easy operation with BRAND NEW furnace and hot water tank, as well as carpet and flooring in the basement bedrooms and bathrooms and some fresh flooring on the main level! Ideally located near shopping and backing onto a beautiful green space, this home blends modern upgrades with a tranquil setting. The kitchen features a spacious walk-in pantry and newer appliances, while updated flooring adds a fresh touch throughout. Relax by the cozy wood-burning fireplace in the living room or step out to your private balcony with views of mature trees. Upstairs, three generous bedrooms provide plenty of space for family or guests, complemented by a 4-piece bath and two additional half baths for busy mornings. With two powered parking stalls included, this property is an excellent choice for first-time buyers or investors seeking strong rental potential.

Listing Brokerage: Real Broker
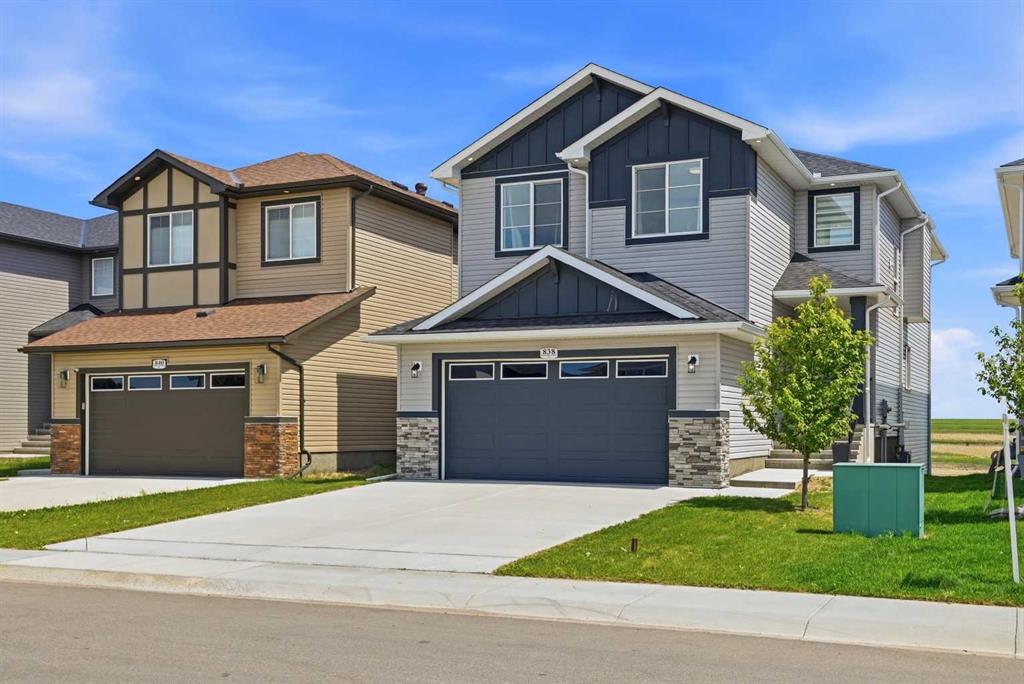
Picture of 36 Mahogany Row SE, Calgary Real Estate Listing
36 Mahogany Row SE, Calgary || $599,900

HERE IS YOUR CHANCE ON THIS ONE - Steps to West Mahogany Beach, beautifully updated, and packed with the kind of features buyers wait for — this semi-detached home in Mahogany delivers the location, lifestyle, and finished space that make it an easy yes. This home offers you a total of 2141 sq ft of finished living space from top to bottom with the beautifully finished basement development. Oversized single garage with wider driveway that accommodates an additional two vehicles.
Set in one of Calgary’s most desirable lake communities, 36 Mahogany Row puts you just a one-minute walk from West Beach, with transit, shopping, restaurants, schools, pathways and everyday amenities all close by.
Inside, the home feels bright, open, and inviting, with central stairs that keep the main floor connected and additional windows that bring in natural light throughout. The spacious kitchen is designed for real everyday living, featuring a large island, excellent prep space, and an easy flow into the dining and living areas. A walkthrough pantry and mud room make life even easier to be organized with a space for everything the minute you get home. Extra perk - A built-in dry bar with beverage fridge adds a stylish and functional touch, perfect for entertaining or elevating daily routines.
Upstairs, you’ll find three bedrooms, including a fabulous primary retreat with a tray ceiling, large walk-in closet, and a fully renovated ensuite that gives the space an elevated feel. The additional bedrooms offer flexibility for kids, guests, or a home office setup.
The well finished basement adds even more value, with a fourth bedroom, full bathroom, rec area, and dedicated gym space — giving this home the extra room that so many buyers are looking for. A built in wet bar with beverage fridge adds convenience and little extra luxury for that downstairs rec space or home office. This well maintained and updated home has it all - comfort AND peace of mind continue with air conditioning and a new furnace installed in 2026.
Outside, the large west-facing backyard is a standout, offering great afternoon and evening sun, a poured concrete patio, and a storage shed for added convenience. Whether you’re hosting, relaxing, gardening, or giving kids and pets room to play, this yard delivers. Avoid the condo fees and step in freehold ownership with this beautiful home in the heart of Mahogany.
With lake access, a walkable location, a finished basement, major updates, and a bright open-concept layout, this home truly has it all. Reach out to your favorite realtor to book your own private showing.

Listing Brokerage: CIR Realty
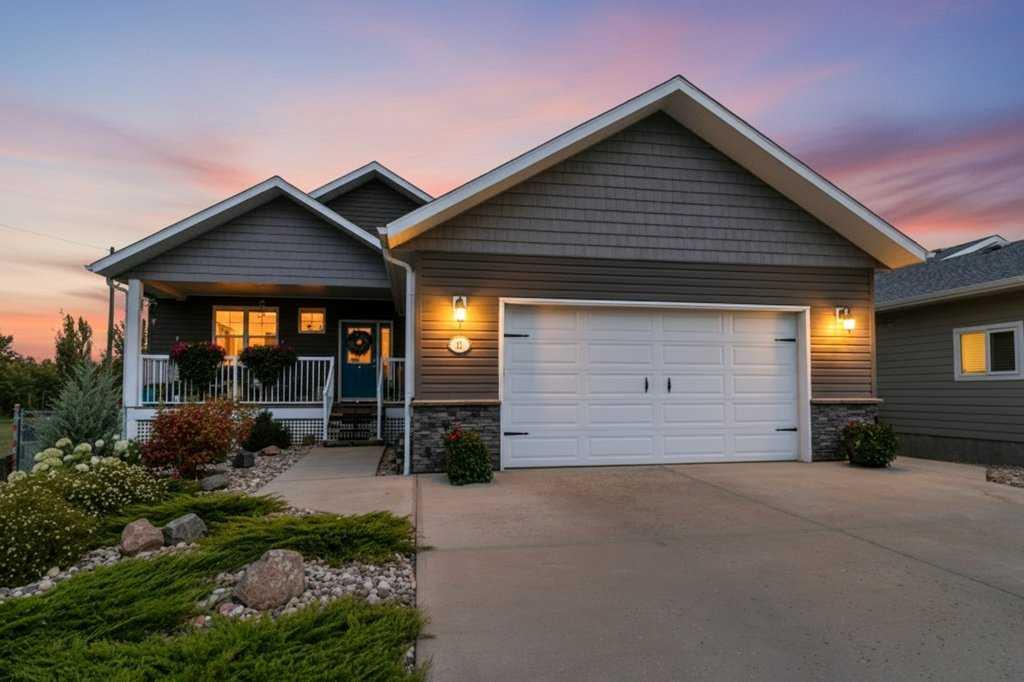
Picture of 325 2 Avenue N, Champion Real Estate Listing
325 2 Avenue N, Champion || $375,000

Welcome to 325 2nd Avenue North in the Village of Champion! This charming and beautifully maintained home offers far more space than first meets the eye. The main level features an inviting open-concept design that makes excellent use of every square foot, creating a bright and functional living space that is perfect for everyday living and entertaining. Within the last 10 years, numerous improvements have been completed, including vinyl plank flooring, updated kitchen cabinetry and hardware, subway tile backsplash, countertops, plumbing fixtures, bathroom updates, and fresh paint throughout much of the home. The asphalt shingles were replaced in October 2025, providing added peace of mind for years to come. Comfort is assured year-round with central air conditioning for hot summer days and a cozy gas fireplace for cooler evenings. The kitchen, dining area, and living room flow seamlessly together, creating a welcoming atmosphere for family and guests alike. Since purchasing the property in 2020, the current owners have significantly expanded the living space by developing the basement. The lower level now offers a spacious family room, three additional bedrooms, a three-piece bathroom, and a utility room, providing plenty of room for a growing family, guests, hobbies, or home office space. Situated on a large lot, there is ample space for outdoor enjoyment, including room to store a recreational vehicle, boat, or trailer. The adjacent vacant corner lot is also included in the sale, providing additional yard space, future possibilities, or simply extra privacy. Champion is conveniently located approximately 10 minutes from the Town of Vulcan, 10 minutes from Little Bow Provincial Park and Reservoir, about 45 minutes from Lethbridge, and approximately one hour from Calgary, making it an excellent option for those seeking small-town living with easy access to recreation and urban amenities. The central vacuum system is included and is being sold in \"as is\" condition. This move-in-ready property combines modern updates, generous living space, and a spacious setting in a welcoming rural community.

Listing Brokerage: Magnuson Realty Ltd
Listing data is deemed reliable but is not guaranteed accurate by CREB®. Last updated: today at 3:00 a.m.

© 2026 CENTURY 21 Real Estate Foothills. CENTURY 21® is a registered trademark licensed to Century 21 Real Estate LLC. Equal Housing Opportunity. Each office is independently owned and operated.

Find Real Estate Foothills on Facebook Find Real Estate Foothills on Twitter