MLS PROPERTIES FOR SALE

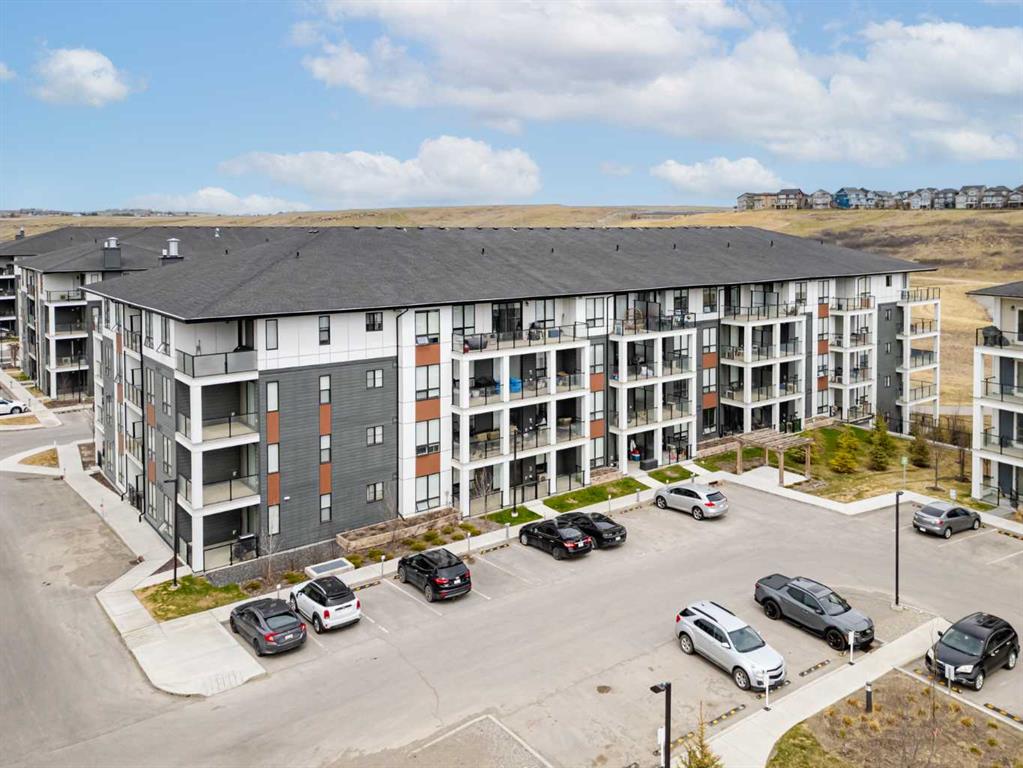
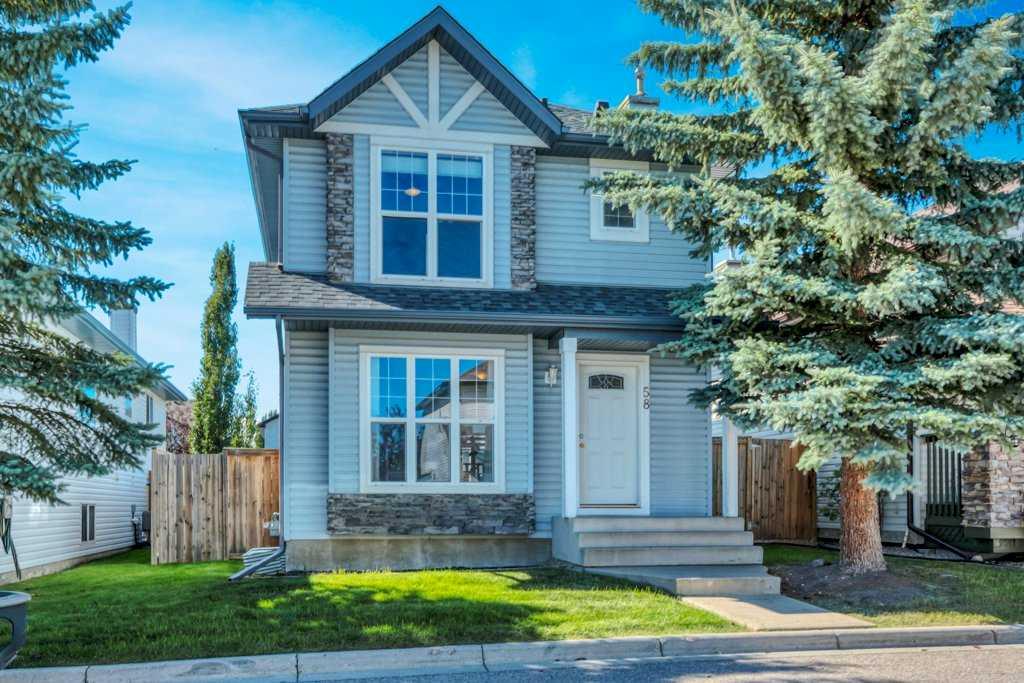
Picture of 57, 2225 Oakmoor Drive SW, Calgary Real Estate Listing
57, 2225 Oakmoor Drive SW, Calgary || $414,900

UNIQUE AND FULL OF CHARACTER! Life in Palliser means enjoying everyday convenience, established amenities and easy access to some of Calgary’s most loved outdoor spaces. Thoughtfully updated and beautifully maintained, this 2 bedroom townhome pairs stylish finishes with a functional multi-level layout, all complemented by an oversized insulated and drywalled attached garage with a private driveway. Arriving home, a charming blue front door welcomes you inside where a chic powder room offers added convenience for guests and quick cleanups upon entry. Open-riser stairs lead upward to the main living area where durable laminate flooring, vaulted ceilings and a neutral colour palette establish a bright and inviting atmosphere. Natural light pours through a dramatic wall of glass overlooking the backyard while a fireplace adds warmth and character to the living room. Gather for meals in the adjacent dining area where a patio slider encourages effortless indoor-outdoor living. Everyday cooking feels enjoyable in the beautifully updated kitchen showcasing full-height cabinetry, a stylish backsplash and a peninsula island with breakfast bar seating for casual dining and conversation. Another flight of open-riser stairs leads to the second level where a vaulted primary retreat boasts cheater access to the updated 4-piece bathroom through a walk-in closet. Nearby, a spacious second bedroom accommodates family, guests or a home office. Flexible living continues on the top-floor loft, creating an ideal setting for work, study, hobbies or a quiet reading space. Future development opportunities await in the unfinished basement while currently serving as excellent storage space. Outside, a large deck invites summer barbeques and evening relaxation within the privacy of the fully fenced, low-maintenance yard. Steps from Oakridge Crossing with Co-op, Boston Pizza and CIBC, this location also places Southland Leisure Centre within walking distance and keeps Canyon Meadows Golf & Country Club, Fish Creek Provincial Park, Glenmore Reservoir pathways, Glenmore Landing, Southcentre Mall, schools, transit and everyday amenities close at hand. This is an opportunity to enjoy a highly walkable lifestyle in one of Calgary’s most established southwest communities. Please note that RMS for basement 459 Sq. Ft. , Floor 1 Area: 184 Sq. Ft, Floor 2 - Area: 458 sq. ft, Floor 3- Area: 515 sq. ft, Floor 4 Area: 273 sq. ft.

Listing Brokerage: Royal LePage Solutions
Picture of 2 Meadows Way  , Taber Real Estate Listing
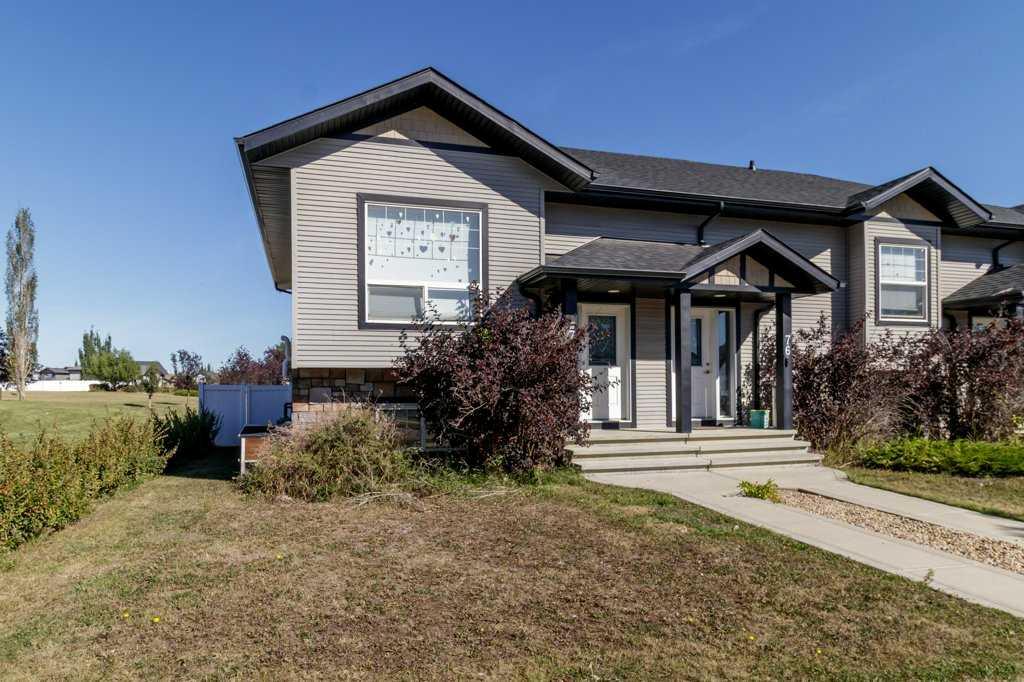
2 Meadows Way , Taber || $130,000

The Meadows offers a unique opportunity to establish your forever home on owned lots—no lot rental required. Whether you prefer a multifamily unit, a custom stick-built home, or a manufactured home, this community supports a variety of housing options to suit your lifestyle and budget. This lot has been subdivided into a lot and a half, providing potential for a duplex to generate revenue as a property. Enjoy the flexibility of homeownership along with the convenience of affordable living. With condo fees at just $75.00 per month, you can experience the benefits of a well-maintained community without the high costs.
Don’t miss out on this exceptional opportunity to create your dream home in a welcoming and versatile neighborhood.

Listing Brokerage: Century 21 Foothills South Real Estate
Picture of 593 3 Avenue W, Cardston Real Estate Listing
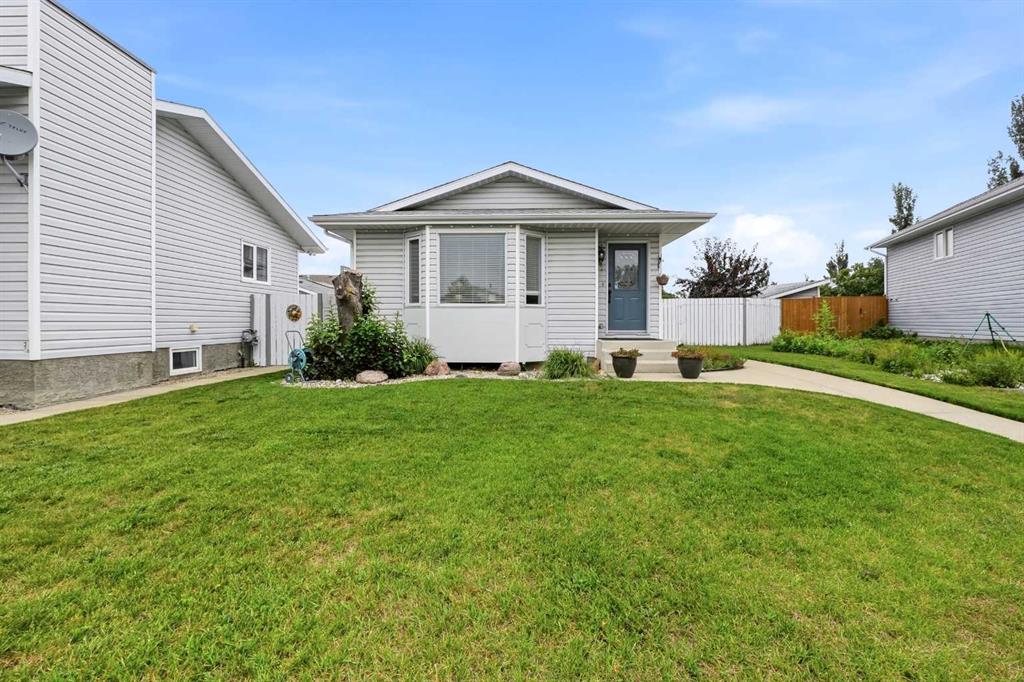
593 3 Avenue W, Cardston || $290,000

Welcome to this charming bungalow on a desirable corner lot in one of Cardston\'s most convenient locations! With a yard that\'s just the right size, easy to maintain while still offering plenty of outdoor enjoyment, this property is packed with updates and potential. Recent improvements include landscaping, a new roof, and a large front living room window, and new front door all coming soon, adding even more curb appeal and value. Step inside to a bright, open-concept layout featuring vinyl plank flooring throughout, a beautifully updated kitchen with a large butcher block island, gorgeous arborite countertops, ample counter space, and a pantry with a stylish barn door. The spacious living room is filled with natural light, and the main floor laundry adds everyday convenience. The main level offers two generous bedrooms, including a primary bedroom with its own ensuite half bath, plus a newly renovated 4-piece bathroom showcasing beautiful tile work. Both bedrooms feature large closets and excellent storage. Downstairs you\'ll find a third bedroom, a versatile additional room that could serve as a fourth bedroom, family room, playroom, or games room, along with a large storage area and potential for a third bathroom. Outside, enjoy the welcoming wrap-around front deck, mature trees that provide privacy, a fully fenced backyard, storage shed, and attached single garage with automatic opener. The separate side entrance offers flexibility for future development. Located close to the elementary school, temple, and within walking distance to amenities, this home is perfectly suited for first-time buyers, retirees, investors, or small families. With Cardston\'s strong rental demand, upcoming new hospital, and excellent medical clinic with doctors accepting new patients, this is a community that continues to grow and thrive. Don\'t miss your opportunity to own this wonderful home. Priced to sell and ready for its next chapter! Call your favourite REALTOR® today to view this gem!

Listing Brokerage: Grassroots Realty Group
Picture of 111 Fairmont Road S, Lethbridge Real Estate Listing
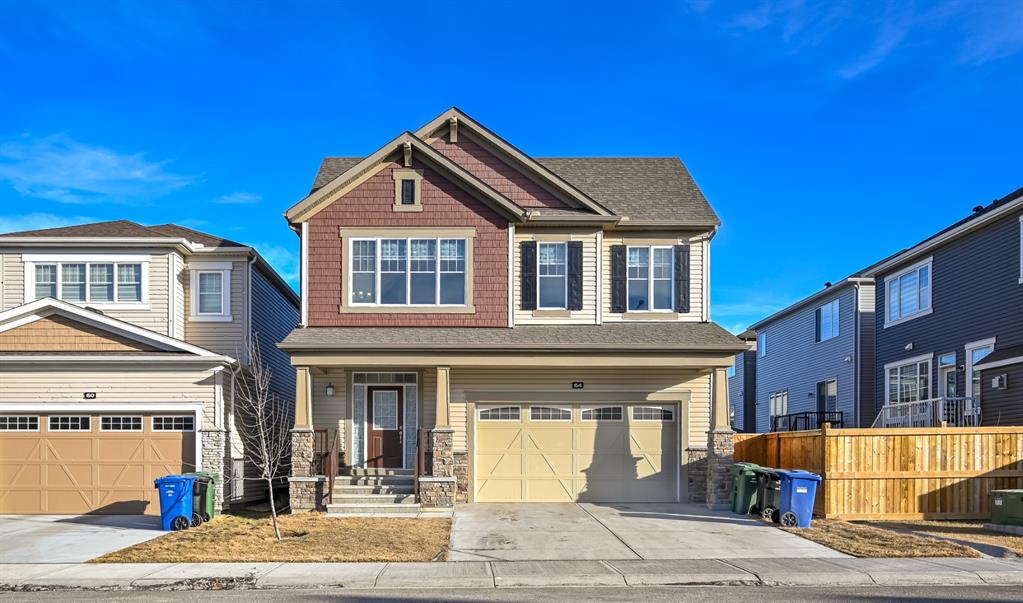
111 Fairmont Road S, Lethbridge || $619,900

This well-maintained 4-bedroom, 3.5-bath home offers the perfect blend of comfort and functionality for a growing family. The spacious primary suite features a large ensuite complete with a relaxing jetted tub, creating the perfect retreat at the end of the day. The heart of the home is the beautiful kitchen, while updated flooring and fresh paint throughout the home were completed just two years ago, giving the interior a modern and refreshed feel. Additional features include central air conditioning, convenient main-floor laundry, and plenty of space for everyday living and entertaining. Step outside to enjoy the private, tree-lined backyard, offering a peaceful setting for family gatherings, outdoor relaxation, and play. Located in a desirable neighbourhood, this move-in-ready home has so much to offer.

Listing Brokerage: Southern Sky Real Estate
Picture of 167 Fairways Close NW, Airdrie Real Estate Listing
167 Fairways Close NW, Airdrie || $635,000

Enjoy a home designed to help you SAVE MONEY. Energy-efficient low-E triple-glazed windows on the main and upper levels, along with upgraded attic insulation, can help reduce energy costs significantly. Dedicated RV parking with a sliding gate lets you avoid costly public storage fees for your RV, boat, or trailer. Families with children in kindergarten through Grade 8 can also save on bus fees, with three schools located within walking distance. Main floor office, brand new flooring throughout most of the home, complete kitchen update, new S/S dishwasher and refrigerator, bathroom updates, underground sprinkler system, hot tub ready with electrical wiring installed, freshly painted…just move in, and love your new home.

Listing Brokerage: Real Broker
Listing data is deemed reliable but is not guaranteed accurate by CREB®. Last updated: today at 3:00 a.m.

© 2026 CENTURY 21 Real Estate Foothills. CENTURY 21® is a registered trademark licensed to Century 21 Real Estate LLC. Equal Housing Opportunity. Each office is independently owned and operated.

Find Real Estate Foothills on Facebook Find Real Estate Foothills on Twitter