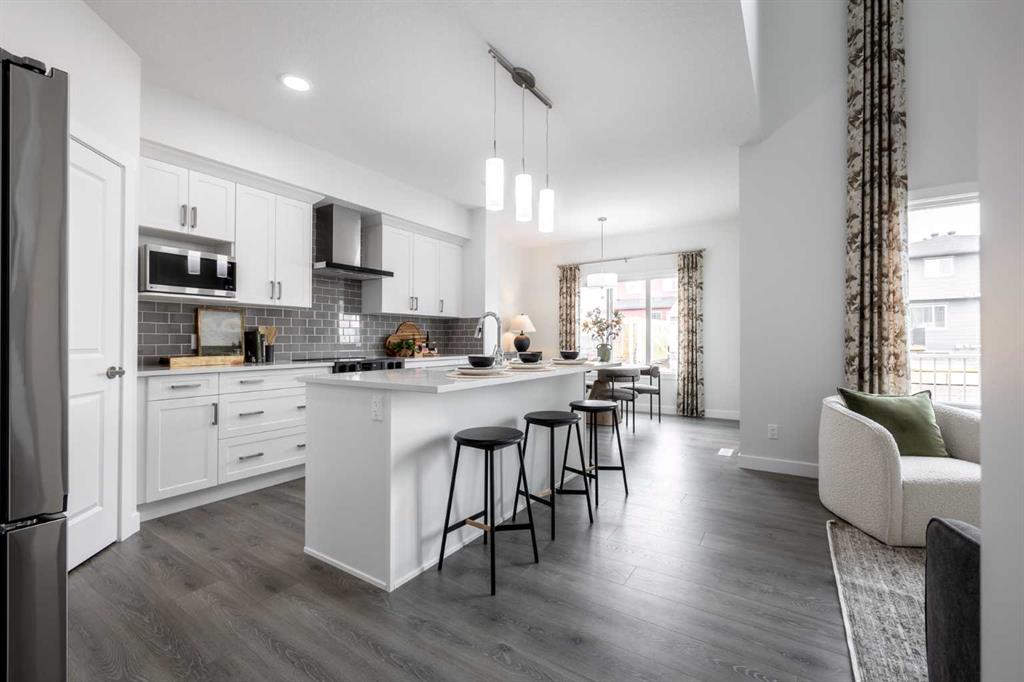
MLS PROPERTIES FOR SALE

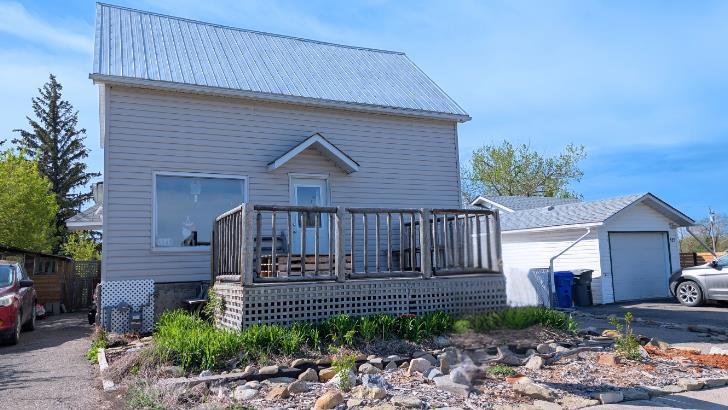
Picture of 2105 20 Avenue , Coaldale Real Estate Listing
2105 20 Avenue , Coaldale || $1,375,000

Prime Commercial Mixed-Use / Office Building for Sale or Lease - Exceptional opportunity to own or lease a highly visible commercial property with excellent exposure to Highway 3. This versatile building offers ample on-site parking and features a welcoming reception area, multiple private offices, a boardroom, and washrooms. Ideal for a variety of business uses, the flexible layout provides endless possibilities to customize the space to suit your needs. Whether you\'re expanding, relocating, or investing, this property offers the location, visibility, and functionality to help your business thrive.

Listing Brokerage: Bankers Commercial Real Estate
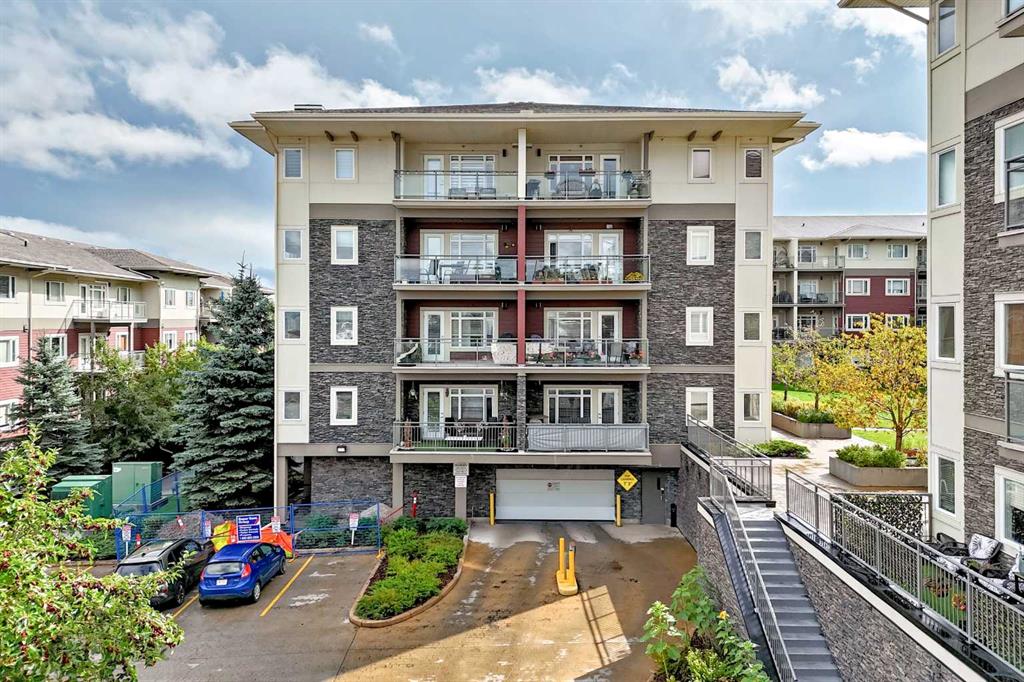
Picture of 411, 4350 Seton Drive SE, Calgary Real Estate Listing
411, 4350 Seton Drive SE, Calgary || $320,000

Perched on the TOP FLOOR in the sought-after community of Seton, this beautifully appointed two-bedroom, two-bathroom condominium offers the perfect combination of modern design, comfort, and convenience. Thoughtfully designed with contemporary finishes and an open-concept layout, this home is ideal for first-time buyers, professionals, downsizers, or investors seeking a low-maintenance lifestyle in one of Calgary’s most dynamic neighbourhoods.

Upon entering, you are welcomed by durable luxury vinyl flooring and impressive 9-foot ceilings that create a bright and spacious atmosphere throughout the home. The well-designed floor plan seamlessly connects the kitchen, dining area, and living room, providing an inviting setting for both everyday living and entertaining guests.

The kitchen serves as the heart of the home and is beautifully finished with sleek quartz countertops, stainless steel appliances, ample cabinetry, and a spacious central island that offers additional workspace and seating. A convenient pantry provides valuable storage, helping keep the space organized and functional. The adjacent living room is filled with natural light and offers direct access to a private balcony overlooking a central park. This peaceful outdoor retreat is the perfect place to enjoy your morning coffee, unwind after a busy day, or simply take in the surrounding green space.

The thoughtful layout continues with a generously sized laundry room that provides additional storage space rarely found in condominium living. A front entry closet complete with built-in metal closet rods further enhances the home\'s practicality and organization.

The secondary bedroom is bright and versatile, featuring large windows that frame views of the park below. Whether utilized as a guest room, home office, hobby space, or additional bedroom, this room offers flexibility to suit a variety of lifestyles. Nearby, the stylish four-piece main bathroom is finished with tiled flooring and quartz countertops, creating a polished and contemporary feel.

The primary bedroom serves as a comfortable private retreat, featuring a large window that fills the space with natural light. The spacious walk-in closet provides excellent storage, while the elegant four-piece ensuite includes tiled flooring, a double vanity with quartz countertops, and quality finishes designed for everyday comfort.

Living in Seton means enjoying one of Calgary’s most exciting and amenity-rich communities. Residents have access to an incredible array of shopping, dining, entertainment, and recreational opportunities just minutes from home. The nearby South Health Campus, YMCA, public library, skating facilities, fitness centre, and numerous retail services create unmatched convenience for daily living. Families will appreciate the nearby schools and parks, while commuters benefit from quick access to Deerfoot Trail and Stoney Trail. Come and see what Seton has to offer - book your private showing today!

Listing Brokerage: eXp Realty
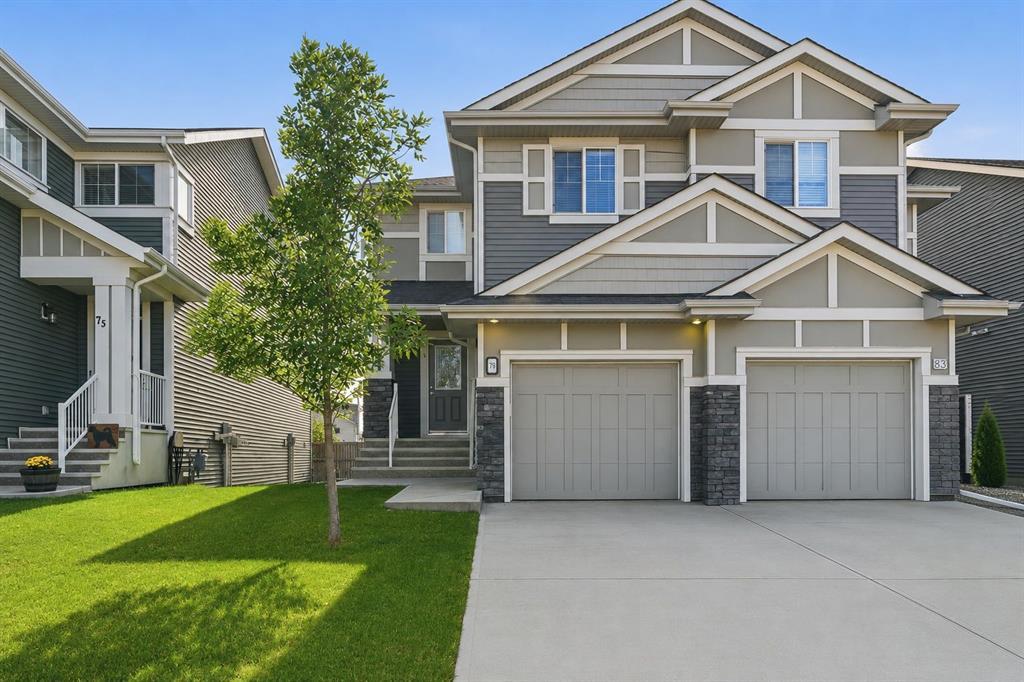
Picture of 2, 532 First Street Street E, Cochrane Real Estate Listing
2, 532 First Street Street E, Cochrane || $322,500

Welcome to this charming Bi-level corner unit located in Cochrane’s desirable East End. This self managed fourplex condominium offers over 1,100 sq. ft. of comfortable living space, at a fantastic price for a 3 bed/1 1/2 bath. An exceptional value in today’s market. Inside, you’ll appreciate the freshly painted walls and ceilings and new vinyl plank flooring throughout the main living areas. Pex plumbing system installed throughout unit (includes warranty). The bright and inviting main floor features a cozy living room, dining area, a well-appointed kitchen with Whirlpool appliances, and a conveniently located half bath. The home is equipped with a Google Nest system, connected to the smoke detectors, carbon monoxide detectors, and heating controls, providing added safety, smart monitoring, and improved energy efficiency. Throughout the home, you\'ll also find tamper resistant electrical outlets, adding an extra layer of safety for families and peace of mind for all occupants. The lower level hosts 3 bedrooms. Two exposed basement windows are surrounded by window wells and nearly all windows in the unit have been replaced, with the exception of the sliding patio door. Outside, enjoy a sizeable deck and a landscaped side yard, perfect for relaxing or entertaining. A covered carport offers sheltered parking with direct access to your side yard or front door for added convenience. Located in a quiet and well established neighbourhood, this property offers easy access to walking trails, a nearby park, a school and tennis courts. It is also within comfortable walking distance of downtown Cochrane and several shopping districts, making daily errands and weekend outings incredibly convenient. With low condo fees, an excellent layout, modern updates, and an unbeatable price for a 3 bed/1.5 bath property in Cochrane, this home offers outstanding value and true move in readiness.

Listing Brokerage: Century 21 Nordic Realty
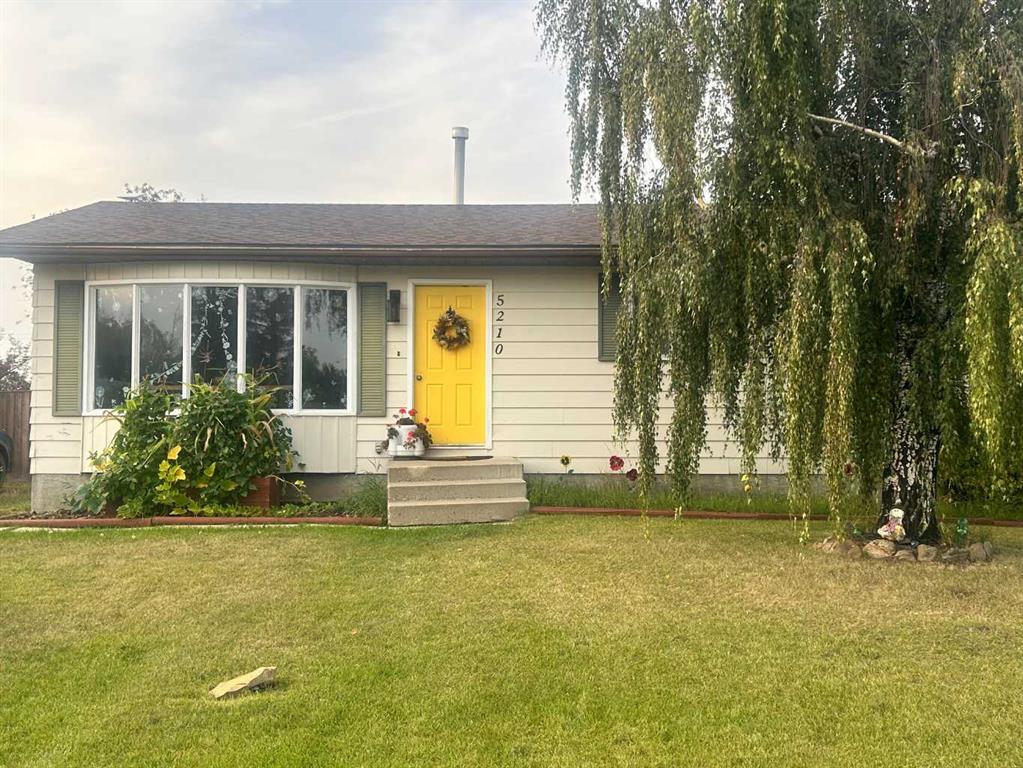
Picture of 103, 92 Saddletree Court NE, Calgary Real Estate Listing
103, 92 Saddletree Court NE, Calgary || $214,900

$10,000 price adjustment! This bright and well-kept 2-bed, 2-bath condo in the heart of Saddleridge offers exceptional value, comfort, and convenience. A standout feature is the heated, underground titled parking stall — ideally located as the closest stall to the parkade exit, giving you the best and most convenient parking spot in the building. The condo fees also provide added peace of mind by covering major utilities and building maintenance, giving owners the confidence of predictable monthly costs with no surprise repair bills. Inside, the open-concept layout includes a spacious living area, a functional kitchen with ample cabinetry, and a private balcony perfect for relaxing. The two bedrooms are thoughtfully separated for privacy, with the primary suite offering a walk-through closet and ensuite. Enjoy the convenience of in-suite laundry, secure underground parking, and easy access to transit, schools, shopping, and the Genesis Centre. Whether you\'re a first-time buyer, downsizing, or investing, this home delivers comfort, affordability, and one of the best parking locations in the building.

Seller is open to renting the unit.

Listing Brokerage: CIR Realty
Picture of 32 Evercreek Bluffs Crescent SW, Calgary Real Estate Listing
32 Evercreek Bluffs Crescent SW, Calgary || $1,139,000

OPEN HOUSE JUNE 06, 2PM - 4PM. Rare opportunity in Evergreen Estates! This elegant walkout home sits on an oversized corner lot on a quiet street, just steps from Fish Creek Park. The main floor features soaring open-to-above ceilings, inlay hardwood flooring, a grand curved staircase, and a bright den with cathedral ceilings. The gourmet kitchen offers granite countertops, stainless steel appliances, gas cooktop, built-in wall oven, walk-through pantry, and a 3-sided gas fireplace shared with the spacious living room. French doors open to the upper deck for easy indoor/outdoor living.

Upstairs includes a luxurious primary retreat with a second gas fireplace, spa-inspired ensuite, walk-in closet, plus two additional bedrooms and a full bathroom. The fully finished walkout basement offers a large recreation room, wet bar, 4th bedroom, full bathroom, and a cozy wood-burning stove/fireplace. Enjoy the stamped concrete patio, mature backyard, built-in irrigation, central air conditioning, and oversized insulated garage with epoxy floors and built-in storage.

Walking distance to Fish Creek Park, playgrounds and schools, with quick access to Stoney Trail, MacLeod Trail, Costco, LRT, shopping and the YMCA.

Listing Brokerage: Metro Benchmark Real Estate Ltd.
Listing data is deemed reliable but is not guaranteed accurate by CREB®. Last updated: today at 3:00 a.m.

© 2026 CENTURY 21 Real Estate Foothills. CENTURY 21® is a registered trademark licensed to Century 21 Real Estate LLC. Equal Housing Opportunity. Each office is independently owned and operated.

Find Real Estate Foothills on Facebook Find Real Estate Foothills on Twitter