MLS PROPERTIES FOR SALE

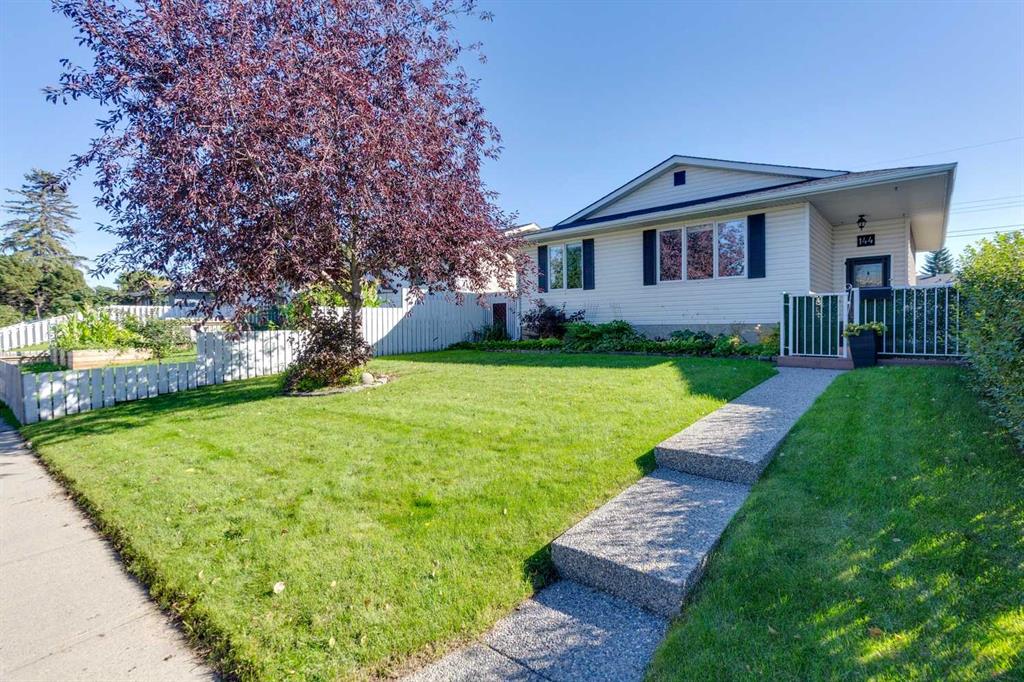
Picture of 7315 5 Street SW, Calgary Real Estate Listing
7315 5 Street SW, Calgary || $624,900

Opportunity knocks in the desirable community of Kingsland! Situated on a large 6,000 sq. ft. corner lot, this well-maintained bungalow offers exceptional potential for homeowners, investors, and builders alike.
Pride of ownership is evident throughout this original home, featuring beautiful hardwood floors, newer windows, upgraded electrical, a newer furnace, and newer fridge and oven. Move in and enjoy as-is, renovate to suit your personal style, or explore the redevelopment possibilities this generous lot presents.
The functional floor plan provides a solid foundation for future improvements, while the prime location offers convenient access to schools, parks, shopping, transit, and major roadways.
Whether you\'re searching for your next renovation project, a redevelopment opportunity, or a place to call home while building equity over time, this property offers outstanding flexibility and value. Large corner lots in established communities are becoming increasingly rare. Don\'t miss your chance to secure this exceptional Kingsland property.

Listing Brokerage: RE/MAX Realty Professionals
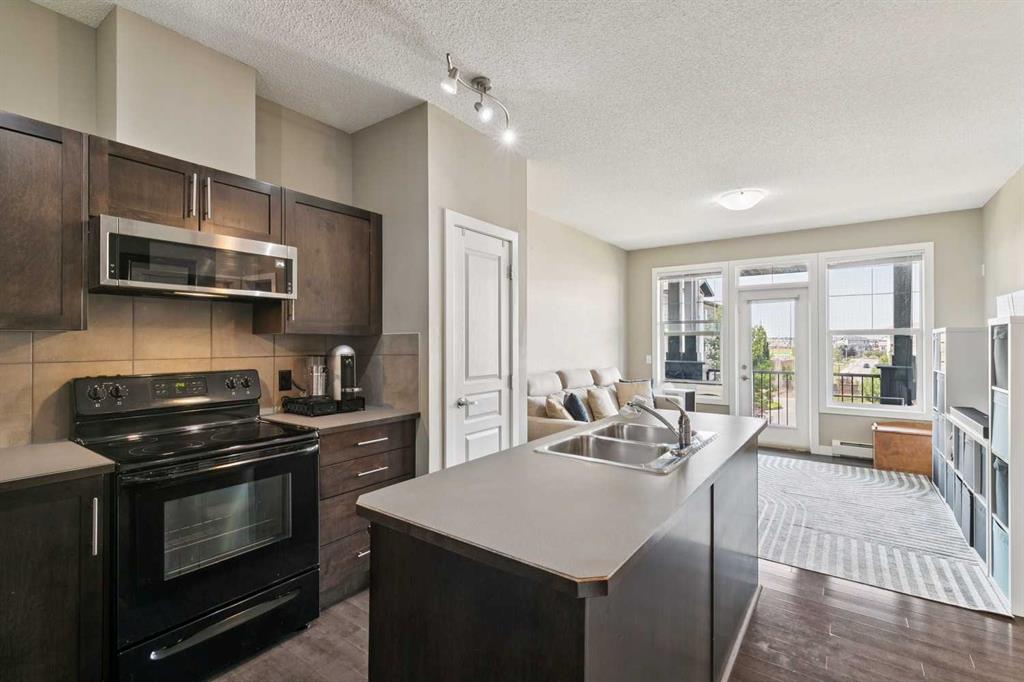
Picture of 4201, 60 Panatella Street NW, Calgary Real Estate Listing
4201, 60 Panatella Street NW, Calgary || $269,900

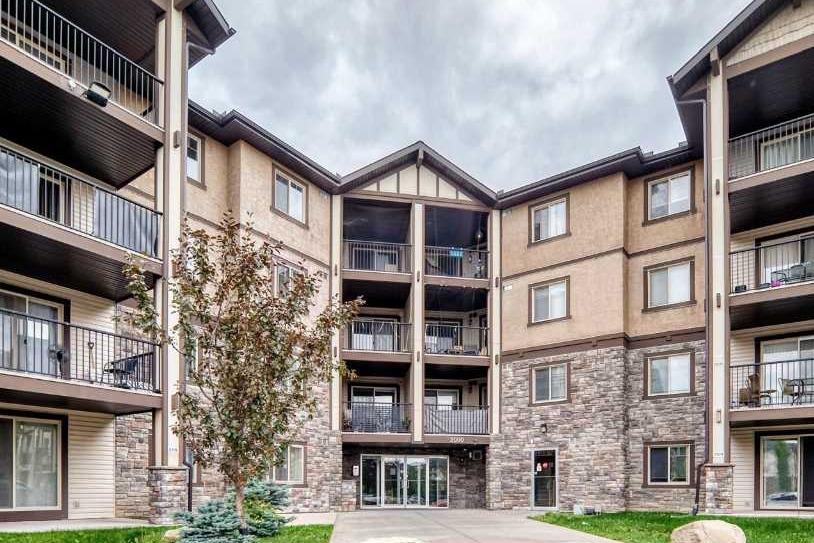
Bright CORNER UNIT with South and East exposure, just an 8-minute walk to Captain Nichola Goddard School, offering 978 sq.ft. of thoughtfully designed living space in desirable Panorama Hills. This freshly painted 2 Bedroom, 2 Bathroom apartment features Quartz Countertops, abundant natural light, and a spacious open-concept layout.

Step inside and be welcomed by the bright Living Room, where large windows and dual exposures create an airy atmosphere throughout the day. The adjacent Dining Area is well proportioned for everyday meals and entertaining, while patio doors lead to the covered corner Balcony—an ideal space to enjoy your morning coffee or relax outdoors with open South-facing views.

The Kitchen is designed for both function and style, featuring quartz countertops, a raised breakfast bar, Bosch dishwasher, ample cabinetry, and generous counter space for meal preparation.

The Primary Bedroom features two closets, including a walk-through closet leading to the private 4-piece Ensuite. A second Bedroom is conveniently located near the additional 4-piece Bathroom, providing flexibility for family members, guests, or a home office. Both bedrooms showcase engineered hardwood flooring, adding warmth and elegance throughout.

Additional features include In-Suite Laundry, assigned surface parking, and a well-maintained building.

Located in the heart of Panorama Hills, this home is just an 8-minute walk to Captain Nichola Goddard School and close to parks, pathways, shopping, restaurants, and everyday amenities. With quick access to Stoney Trail, Country Hills Boulevard, and Deerfoot Trail, commuting throughout Calgary is simple and convenient. An excellent opportunity for first-time buyers, downsizers, or investors seeking comfortable condo living in a well-established NW Calgary community.

Listing Brokerage: Jessica Chan Real Estate & Management Inc.
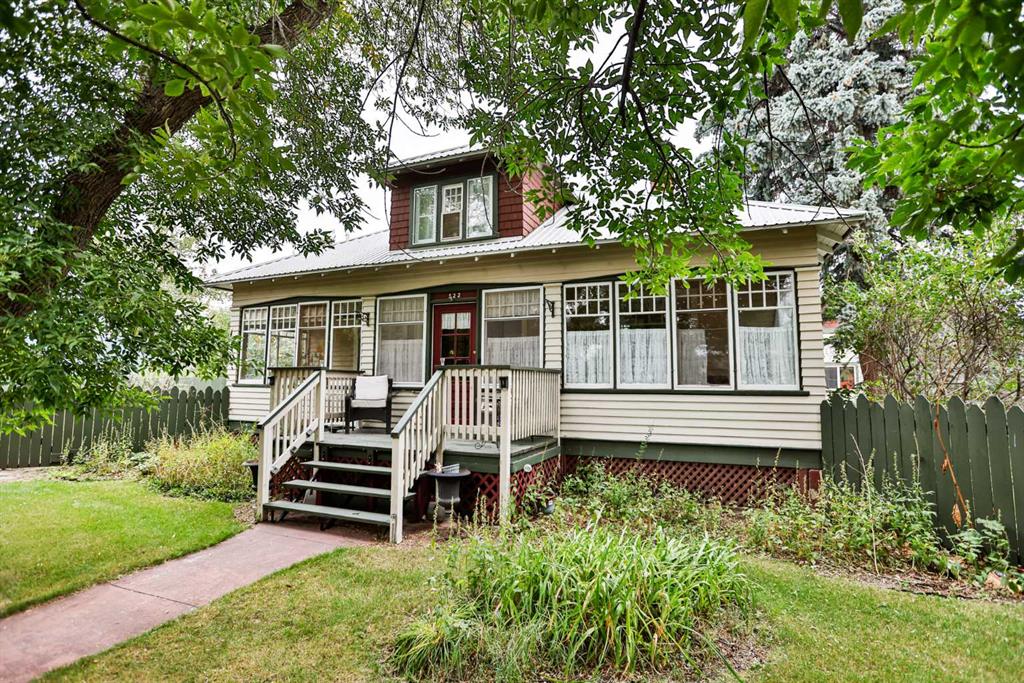
Picture of 5333 57 Avenue , Rocky Mountain House Real Estate Listing
5333 57 Avenue , Rocky Mountain House || $445,000

Welcome to a lovingly cared for and beautifully maintained four-level split boasting 2,400 square feet of meticulously designed living space. Situated in a well-established, family-friendly neighborhood in the vibrant community of Rocky Mountain House, this home offers an ideal location within walking distance to all school levels, scenic walking trails, and the central community recreation center. You will also love the quick highway access for effortless commuting and shopping, all while enjoying the famous small-town charm and direct access to the great outdoors of the West Country. Step inside to a spacious and inviting living room that creates a warm, welcoming first impression. This space flows seamlessly into a bright and formal dining area where stunning hardwood floors add a touch of timeless elegance and continuity throughout the main level and up into the second-floor hallway. The thoughtfully designed galley-style kitchen balances function and style, featuring modern built-in appliances, abundant cabinetry, two pantries for maximum storage, a convenient breakfast bar, and a cozy eat-in area perfect for busy mornings. Tall, vaulted ceilings elevate the entire main floor, making it feel incredibly open, bright, and inviting. Upstairs, the second level hosts two comfortable, light-filled bedrooms and a full four-piece family bathroom. The generous primary suite acts as your own private retreat at the end of the day, complete with a convenient walk-in closet and its own private three-piece ensuite. The fully finished third level has been recently enhanced with brand-new flooring throughout the entire floor. This level boasts a fourth bedroom that can easily double as a quiet home office, alongside a cozy family room highlighted by a charming wood-burning stove that is perfect for relaxing winter evenings. This floor also provides highly convenient direct access to the attached garage. Heading down to the fourth level basement, you will discover even more versatility. This space is the perfect setup for a dedicated home theater or media room, making it an incredible zone for family movie nights. The lower level is rounded out by an abundance of storage space, a dedicated cold room, a large laundry area complete with a wash sink and an additional three-piece bathroom. Outside, the property is a handyman\'s dream, featuring an attached garage with tall ceilings for added overhead storage and 220V wiring. The exterior also includes a large RV parking space. The expansive, fully fenced backyard is perfect for kids, pets, and summer entertaining. You can easily access the yard directly through the garage or via a gated walkway on the west side of the home. With major exterior renovations already complete the heavy lifting has already been taken care of and with select premium furnishings and some household items included this property makes for an easy move. True pride of ownership shines through every corner.

Listing Brokerage: Royal LePage Tamarack Trail Realty
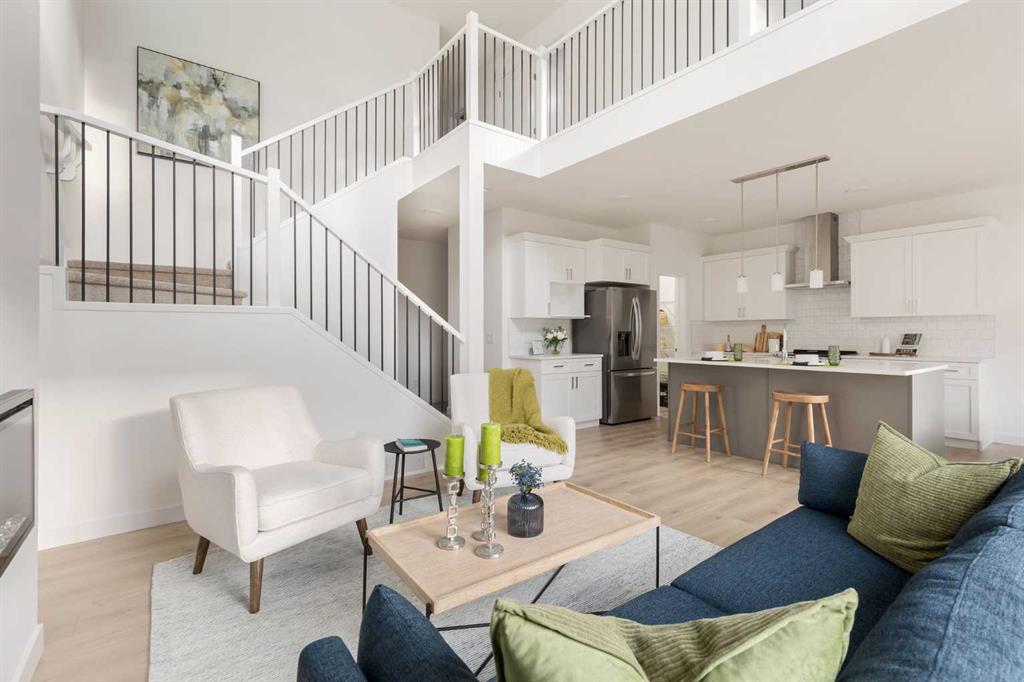
Picture of 26 Sage Meadows Way NW, Calgary Real Estate Listing
26 Sage Meadows Way NW, Calgary || $775,000

Welcome to this exceptional two-storey family home nestled on a quiet cul-de-sac in the sought-after community of Sage Hill. Offering an impressive 3,483 sq. ft. of fully developed living space with 9-foot ceilings on both the main floor and basement, this beautifully maintained home combines comfort, functionality, and style for modern family living.

The bright and spacious main floor features an open-concept design with rich hardwood flooring, a dedicated home office, and a well-appointed kitchen complete with granite countertops, a large walk-in pantry, and ample cabinetry, perfect for everyday living and entertaining. Expansive windows fill the home with natural light and overlook the sunny backyard.

Upstairs, the generous primary retreat offers a walk-in closet and a luxurious 5-piece ensuite. Two additional bedrooms, a full bathroom, and a spacious bonus room provide plenty of room for family gatherings, movie nights, or a children’s play area.

The professionally finished basement adds incredible versatility, featuring luxury vinyl plank flooring, a stunning wet bar with granite countertops, built-in cabinetry, and a bar fridge. A large fourth bedroom and full bathroom create the ideal space for guests, extended family, or a private retreat.

Step outside to enjoy the sun-drenched backyard, complete with a two-tiered deck, perfect for summer BBQs, entertaining, or simply relaxing outdoors.

Conveniently located close to parks, pathways, shopping, schools, and everyday amenities, this outstanding home offers the perfect blend of space, comfort, and value in one of Calgary’s most desirable northwest communities. Don’t miss this incredible opportunity.

Listing Brokerage: LPT Realty
Picture of 2102, 111 Tarawood Lane NE, Calgary Real Estate Listing
2102, 111 Tarawood Lane NE, Calgary || $319,888

Bright, well maintained 2 Story home featuring 4 bedrooms and 2.5 bathrooms across three fully finished levels.

The main floor layout includes a spacious living room, a functional U shaped kitchen with a dedicated dining area, and a 2 piece powder room. The upper level features a large primary bedroom, two additional well proportioned bedrooms, and a full 4 piece bathroom.

The fully developed basement adds massive functional value, featuring a large 4th bedroom, a full 4 piece bathroom, a dedicated laundry area, and mechanical storage space.

Outdoor features include a private, sunny, west facing rear patio. The complex provides ample visitor parking and an on site playground.

Unbeatable location within walking distance to the local pond, schools, parks, transit, and all major retail and recreation amenities at Saddletowne Circle, the Genesis Centre, and the YMCA. Quick, convenient access to Stoney Trail, Deerfoot Trail, and the Calgary International Airport. Excellent turn key opportunity for growing families or real estate investors.

Listing Brokerage: Century 21 Bravo Realty
Listing data is deemed reliable but is not guaranteed accurate by CREB®. Last updated: today at 3:00 a.m.

© 2026 CENTURY 21 Real Estate Foothills. CENTURY 21® is a registered trademark licensed to Century 21 Real Estate LLC. Equal Housing Opportunity. Each office is independently owned and operated.

Find Real Estate Foothills on Facebook Find Real Estate Foothills on Twitter