MLS PROPERTIES FOR SALE

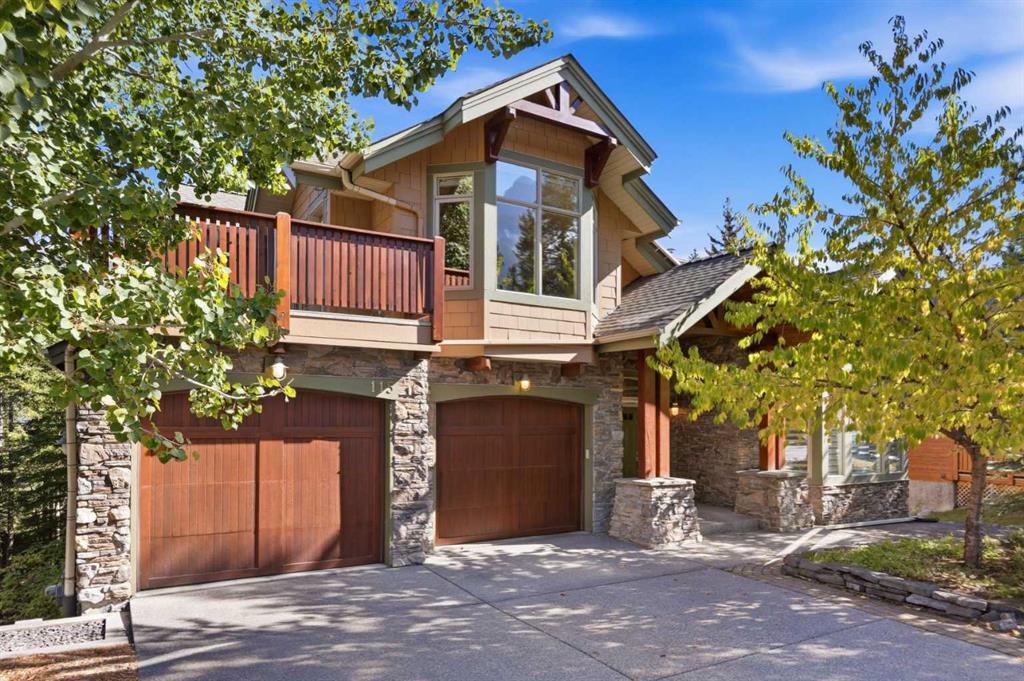
Picture of 158 Redstone Common NE, Calgary Real Estate Listing
158 Redstone Common NE, Calgary || $609,900

Welcome to this pristine, turn-key property built by the award-winning Broadview Homes. Offering a seamless blend of modern luxury and incredible financial flexibility, this immaculate residence is a rare find in today’s market. Whether you are looking for a savvy investment, a property with \"mortgage-helper\" potential, or a multi-generational living setup, this home delivers on every level.
Step inside to an open-concept main floor defined by soaring 9’ ceilings, knockdown textures, and rich hardwood flooring. The expansive great room serves as the ultimate gathering space, anchored by a show-stopping floor-to-ceiling tile gas fireplace. The chef-inspired kitchen is as functional as it is beautiful, boasting: Premium granite countertops that run throughout the entire home. Sleek stainless steel appliances and a generous central island. A sunlit dining nook with direct access to your private 10\' x 9\' 6\" rear deck—perfect for summer BBQs.
Upstairs, the intelligent layout features a dedicated upper-floor laundry area and three generously sized bedrooms. The primary retreat is a private oasis, complete with a large walk-in closet and a luxurious full ensuite bath.
One of the most valuable features of this property is the professionally finished lower level. Accessible via a completely private side entrance, this self-contained illegal suite features a full kitchen, a spacious bedroom, a 4pc bathroom, and plenty of natural light. It is perfectly positioned for extended family, long-term guests, or a lucrative rental setup.
Situated on a remarkably quiet, family-friendly street, the location offers the absolute best of Calgary living. You are steps away from local green spaces, parks, and transit, and just minutes from major shopping centers. For commuters, unprecedented access to Stoney Trail and Deerfoot Trail means the entire city is right at your doorstep.

Listing Brokerage: Real Estate Professionals Inc.
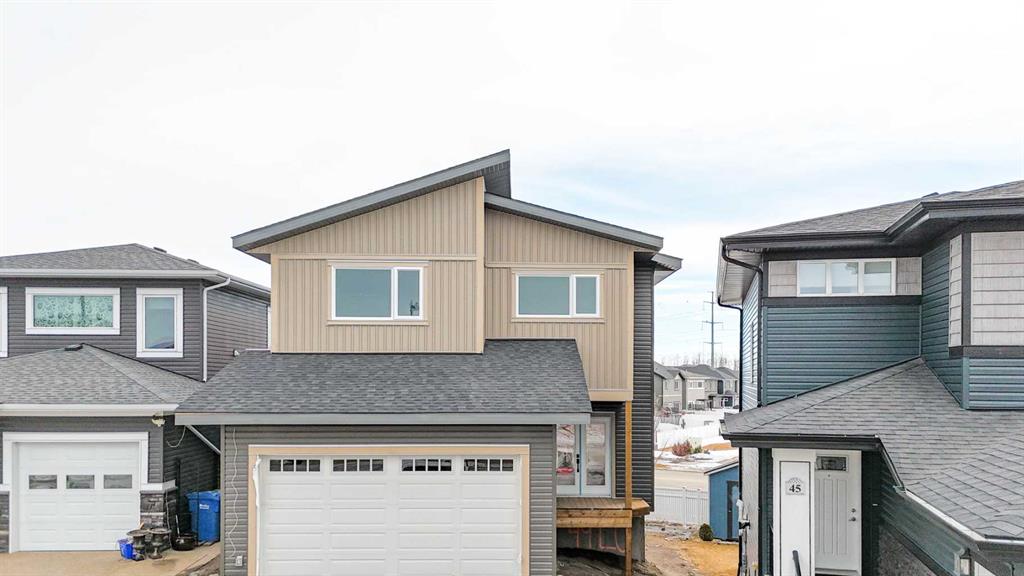
Picture of 201, 390 MARINA Drive , Chestermere Real Estate Listing
201, 390 MARINA Drive , Chestermere || $274,900

Lakeside living at its finest. Come see this 1 bedroom, 1 bath unit in Bay Club Chestermere. Good distribution of space throughout the property plus washer & dryer in the unit. This clean, quiet and well-ventilated complex is equipped with a library/recreational room and a mini gym. You also get your private access along Chestermere lake which is exclusive for Bay Club residents only. 1 titled underground parking and a good sized titled storage come with the place. Walking distance to numerous amenities and activities. Come see what this place has to offer. It truly is exceptional. Book your viewing today!

Listing Brokerage: First Place Realty
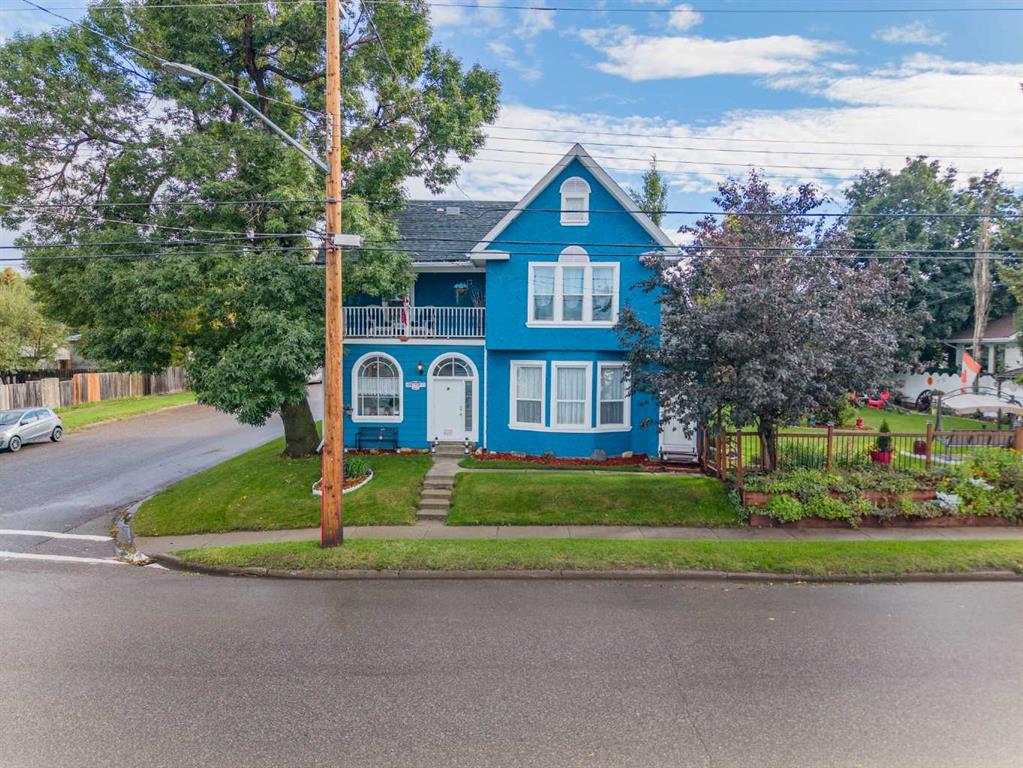
Picture of 450 Elgin Way SE, Calgary Real Estate Listing
450 Elgin Way SE, Calgary || $660,000

Welcome to life in McKenzie Towne, where tree-lined streets, welcoming front porches, and a true sense of community create the perfect place to call home. Nestled between two mature trees and showcasing exceptional curb appeal, this beautifully maintained 2-storey home offers over 2,400 square feet of developed living space designed with both comfort and connection in mind.
From the moment you arrive, the large front porch invites you to slow down and enjoy the peaceful surroundings. Inside, the bright and open main floor is filled with natural light and warm, inviting spaces perfect for everyday family living and entertaining alike. Hardwood flooring flows throughout the main level, while the spacious living room is anchored by a gas fireplace and oversized picture window overlooking the private backyard.
The kitchen is thoughtfully designed with stainless steel appliances, extensive cabinetry, a sit-up breakfast bar, and seamless flow into the dining and living areas, making it easy to gather with family and friends. A separate formal dining room provides additional space for hosting holiday dinners and special occasions, while the built-in office desk and main floor laundry room add exceptional functionality to everyday life. A convenient 2-piece powder room completes the main level.
Upstairs, the spacious primary retreat offers a peaceful escape at the end of the day, complete with its own private balcony, a generous ensuite, and plenty of room to unwind. Two additional bedrooms and a full bathroom provide flexibility for growing families, guests, or home office space.
The fully developed basement expands the living space even further with a large recreation room perfect for movie nights, games, or entertaining. A built-in bar area, additional bedroom, and full bathroom create the ideal setup for guests, teenagers, or multi-purpose living.
Step outside to a beautifully landscaped and fully fenced backyard designed for both relaxation and entertaining. Whether enjoying summer evenings around the firepit, hosting BBQs with friends, or planning a future garden or greenhouse, this outdoor space offers endless possibilities. The oversized 24\' x 24\' garage provides outstanding storage and parking space.
Located in one of Calgary’s most sought-after family communities, McKenzie Towne offers the perfect balance of convenience and charm. With easy access to Stoney Trail and Deerfoot Trail, commuting throughout the city is simple while still enjoying the quieter atmosphere and small-town feel the community is known for. Schools, parks, playgrounds, pathways, shopping, restaurants, and everyday amenities are all just minutes away, creating a lifestyle families will truly love.

Listing Brokerage: CIR Realty
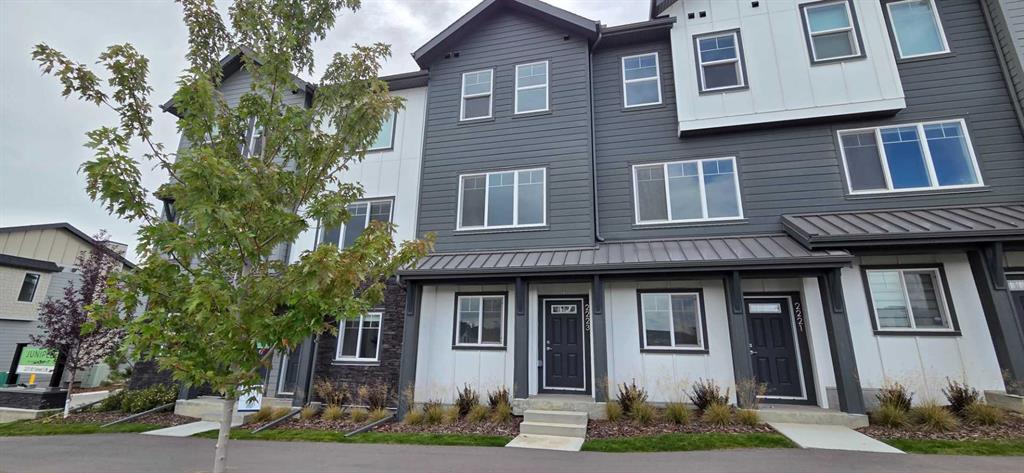
Picture of 6413, 15 Sage Meadows Landing NW, Calgary Real Estate Listing
6413, 15 Sage Meadows Landing NW, Calgary || $459,900

Modern, stylish, & aspirational, enjoy penthouse living in this TOP floor 953 sq ft, 2 bdrm+2 full bath CORNER unit that is one of the largest floorplans in the building while it showcases the most desirable view available. The open concept layout emphasizes great flow & max privacy by placing the 2 well sized bedrooms at opposite ends while the main living area is the focal point in the middle. No detail has been missed here with over $35,000 of upgrades having been lavished on this home to elevate it even further. The premium fully enhanced kitchen is very well equipped with plenty of sleek full height cabinetry, full-size stainless steel appliances, specially selected backsplash, larger island (w/ room for stools on either side), LED undermounted lighting, & quartz countertops (also in the bathrooms). Nearby, the dedicated living & dining areas provides plenty of room to entertain & relax while offering the possibility to be re-configured to your own lifestyle. But the star of the show is undoubtedly just a sliding patio door away – the unobstructed panoramic view of the scenic natural reserve green space behind (w/ ponds & walkways) that changes throughout the day & the seasons. Continue enjoying this special feature from the comfort of both bedrooms that are designed to be similar to a dual master suite arrangement; each ready to pamper with walkthrough closets (w/ closet organizers) & personal access to their own full bathrooms (main bedroom has fancy 5-pc bath with glass shower/in-floor heating & 2nd bedroom has jack & jill access to the main living area). A vital flex space/workstation area & laundry closet completes the package. From the tall 9’ ceilings, large windows, & chic colour palette to the thoughtfully selected lighting & fixtures/hardware, it all comes together presenting a sophisticated, yet comfortable ambiance. Important features include; luxury vinyl plank & tile flooring throughout, wall mounted AC, BBQ gas line, a titled heated underground parking spot, separate storage locker (larger than some other units), & all window curtains already done. Beyond the home, enjoy the convenience of having multiple large shopping areas & many amenities nearby which includes Costco, Walmart, Co-op, T&T Supermarket, & much more. (Creekside, Sage Hill Crossing, & Beacon Hill). Together with quick access to Stoney Tr, Shaganappi Tr, & Country Hills Blvd makes this a great location. This type of condo rarely ever comes up, so view this lovingly owned & very quiet unit today!

Listing Brokerage: REMAX Innovations
Picture of 2528 7 Avenue NW, Calgary Real Estate Listing
2528 7 Avenue NW, Calgary || $1,349,900

A rare offering in West Hillhurst, this brand-new semi-detached home features a highly sought-after front attached double garage and backs directly onto tranquil greenspace. Spanning over 2,200 square feet, the home offers four bedrooms and three and a half bathrooms with a layout designed for both luxury and functionality. The main floor is bright and thoughtfully designed, highlighted by a front-facing south-exposed office with oversized windows that flood the space with natural light, ideal for working from home. The open living and dining areas are anchored by a chef-inspired kitchen with premium appliances, custom cabinetry, and an oversized island, while folding patio doors off the living room seamlessly open to a large rear deck overlooking the greenspace, creating an exceptional indoor-outdoor living experience. Upstairs, the south-exposed primary retreat is filled with natural light and features a spa-like ensuite, walk-in closet, and a private balcony, while two additional bedrooms, a full bathroom, upper-level laundry, and a versatile loft space complete the second level. The fully developed lower level adds even more living space with a generous recreation room, fourth bedroom, and full bath. Ideally located steps from parks, river pathways, schools, and the vibrant amenities of Kensington, with quick access to downtown, the University of Calgary, SAIT, and Foothills Hospital, this home delivers a rare combination of luxury, light-filled design, and an exceptional inner-city lifestyle. Call today to book your tour!

Listing Brokerage: Century 21 Bravo Realty
Listing data is deemed reliable but is not guaranteed accurate by CREB®. Last updated: today at 3:00 a.m.

© 2026 CENTURY 21 Real Estate Foothills. CENTURY 21® is a registered trademark licensed to Century 21 Real Estate LLC. Equal Housing Opportunity. Each office is independently owned and operated.

Find Real Estate Foothills on Facebook Find Real Estate Foothills on Twitter