MLS PROPERTIES FOR SALE

15 Parklane Drive , Strathmore || $449,900

It\'s been seven years. Now its time for the 7 year switch! This has been home. This has been the space to return to at the end of a busy day. This has been the stay-cation location. Its time though to move along...15 Parklane Drive is 2000 sf of developed space in this semi-detached 2 storey home with an amazing yard! Centrally located within walking distance to many amenities. Stroll downtown and take in dinner and a movie. Walk down for coffee at Strathmore Point Plaza for coffee or pick up food to take over to the park for a picnic. Kids you say? Well they can enjoy time at the waterpark and playground, or fishing in the pond! There are many great aspects to being centrally located, especially with so many downtown events that take place throughout the year including Canada Day celebrations, Heritage Day and Santa Claus parades, markets and much more. Lets talk more on the home. Some of the highlights include heated tile floor in the kitchen, fresh paint throughout the 3 levels, gas fireplace, large bedrooms, 2 full bathrooms plus a powder room, large pantry, newer shingles and hot water tank and NO condo fees. Plus that yard! Time to set up camp! The mature trees feel like you are escaping to nature. The lower deck was built to accommodate a hot tub (wiring is in place). Perhaps after a day outside you want to retreat to the family room for movie night! Create some ambience with the electric fireplace. This space also works well for the at-home gym or perhaps the home-office! Plus, the neighbors are great. Come and explore this property and the surrounding area. Did I mention the quick access to the bike paths (kids can ride to school). Call your Realtor® for your personal tour. Take your time. Imagine the space as your own!

Listing Brokerage: CIR Realty
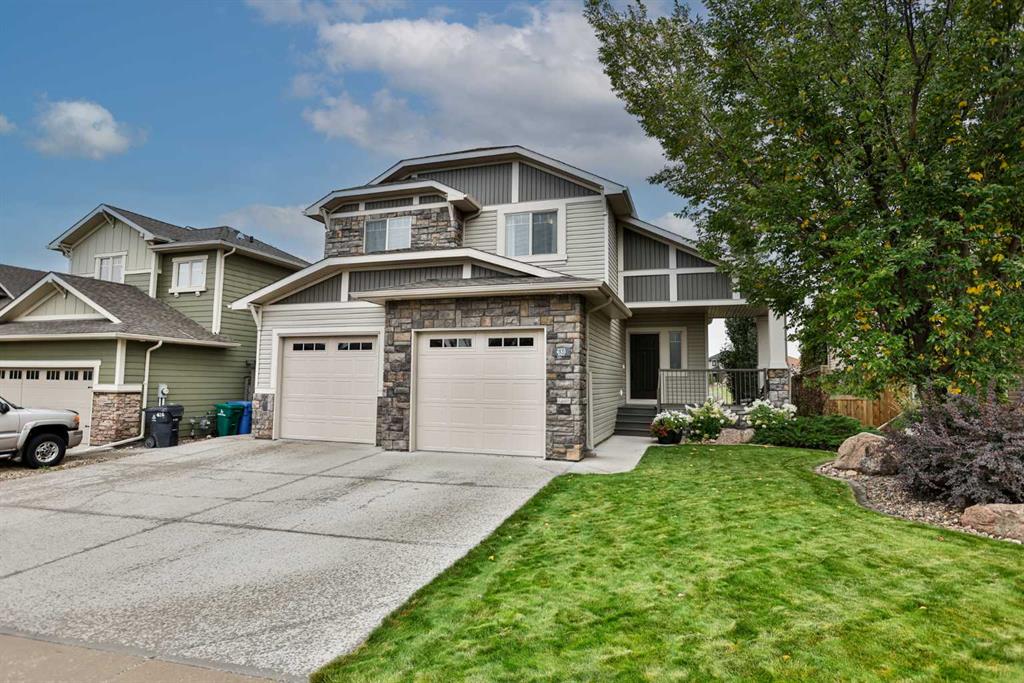
531 Sierra Morena Court SW, Calgary || $799,999

COME SEE THIS HOME STAGED!! Tucked away in the highly sought-after community of Signal Hill, this sprawling bi-level offers nearly 3,000 sq. ft. of beautifully maintained living space designed for comfort, quiet living, and entertaining. Lovingly cared for over the years, pride of ownership is evident throughout every inch of this exceptional home, where the heritage and craftsmanship of a master tile and stone setter can be seen throughout the property.

Step inside and immediately appreciate the unique sense of space and tranquility. Thoughtfully designed with soundproofing between levels, this home feels remarkably quiet and private. The bright main floor features two oversized bedrooms positioned at opposite ends of the home for added privacy, while a flexible front room off the entrance can easily function as a formal dining area, sitting room, or home office/den. A spacious main floor laundry room adds everyday convenience.

The heart of the home extends outdoors to the covered west-facing deck — the perfect place to unwind with ample sunshine and mountain views to the west. The sunny, private backyard also features a generous garden plot ideal for growing your own vegetables and enjoying the outdoors. Additional storage below the deck provides excellent practicality.

Downstairs, the expansive basement was made for entertaining, offering a massive open recreation space warmed by a stunning stone fireplace. Wine enthusiasts will appreciate the large wine cellar, while the room currently configured as a salon offers incredible versatility with plumbing already in place — ideal for a home-based business, studio, or future additional bedroom.

Additional recent upgrades include newly sealed clay roof tiles, a new hot water tank, and a replaced garage door and motor. The insulated and heated garage is exceptionally well-equipped with both hot and cold water taps.

Located just minutes from Westhills shopping, restaurants, amenities, and major access routes, this home combines space, flexibility, and enduring quality in one of Southwest Calgary’s most desirable neighbourhoods. A rare opportunity to own a meticulously maintained home with outstanding versatility and timeless appeal.

Listing Brokerage: CIR Realty
4962 Riverside Drive , Out of Province_Alberta || $1,049,000

Experience elevated mountain living — and exceptional value — in one of Fairmont Hot Springs’ most exclusive gated golf communities. Surrounded by breathtaking mountain vistas and overlooking the golf course, this custom-built luxury home offers the perfect balance of sophistication, comfort, and lifestyle, all just a scenic drive from Alberta.

At the new price of $1,049,000, this is where the value becomes very real. In today’s construction market, recreating a home of this quality — with this level of finish, design, and attention to detail — would be a significant undertaking. For buyers who have considered building, this is an opportunity to step directly into a beautifully finished, move-in-ready luxury home without the timelines, decisions, and escalating costs that often come with new construction.

Designed with both entertaining and everyday living in mind, the heart of the home is a stunning chef’s kitchen featuring an oversized waterfall island, Valentino Empress quartz throughout, Bosch appliances, panel-ready fridge and dishwasher, induction cooktop, soft-close cabinetry, and a beautifully designed butler’s pantry complete with prep sink, microwave, and bar fridge. This is not a standard appliance-and-countertop package — it is an integrated, high-end kitchen designed to feel refined, functional, and timeless.

Expansive windows frame spectacular golf course and mountain views while filling the open-concept living and dining areas with natural light. A corner fireplace adds warmth and ambiance, while seamless access to the impressive covered deck invites true indoor-outdoor living — morning coffee, evening wine, summer dinners, and quiet mountain views included.

The primary suite is a peaceful retreat overlooking the fairways, complete with a walk-in closet and elegant spa-inspired ensuite with dual sinks. A separate guest wing with two additional bedrooms, full bath, and private sitting area offers ideal space for visiting family and friends, making the home equally suited to full-time living, weekend escapes, or a legacy retreat for gathering the people who matter most.

Premium construction and thoughtful upgrades include Allura lap siding, Plygem windows, Timberstone accents, an oversized heated garage, reverse osmosis water system, water softener, air conditioning, and custom Bali window coverings. From the exterior materials to the mechanical systems to the interior finishes, the expensive decisions have already been made.

Enjoy golf, hiking, skiing, hot springs, fishing, and endless outdoor adventure right outside your door — all while experiencing luxury mountain living at a value that is increasingly hard to find in larger resort markets.

Move-in ready, beautifully crafted, and priced well below what many buyers may expect for this level of quality, this is a rare opportunity to own a custom-finished Fairmont Hot Springs home in one of the Columbia Valley’s most exciting gated communities.

Listing Brokerage: eXp Realty
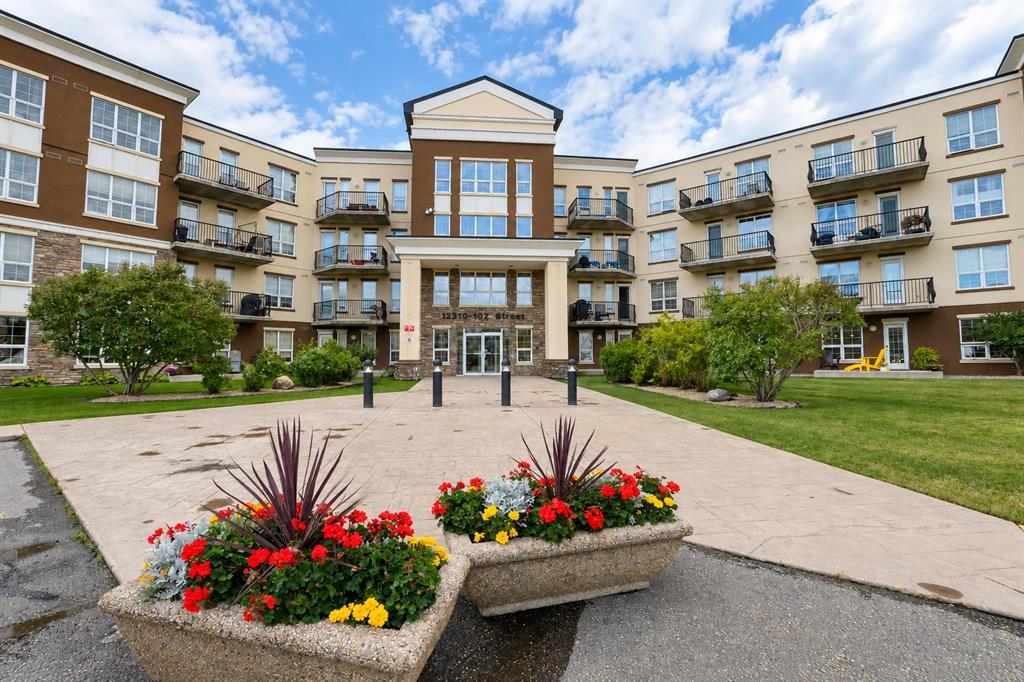
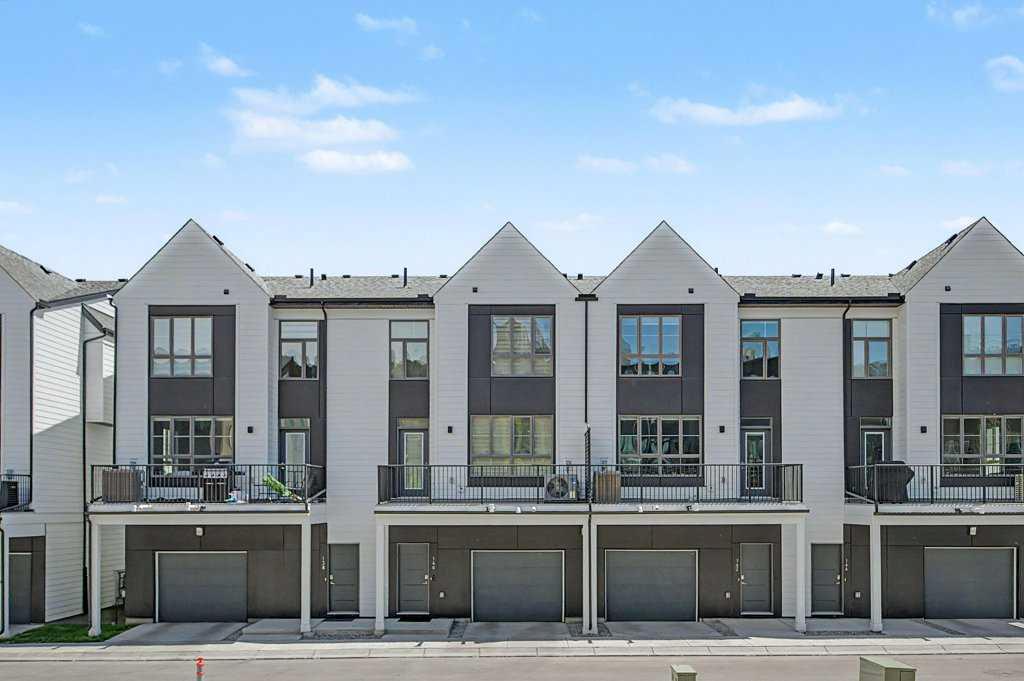
4, 624 41 Street , Edson || $195,000

On the quiet east end of Edson, you’ll find this family friendly townhouse complex that backs onto a greenspace. This 2 storey, 3-bedroom, 1 bathroom unit features an open concept main floor with a spacious kitchen with plenty of storage space and an island, a living room and a dining space as well as access to the back deck and the basement. The upper level hosts a large primary bedroom with a walk-in closet, a full 4-piece bathroom, and two additional good-sized bedrooms. The unfinished basement offers loads of potential for your design ideas. There’s the utility and laundry areas, a space for another bathroom to be developed and there’s a large open area with windows at both ends that could host an additional bedroom and a family room. The covered front porch entrance and the back deck offer spaces for enjoying the outdoors. This unit has recently been painted and is in move in condition. A great opportunity to get into the real estate market. Property is sold “as is/where is”.

Listing Brokerage: ROYAL LEPAGE EDSON REAL ESTATE
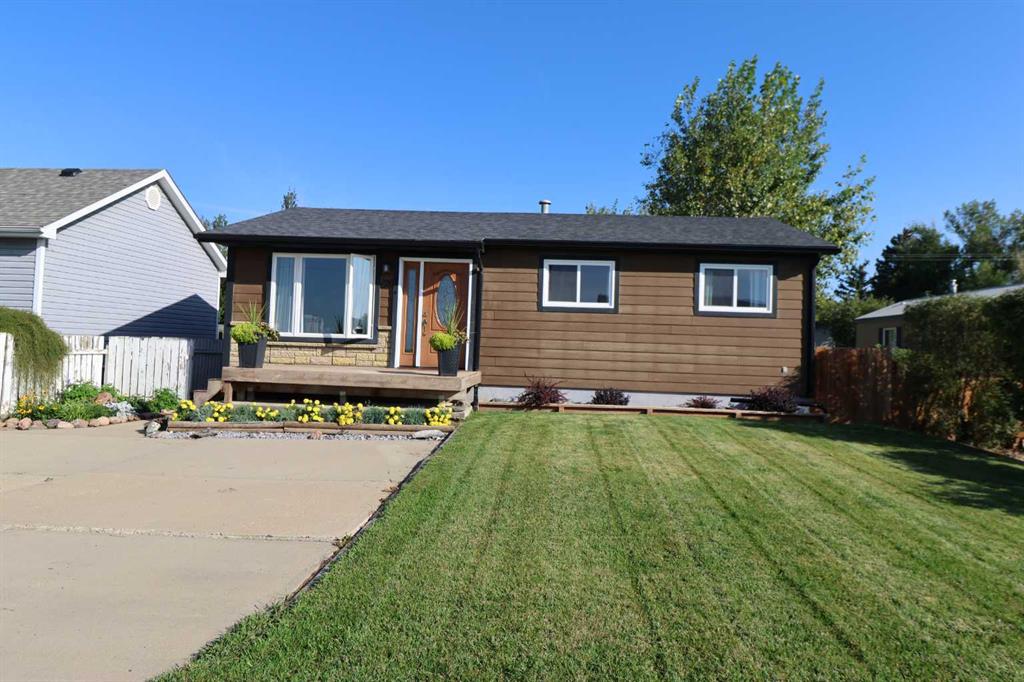
54 Saddlecreek Crescent NE, Calgary || $599,786

Extremely clean and very well maintained, fully finished home, with 4 bedrooms total, 3 1/2 bathrooms, Double attached garage and more. A spacious foyer welcomes you into this beautiful home and leads you into the spacious living space. Fresh new paint throughout the home. The main floor has new LVP flooring. Spacious living room with a cozy fireplace for family to enjoy time together. Nice open kitchen with New kitchen cabinets, stainless steel appliances including a gas stove, Island with stylish new quartz countertop. This home is full of large windows throughout and is very bright and filled with lots of natural light. The sunny south backyard is ideal for your flower/vegetable garden and also for you to enjoy your summers on the very nice large deck and patio space. Two backyard sheds - one of them custom made - worth $3000. Second one worth $1500. The top floor has the Primary bedroom with a large walk-in closet and a 4 piece bathroom, two more big bedrooms with large windows and another main 4 piece bathroom. The basement is fully finished with a large Family/Rec room which also has two big windows, a bedroom with a big window, a kitchenette and a 4 piece bathroom and laundry space. The roof, siding, gutters, facia are all new. There is a gas line for the BBQ. Excellent location - minutes to schools, transit, bus stop. Close to parks and lots of greenspace, Genesis center, shopping and many essential services. This home is beautiful and bright and you will love living here and making it your home.

Listing Brokerage: URBAN-REALTY.ca
Listing data is deemed reliable but is not guaranteed accurate by CREB®. Last updated: today at 3:00 a.m.

© 2026 CENTURY 21 Real Estate Foothills. CENTURY 21® is a registered trademark licensed to Century 21 Real Estate LLC. Equal Housing Opportunity. Each office is independently owned and operated.

Find Real Estate Foothills on Facebook Find Real Estate Foothills on Twitter