MLS PROPERTIES FOR SALE

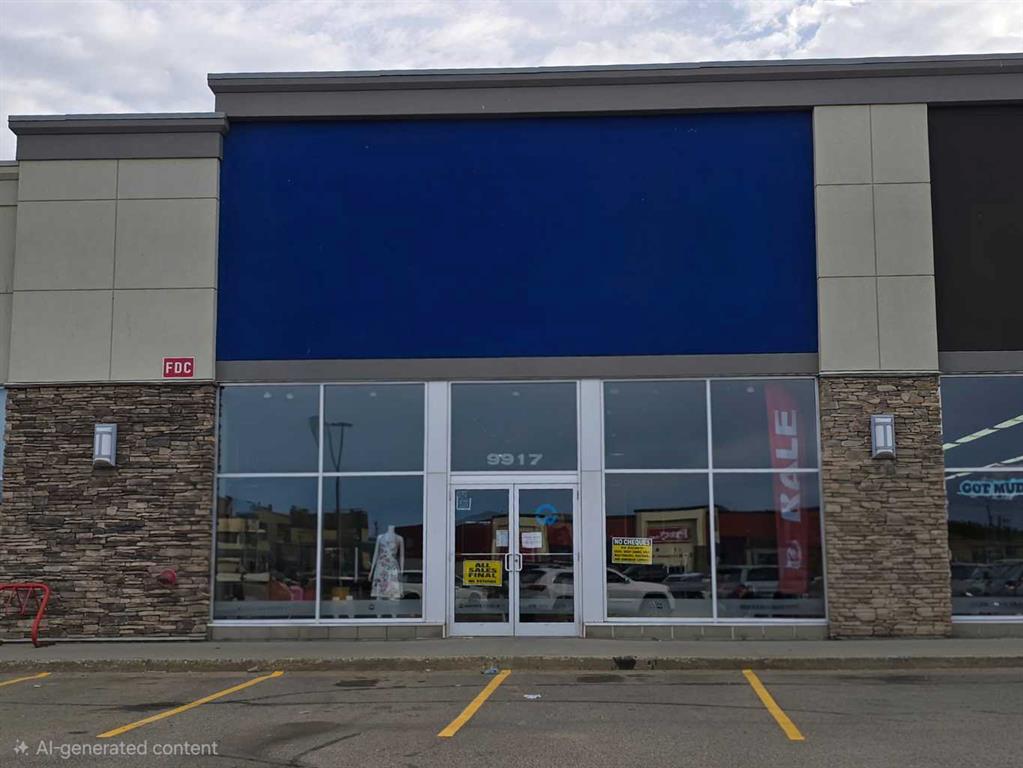
Picture of 123 123 Ave SW  , Calgary Real Estate Listing
123 123 Ave SW , Calgary || $499,000

Exceptional opportunity to own a well-established, high-volume liquor store near Calgary Downtown. This turnkey business boasts gross sales exceeding $1.2 Million annually, with strong, consistent cash flow and a loyal customer base . The store is immaculately maintained, bright, and professionally merchandised. Well-organized shelving, efficient layout, and modern fixtures make day-to-day operations smooth and customer-friendly. Located in a high-traffic, high-density downtown corridor, the store benefits from excellent visibility, steady foot traffic. With consistent profitability, a loyal customer base, and a prime location, this is an outstanding opportunity for entrepreneurs or investors seeking a thriving and proven retail business in a growing market.

Listing Brokerage: Prep Realty Inc.
Picture of 5114 48 Street  , Red Deer Real Estate Listing
5114 48 Street , Red Deer || $1,200,000

Now offering For Sale an Iconic 5450 sqft end unit building in downtown Red Deer, AB. This building has had some extensive renovations over the past few years. Upgraded electrical, plumbing, heating and sprinkler system. The building is currently set up as a boutique / cafe / night club for music venues, comedy and various entertainment. Comes equipped with a kitchen, entertainment stage, sound booth, eat up bar, tables and chairs. Employee lounging area is located on the upper level and features an outdoor patio. The main level has custom 2 tiered seating area, coat check and updated customer washrooms. Plenty of parking available with metered street parking and a large metered parking lot across the road. Also available \"For Lease\" under MLS# A2320515

Listing Brokerage: Royal LePage Network Realty Corp.
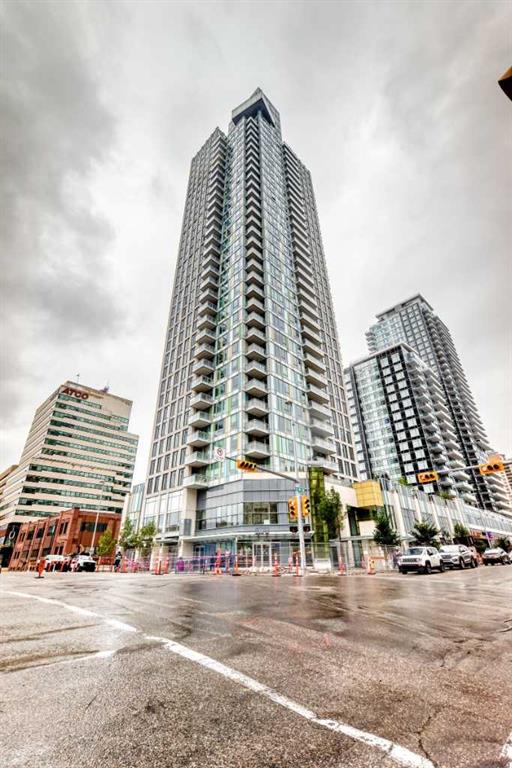
Picture of 1009, 626 14 Avenue SW, Calgary Real Estate Listing
1009, 626 14 Avenue SW, Calgary || $314,900

Experience stylish inner-city living at Calla in the heart of the Beltline. This well-designed one-bedroom condo offers a bright, open layout with floor-to-ceiling windows, a sleek modern kitchen, quartz countertops, premium stainless steel appliances, in-suite laundry, and a private balcony. Enjoy exceptional building amenities including heated underground parking, assigned storage, fitness centre, yoga room, steam room, concierge service, and guest suite access. A great opportunity to own in one of Calgary’s most desirable urban communities.

Listing Brokerage: Metro Benchmark Real Estate Ltd.
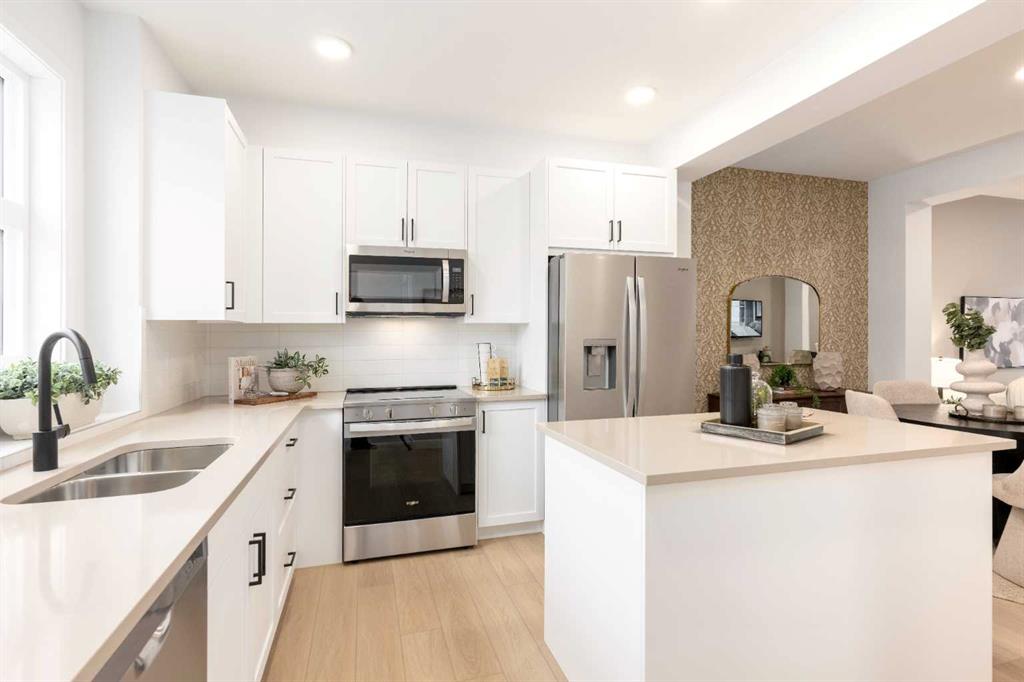
Picture of 4605 7 Street , Coalhurst Real Estate Listing
4605 7 Street , Coalhurst || $449,900

Located in Coalhurst, just minutes from Lethbridge, this brand new home offers a great opportunity for buyers looking to get into a new property without pushing their budget too far. With a functional bi level layout, modern finishes, and an open backyard setting, this home combines everyday practicality with a well designed layout and modern finishes throughout. The main level features a bright and open layout where the kitchen, dining area, and living room all connect seamlessly. Vaulted ceilings and large windows bring in plenty of natural light, creating an open and inviting feel. The kitchen is finished with white cabinetry, quartz countertops, stainless steel appliances, and matching matte black hardware carried throughout the home. The dining area sits centrally and flows directly into the living room, creating a layout that works well for both everyday living and entertaining. Down the hall, you’ll find three bedrooms including the primary, located right next to a full four piece bathroom. The bathroom features dual vanities, granite countertops, and a large storage closet, offering a layout that is both functional and well thought out. This level is well suited for families, first time buyers, or anyone looking for a low maintenance setup. The basement is currently undeveloped, offering the opportunity to finish it to your needs. With the larger footprint of a bi level design and above grade windows, there is plenty of room for additional bedrooms, a spacious rec area, and storage. The walkout basement also provides direct access to the backyard. Out back, the home sits on a great lot backing onto a pond with no rear neighbours, creating a more open setting than what you typically find in newer developments. The front landscaping has already been completed with low maintenance gravel and shrubs, and the backyard fencing is already in place, helping reduce the additional expenses often associated with purchasing a new construction home. The yard offers a good amount of usable space, and the nearby off leash dog park adds even more appeal. Coalhurst continues to be a popular choice thanks to its balance of value and convenience, with schools, parks, and local amenities nearby along with quick access into Lethbridge.

Listing Brokerage: REAL BROKER
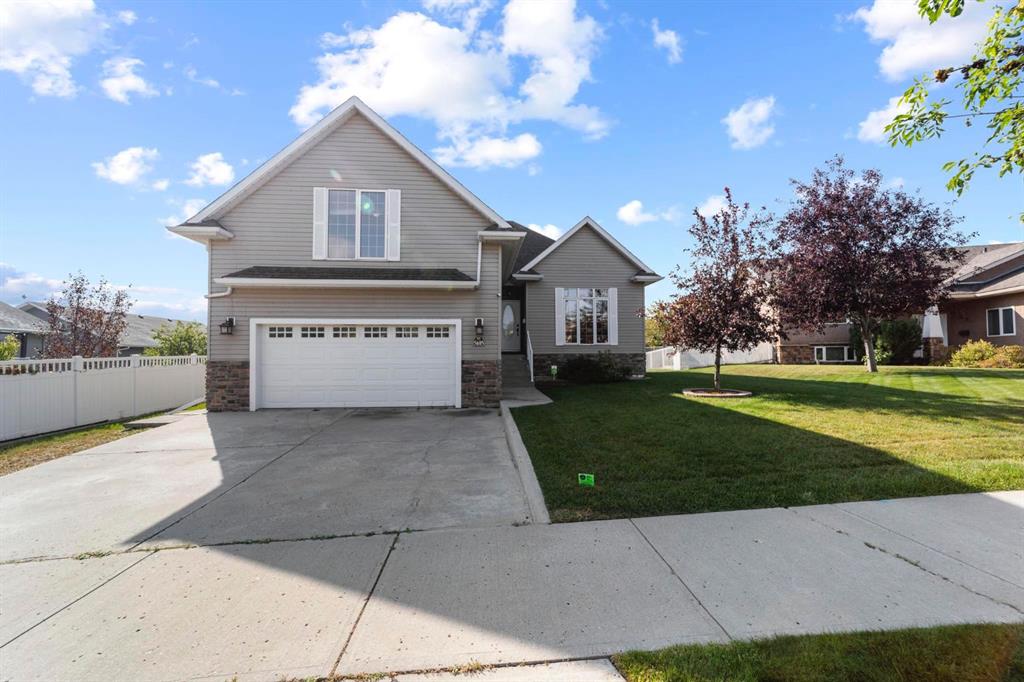
Picture of 1802 59B AVENUE  , Lloydminster Real Estate Listing
1802 59B AVENUE , Lloydminster || $579,900

Some homes just feel easier to live in and this Lakeside modified bi-level has that feeling right from the front door. Built in 2014 and sitting on a corner lot in a quiet cul-de-sac, it offers over 1,500 sq. ft. above grade, a fully finished basement, 5 bedrooms, 3 bathrooms, central A/C and a heated 24 x 26 attached garage.

The tiled foyer is bright and roomy, which is a real bonus. The angled staircase with decorative wainscotting adds a nice custom touch as you head up to the main living area. Upstairs, the home feels open and comfortable with high ceilings, good natural light and an electric fireplace with floor-to-ceiling stone detail anchoring the living room. The kitchen is set up for everyday family life, but also works well when you have people over with a large island, granite countertops, tile backsplash, corner pantry, stainless steel appliances and a gas cooktop. The dining area has easy access to the maintenance-free deck, giving you a natural spot to step outside and enjoy the yard. Two bedrooms and a full 4-piece bathroom complete the main level.

The upper primary suite gives you the separation buyers often love in a modified bi-level. It has a spacious bedroom, large walk-in closet and 3-piece ensuite, keeping it tucked away from the main floor bedrooms and the busier areas of the home.

The basement is fully finished and very usable with a large family room, two generous bedrooms, another full 4-piece bathroom, new carpet and a customized laundry area within the utility room that feels much more intentional than expected. It is a great setup for older kids, guests, hobbies, a home gym, or a second TV space.

Outside, the corner lot gives the home a bit more breathing room, while the cul-de-sac keeps the setting quieter. The lower patio, maintenance-free deck, fenced yard area, double concrete drive, water softener, and heated garage all add to the day-to-day comfort. A clean, well-kept Lakeside home with space where it counts and the kind of practical features buyers are watching for.

Listing Brokerage: MUSGRAVE AGENCIES
Listing data is deemed reliable but is not guaranteed accurate by CREB®. Last updated: today at 3:00 a.m.

© 2026 CENTURY 21 Real Estate Foothills. CENTURY 21® is a registered trademark licensed to Century 21 Real Estate LLC. Equal Housing Opportunity. Each office is independently owned and operated.

Find Real Estate Foothills on Facebook Find Real Estate Foothills on Twitter