MLS PROPERTIES FOR SALE

Picture of 4630, Pine Avenue  , Boyle Real Estate Listing
4630, Pine Avenue , Boyle || $299,900

This townhouse earns the phrase "move-in ready" honestly. Hardwood floors run through an open kitchen, dining, and living space that flows straight out to a fenced backyard and two-tiered deck, built for the kind of summer nights where nobody wants to go inside. The kitchen has a corner pantry, a big island, and more cabinet space than you'd expect. The primary and second bedroom sit at opposite ends of the layout, so the second bedroom (tucked near the front door) works well as a home office or a spot to run a small business, like a massage therapy room. The primary has a full ensuite, laundry, and his and hers closets. There's a second full bathroom on the main floor too. Downstairs is made for hanging out. Plenty of room for a sectional, a card table, movie nights, whatever your crew is into. The basement bedroom is massive, big enough to work as a second rec room or, if you want the extra space, as your actual primary bedroom.Outside, you've got a single attached heated garage with 220 wiring and a parking pad that fits four vehicles, or three plus your RV. This one suits a lot of different chapters: a couple buying their first place, someone starting fresh on their own, or a snowbird who wants a place to lock up and go without a long list of upkeep waiting for them when they get back. Located in Boyle, a close-knit community about 2.5 hours south of Fort McMurray and 1.5 hours north of Edmonton, with Skeleton, Hope, Amisk, and North Buck Lake all close by for anyone who'd rather be fishing than mowing the lawn.

Listing Brokerage: Royal LePage Premier Real Estate
Picture of 121 15 Street NW, Calgary Real Estate Listing
121 15 Street NW, Calgary || $750,000

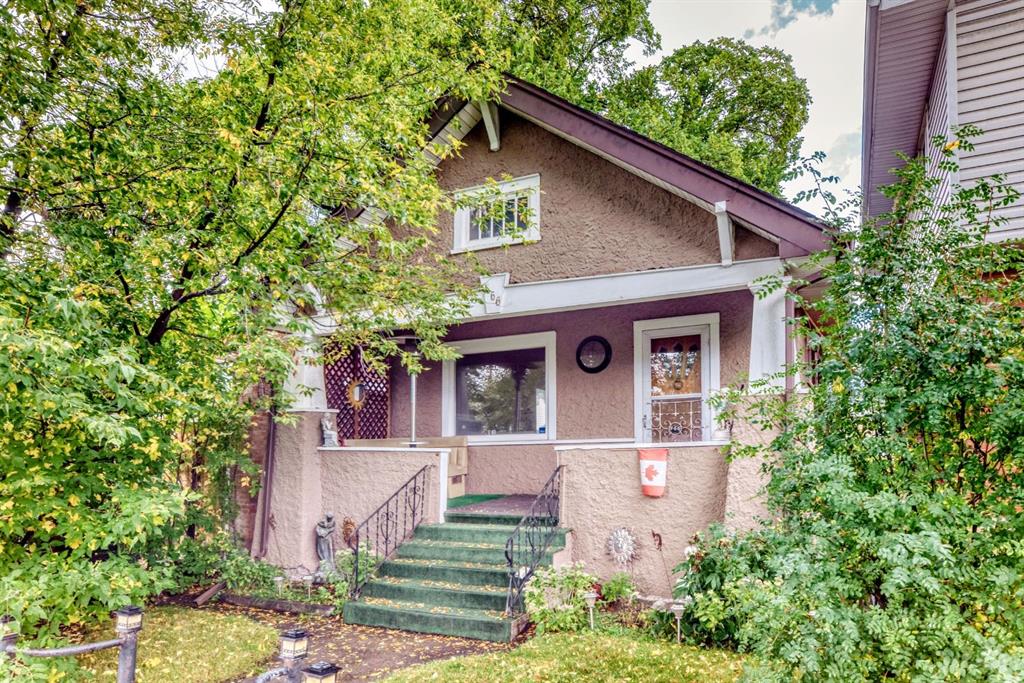
Modern luxury meets old world charm in this beautifully re-done 1911 CHARACTER HOME. Situated on an EXTRA DEEP 25’ x 135’ LOT on a quiet street, this HILLHURST home is perfectly located in the heart of inner-city Calgary. Lovingly cherished by the owners, this home has been tastefully updated over the years. Many of the original character features remain, making this a charming space full of history. Upon arriving, you’ll fall in love with the covered front porch and overall curb appeal. The smartly laid out 2 storey floorpan totals 895 square feet and includes two bedrooms upstairs. Perfect for a professional couple or small family! Entering the AIR-CONDITIONED home you'll find a light and bright OPEN CONCEPT living space, FULLY RENOVATED IN 2013 and FRESHLY PAINTED. The kitchen has been transformed to modern standards with a beautiful Legacy kitchen with shaker style wood cabinetry, quartz countertops, glass tile backsplash, and a stainless steel appliance package. Tucked beside the dining space is an adorable powder room and the brand new washer and dryer pair, conveniently located on the main floor. Ascend the beautiful wood staircase to the upper level consisting of a full bathroom and two charming bedrooms both with gabled ceilings. Each room provides built-in style closets for ample storage space and the primary bedroom easily accommodates a king size bed. The basement is unfinished, providing lots of storage space. You’ll notice a solid concrete foundation reinforced with new concrete cinder blocks. Heading outside into the WEST FACING LANDSCAPED YARD, you'll find a large wood deck and plenty of lawn for the kids or pets to play. Entertain friends or relax after work under the pergola. Beautiful large trees (recently pruned) provide shade and a natural ambience that is truly the hallmark of living in an established inner-city neighbourhood. Completing this INCREDIBLE BACKYARD are raised planter beds and a fire pit and fire wood area. Tucked at the back is the SINGLE GARAGE and ADDITIONAL PARKING PAD, suitable for an extra vehicle or your RV. The cherry on top of this fabulous, move-in ready home is the fully paid for 3.3kW SOLAR ENERGY SYSTEM, off-setting your electricity consumption by approximately 85%! Full 2013 Renovations: complete interior and exterior including drywall, lighting, 100 amp panel, roof, soffits, and windows. Other Improvements: Daikin high efficiency furnace (2022), washer/dryer (2025), AC (2021), full paint (2026). An easy WALK TO DOWNTOWN and close to all the shops and amenities of Kensington. As property values continue to rise in Calgary, purchasing a detached home in a popular community will ensure the security of your investment. Own a piece of history in this adorable, craftsman-made, century home! Call your Realtor for a showing, don’t wait for the open house!

Listing Brokerage: Century 21 Bamber Realty LTD.
Picture of 808 Avonlea Place SE, Calgary Real Estate Listing
808 Avonlea Place SE, Calgary || $738,900

Welcome to 808 Avonlea Place SE, a beautifully reimagined bungalow tucked away on a quiet close in the heart of Acadia. Situated on a spacious 50' x 100' lot, this home has been renovated down to the studs, blending quality craftsmanship with thoughtfully selected finishes to create a warm turnkey property in one of Calgary's most established communities.

From the moment you arrive, the new Arctic White Hardie Board siding, updated front hardscaping, and refreshed landscaping create striking curb appeal. Inside, the bright, open-concept main level is finished with 8mm luxury vinyl plank flooring, adjustable LED lighting, and a warm, modern palette that carries throughout the home. The custom kitchen serves as the centrepiece of the main floor, showcasing Calacatta Gold quartz countertops, white shaker cabinetry, REAL OAK ACCENTS and finishes, elegant gold hardware, premium Samsung appliances, and under-cabinet and toe-kick lighting that adds both function and ambiance. The combination of natural oak, warm gold tones, and quartz surfaces creates a timeless design that is both sophisticated and inviting.

The living spaces have been designed for everyday comfort and entertaining, with custom media walls and electric fireplaces on both the main floor and basement. The main floor offers STAINED OAK PANELS on the media wall. The main floor bedrooms feature custom built-in closets with integrated drawer systems, while the beautifully finished bathrooms showcase quality tile work and Delta fixtures, creating a timeless and cohesive design throughout.

Behind the walls, the home has been extensively updated with new windows all around , new exterior and interior doors, a new electrical panel, high-efficiency hot water tank, and a furnace professionally cleaned (July 2026), providing the confidence of modern mechanical systems alongside designer finishes. Security cameras have been installed at the front, side, and rear of the property, while the double detached garage is equipped with a new Chamberlain garage door opener featuring a built-in security camera.

Step outside to an oversized backyard designed for enjoying Calgary's summer months. Whether you're hosting family BBQs, watching the kids play, gardening, or simply relaxing, the 50' x 100' lot offers exceptional outdoor space. Fresh mulch has been added to the garden beds, ready for your favourite flowers and landscaping touches, while rear parking provides additional convenience for trailers, recreational vehicles, or extra parking.

Located on a quiet, family-friendly close, this home is within minutes of Acadia School, David Thompson School, Lord Beaverbrook High School, shopping, restaurants, transit, parks, playgrounds, and major routes including Macleod Trail and Deerfoot Trail, offering quick access throughout the city while enjoying the charm and mature trees that have made Acadia one of Calgary's most desirable neighbourhoods.

Call today to book your private showing!

Listing Brokerage: CIR Realty
Picture of 10322 104 Avenue , Lac La Biche Real Estate Listing
10322 104 Avenue , Lac La Biche || $399,000

Excellent Revenue Property! Looking for a good revenue property?? This Fourplex is in a great location, close to the Lac La Biche Lake, walking trails, parks and schools. Property consists of four apartments, 3 (2) bedrooms and 1 (1) bedroom with a good revenue stream. Also provides 4 metered parking stalls, separate heating furnaces and coin laundry for additional revenue. Call for your personal viewing today.

Listing Brokerage: RE/MAX LA BICHE REALTY
Picture of 296 Nolancrest Heights NW, Calgary Real Estate Listing
296 Nolancrest Heights NW, Calgary || $865,000

WELCOME to 296 Nolancrest Heights NW, an ORIGINAL OWNER HOME, boats of an impressive six-bedroom, 3.5-bathroom home offering over 3,200 sq. ft. of beautifully developed living space in the desirable community of Nolan Hill. With a fully finished basement, a CENTRAL A/C, NEW CARPET INSTALLED IN THE UPPER LEVEL, NEW SHINGLES AND ROOF INSTALLED 2026, this spacious property provides the comfort, functionality and flexibility today’s families are looking for.

The bright and inviting main level features an open-concept kitchen, dining and living area designed for both everyday living and entertaining. Generous windows fill the home with natural light, while the well-planned layout provides plenty of room for family gatherings, working from home and hosting guests.

Upstairs, the spacious primary retreat offers a private ensuite and walk-in customized closet, complemented by well-sized secondary bedrooms and additional family living space. The fully finished basement expands the home’s versatility with additional bedrooms, a full bathroom and a generous recreation area—ideal for teenagers, guests, extended family or multigenerational living.

With six bedrooms, 3.5 bathrooms, more than 3,200 sq. ft. of developed living space, this home is ready to accommodate a growing or extended family.

Located in Nolan Hill, you’ll enjoy nearby parks, playgrounds, pathways, A new Catholic School K to Grade 9 Opening fall of 2027, shopping, restaurants and everyday amenities, along with convenient access to Sarcee Trail, Shaganappi Trail and Stoney Trail. Book your private showing today and discover everything this exceptional home has to offer.

Listing Brokerage: URBAN-REALTY.ca
Listing data is deemed reliable but is not guaranteed accurate by CREB®. Last updated: today at 1:00 a.m.

© 2026 CENTURY 21 Real Estate Foothills. CENTURY 21® is a registered trademark licensed to Century 21 Real Estate LLC. Equal Housing Opportunity. Each office is independently owned and operated.

Find Real Estate Foothills on Facebook Find Real Estate Foothills on Twitter