MLS PROPERTIES FOR SALE

Picture of 302, 515 4 Avenue NE, Calgary Real Estate Listing
302, 515 4 Avenue NE, Calgary || $305,000

Welcome to Victory & Venture Bridgeland, offering exceptional urban living in one of Calgary’s most vibrant neighborhoods.

This meticulously designed 2-bedroom, 2-bathroom condo features upscale finishes and modern conveniences. The gourmet kitchen boasts high-gloss, high-profile cabinets, quartz countertops with a stylish tile backsplash, and European integrated appliances, including a gas cooktop and built-in oven. Wide plank laminate flooring, 9’ ceilings, and modern lighting create a contemporary and spacious feel throughout.

Say goodbye to bulky furniture with built-in, floor-to-ceiling wardrobes providing sleek and functional storage solutions. Enjoy the convenience of underground parking and personal storage, ensuring your belongings are secure and easily accessible.

For entertaining, take advantage of two community rooftop patios featuring stunning downtown views and social amenities, perfect for hosting friends and family.

Experience the perfect blend of style, comfort, and convenience in Bridgeland’s premier condo development. Don’t miss your chance to make this incredible property your new home!

Contact us today to book a private viewing.

Listing Brokerage: Real Estate Professionals Inc.
Picture of 292 Greenwich Lane , Fort McMurray Real Estate Listing
292 Greenwich Lane , Fort McMurray || $269,900

Affordable Double-Wide Mobile Home on a Corner Lot in Gregoire!
Discover an exceptional opportunity to own a well-maintained 4-bedroom, 2-bathroom double-wide mobile home situated on a desirable corner lot in the community of Gregoire. Offering 1,521 sq ft of bright and functional living space, this property features large windows that fill the interior with natural light.
The inviting living room boasts comfortable carpet flooring and a cozy gas fireplace, creating the perfect space for relaxing or entertaining. The large, functional kitchen offers ample cabinetry, plenty of counter space, and black appliances—ideal for everyday cooking and family gatherings.
The private primary bedroom includes a walk-in closet and a 4-piece ensuite complete with a soaker tub. Three additional bedrooms are well-sized, each with large closets and convenient access to a second 4-piece bathroom.
Outside, the fully fenced backyard provides additional storage with an included shed—perfect for tools, lawn equipment, or seasonal items.
Don’t miss the exceptional value on this sought-after corner lot! Call today to schedule your private viewing!

Listing Brokerage: ROYAL LEPAGE BENCHMARK
Picture of 20 MacEwan Ridge View NW, Calgary Real Estate Listing
20 MacEwan Ridge View NW, Calgary || $729,900

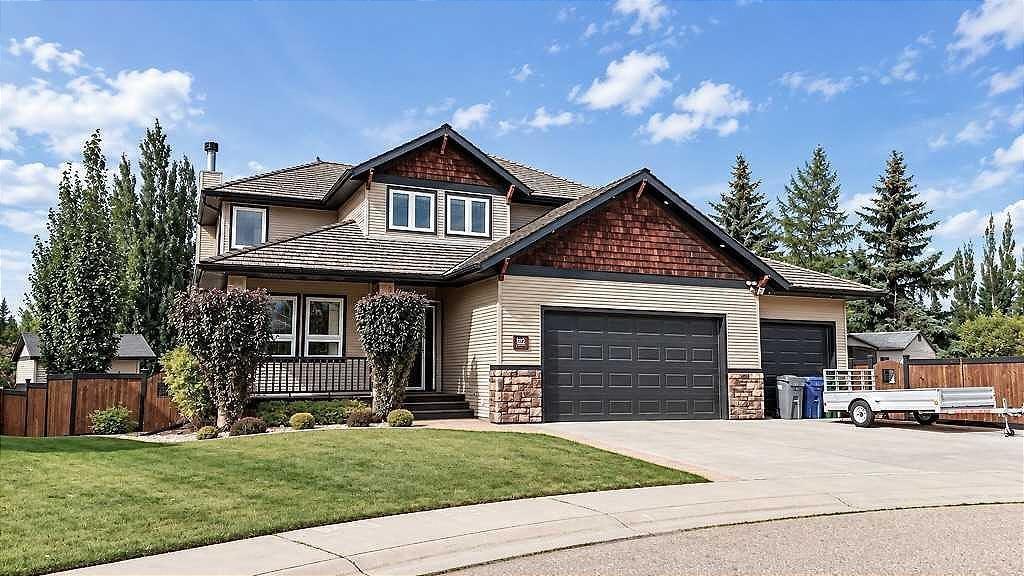
This special 1966 sq.ft. 5 bedroom home is ideal for a large or growing family. Exceptionally well maintained, some of the features include hardwood floors, gourmet kitchen with island, large family room with gas fireplace, main floor laundry, fully developed walkout basement, large deck off the kitchen, central air conditioning, stainless steele appliances, and a double attached garage. The home is situated in a cu de sac close to schools, park transportation and playground. This home is a pleasure to show.Please note possession date. The sellers are prepared to sell some furniture should the buyer like to acquire them

Listing Brokerage: RE/MAX Realty Professionals
Picture of 412, 2300 Evanston Square NW, Calgary Real Estate Listing
412, 2300 Evanston Square NW, Calgary || $268,000

Welcome to this beautifully maintained top-floor one-bedroom condo offering exceptional value in a quiet, well-managed, and pet-friendly complex. Enjoy peaceful courtyard views from your private south-facing balcony, complete with a gas line for BBQing and outdoor relaxation.

The bright open-concept layout features stylish plank flooring, quartz countertops, stainless steel appliances, and a spacious kitchen with a large breakfast bar that seamlessly flows into the living area—perfect for entertaining. A dedicated office nook with built-in shelving provides an ideal work-from-home space, while the generous bedroom offers plenty of closet space and comfort.

Low condo fees are an added bonus and include both heat and water, making ownership affordable and hassle-free. Additional conveniences include in-suite laundry, a storage area, recycling and garbage facilities, and a titled heated underground parking stall located close to the elevator.

Surrounded by parks, pathways, and green spaces, this prime location is within walking distance to School, shopping, restaurants, grocery stores, coffee shops, and everyday amenities. With quick access to Creekside Shopping Centre, Sage Hill Crossing, Stoney Trail, and Beddington Trail, commuting throughout the city is effortless.

Whether you\'re a first-time home buyer, investor, or someone looking to downsize, this move-in-ready home offers the perfect blend of comfort, convenience, and value. Don\'t miss this fantastic opportunity!

Listing Brokerage: Homecare Realty Ltd.
Picture of 5521 46 Street , Rimbey Real Estate Listing
5521 46 Street , Rimbey || $458,000

She may not be the youngest on the block… but she’s got incredible legs and still turns heads! With nearly 3,000 sq. ft. of developed living space spread across FIVE-LEVELS, this one has aged gracefully—and she’s got the space to prove it. Set on a large private lot backing onto peaceful pasture and directly across from a green space and playground, this home offers privacy, versatility, and room to grow. Inside you’ll find 4 bedrooms, 3.5 bathrooms, 3 spacious living areas, plus 3 additional flex rooms that can become your home office, gym, craft room, playroom—or all of the above. Vaulted ceilings create an open, airy feel, while fresh paint on the main-level, updated railings, and an updated kitchen bring a fresh touch to a home with timeless character. The primary suite is your own private retreat, complete with peaceful views, an oversized walk-in closet, and a functional 3-piece ensuite. Step outside onto the two-tier covered deck with the top-level completely REBUILT and enjoy your morning coffee overlooking the quiet surroundings. Need room for hobbies or projects? The heated, fully finished DOUBLE ATTACHED GARAGE includes a floor drain and hot and cold water taps, while the impressive 24’ x 28’ DETACHED WORKSHOP features vaulted ceilings, skylights, and its own hot water tank—a dream setup for any handyman, hobbyist, or entrepreneur. Let’s talk about the foundation. This home features a preserved wood foundation, which is very common in this community, and rather than hide it, we’d rather be transparent. The sellers recently had it professionally inspected by a qualified inspector, and the report found it to be sound, solid, and performing well. That inspection report is available for buyers to review, providing added confidence and peace of mind. Not only that, the entire home itself has been recently PRE-INSPECTED by a licensed inspector. AND because every buyer has their own style, the seller is also offering CREDITS TOWARDS FLOORING and PAINTING, giving you the opportunity to personalize the home and make it your own. AND TOP IT ALL OFF with new shingles in 2026, an incredible lot, and endless flexibility? You are getting yourself essentially a move-in-ready home where you can unpack, relax and not have to worry about spending a fortune on something high maintenance. Come see why sometimes experience, character, and great bones are exactly what you’ve been looking for.

Listing Brokerage: The Agency North Central Alberta
Listing data is deemed reliable but is not guaranteed accurate by CREB®. Last updated: today at 3:00 a.m.

© 2026 CENTURY 21 Real Estate Foothills. CENTURY 21® is a registered trademark licensed to Century 21 Real Estate LLC. Equal Housing Opportunity. Each office is independently owned and operated.

Find Real Estate Foothills on Facebook Find Real Estate Foothills on Twitter