MLS PROPERTIES FOR SALE

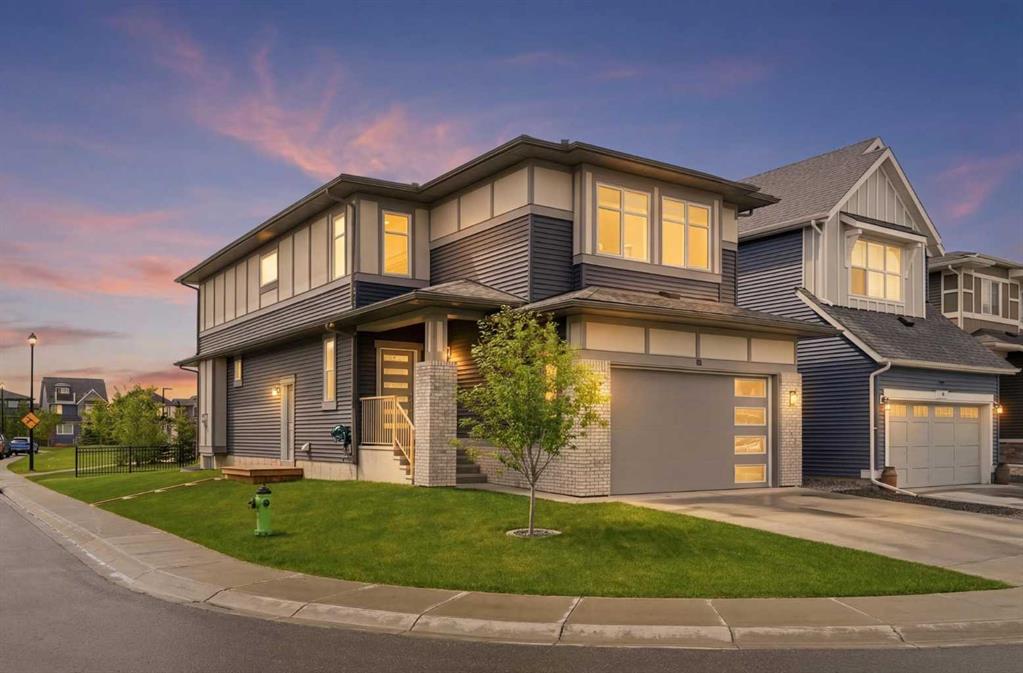
Picture of 2, 1934 36 Street SW, Calgary Real Estate Listing
2, 1934 36 Street SW, Calgary || $724,999

Experience inner-city luxury at its finest in this spectacular three-storey attached home in highly desirable Killarney. Showcasing gorgeous high-end finishes, designer Restoration Hardware lighting, and custom millwork throughout, the modern open-concept layout is framed by flat 9-foot ceilings on both the main and second floors. Hand-scraped, espresso-stained maple hardwood floors guide you into a gourmet kitchen outfitted with custom lacquered cabinetry, crown molding, granite countertops, deluxe appliances (including a gas range), and a striking two-tone maple island accented by heritage-style pendant lights. The adjacent living room serves as a perfect retreat, featuring custom lower built-ins, a central gas fireplace, and a full wall of windows overlooking a private aggregate concrete courtyard. The second level hosts a spacious bedroom, a 4-piece bath, and a versatile media/flex room with premium built-ins. The entire top floor is dedicated to the elegant primary retreat, boasting double-coffered ceilings, cornice moldings, a paneled feature wall, and a skylight that floods the space with natural light. This level also features a convenient laundry room, a massive walk-in closet, and a dedicated secondary shoe closet. The 5-piece ensuite is a spa-like oasis with heated travertine tile, a jetted tub, and a separate shower with dual shower heads. The professionally developed basement offers the perfect layout, featuring a large recreation room/gym, a fifth bedroom, a full bathroom, and ample storage. Complete with one indoor parking stall and one outdoor stall to accommodate two vehicles off-street, this turn-key home is just minutes from downtown, local schools, transit, and shopping. Call today for your private viewing!

Listing Brokerage: Real Estate Professionals Inc.
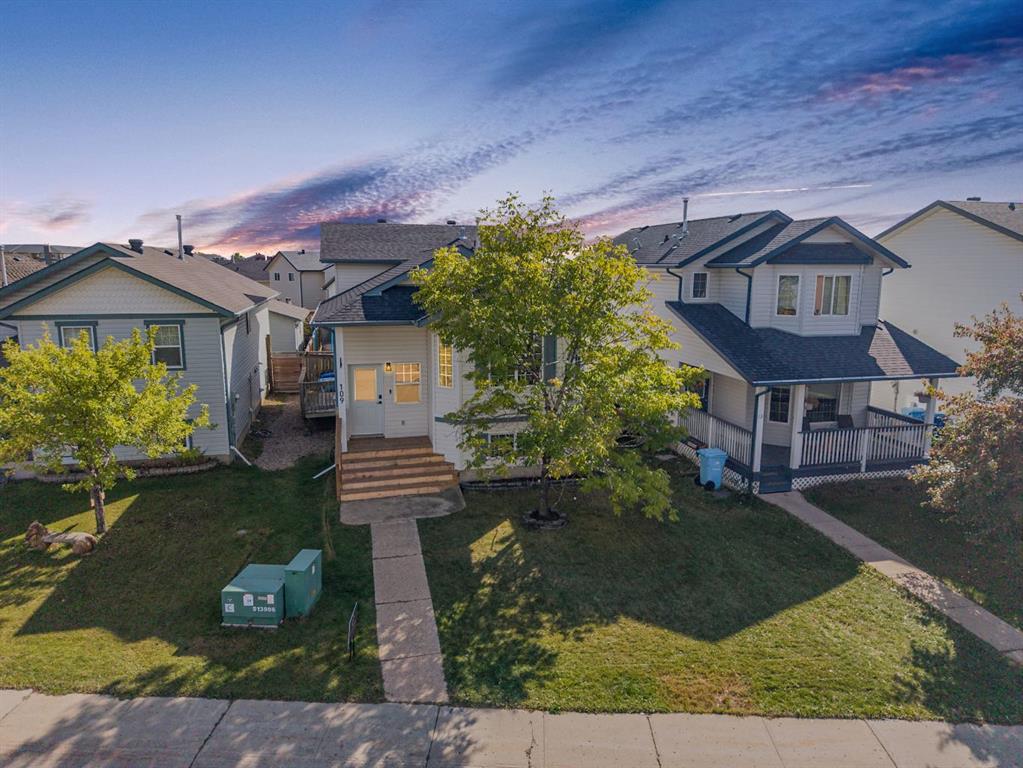
Picture of 1409 13 Street N, Lethbridge Real Estate Listing
1409 13 Street N, Lethbridge || $319,900

Charming 3-bed bungalow that\'s move-in ready and easy on the wallet. Big-ticket items are already done: new roof in 2023, newer furnace and hot water tank, and brand new fence, and some updated windows including 2 egress windows in the basement.
Main floor is bright and open, featuring spacious living room with great natural light, a kitchen with loads of storage, granite countertops, 2 bedrooms and a bathroom
The finished basement, that also has a separate entrance in the back, features 1 very large bedroom that could be divided into rooms with large windows already in place, (one in the current bedroom and another where a possible fourth bedroom could go.)
Out back: a fully fenced yard ready for the dog, the kids, or summer BBQs. As well as a large double car garage for parking and storage.
Close to amenities, restaurants, and shops. Great fit for a first-time buyer or an investor.
Book a showing with your Favourite Realtor today.

Listing Brokerage: REAL BROKER
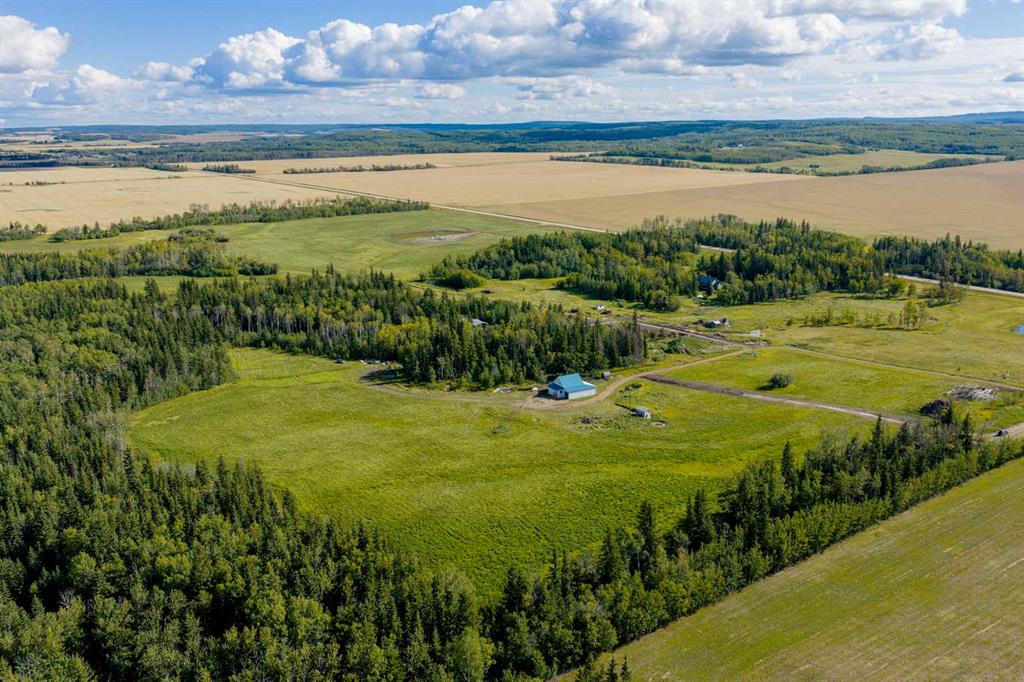
Picture of 1219 Pacific Circle W, Lethbridge Real Estate Listing
1219 Pacific Circle W, Lethbridge || $570,000

Visit REALTOR® website for additional information. Located right across from a park and within walking distance of West Coulee Station Elementary School, this 2021-built family home combines modern design, functional living space, and an unbeatable location. Step inside to a bright and inviting open-concept floor plan featuring 9-foot ceilings that create a spacious and welcoming atmosphere throughout the main living area. The well-appointed kitchen features quartz countertops, a large island with seating, a walk-in pantry, electric cooktop, and a built-in microwave, providing both style and functionality. Large stairway windows fill the home with natural light, enhancing the warm and inviting feel of the space. Upstairs, a versatile bonus room offers additional living space ideal for a media
room, playroom, home office, or quiet retreat. The upper level also includes two bedrooms, a spacious primary suite with a double-sink ensuite and walk-in closet, and convenient laundry hookups. Additional laundry hookups are also available in the basement. The unfinished basement provides endless opportunities to customize the space to fit your family\'s needs, whether you\'re looking for additional bedrooms, a recreation room, home gym, or extra storage. relaxing on warm summer evenings. The double attached garage features 9-foot ceilings, offering excellent storage potential and ample room for vehicles, tools, and outdoor equipment. This home offers the perfect balance of modern comfort, thoughtful design, and family-friendly living in a growing community.

Listing Brokerage: PG Direct Realty Ltd.
Picture of 10012 Willowview Road SE, Calgary Real Estate Listing
10012 Willowview Road SE, Calgary || $849,999

Enjoy a setting where extensive renovations, thoughtful design and an exceptional Willow Park location come together just minutes from the golf course and everyday amenities. Beautiful, low-maintenance landscaping, striking stone detailing, and a charming front patio create an impressive first impression, setting the tone for the quality found throughout this 4-bedroom bungalow. Gather with family and friends in the bright living room where oversized windows draw in natural light and frame views of the mature streetscape. Share meals in the adjacent dining area before making your way into a chef-inspired kitchen designed for both entertaining and everyday living. Custom cabinetry, under-cabinet lighting, granite countertops, heated tile flooring, a pantry, a central island, an instant hot water tap, a purified water tap, Miele stainless steel appliances including steam and convection ovens, a Viking gas range, and a Sub-Zero refrigerator combine luxury with outstanding functionality. Unwind in the spacious primary retreat where bayed windows and a vaulted ceiling addition create an airy atmosphere, while a private ensuite adds comfort and convenience. Two additional bedrooms and a beautifully appointed 4-piece bathroom with a jetted tub complete the main level. Movie nights become even more inviting in the expansive lower recreation room anchored by a gas fireplace. Easily refill drinks and snacks at the wet bar. French doors open to the 4th bedroom featuring a custom closet system and a private 4-piece ensuite highlighted by a large jetted soaker tub and oversized shower. Flexible lower-level space accommodates a variety of living arrangements and could support future redevelopment, with a kitchenette area already equipped with cabinetry, a sink, and a refrigerator. Comfort and efficiency continue through a long list of upgrades including central air conditioning, a high-efficiency furnace, a 75-gallon hot water tank, a water softener, upgraded shingles, additional blown-in attic insulation, upgraded front and rear exterior doors, LED lighting throughout the home and garage, refinished and repainted stucco, triple-glazed main floor windows, double-glazed basement windows and professionally installed window tinting that enhances privacy while helping reduce summer heat. Spend summer evenings in the west-facing backyard oasis where stamped concrete walkways, aggregate stone surfaces, artificial turf, decorative concrete curbing and mature landscaping create a beautiful low-maintenance outdoor environment. Completing the property is an oversized double garage finished with epoxy flooring, full insulation, heat, 220 wiring, paved alley access, 2 additional paved parking stalls and a matching custom-built oversized shed. Daily conveniences are within walking distance, including schools, shopping, restaurants and services along Acadia Drive, while the Willow Park Golf & Country Club is only a short stroll away.

Listing Brokerage: Century 21 Bamber Realty LTD.
Picture of 723 75 Avenue SW, Calgary Real Estate Listing
723 75 Avenue SW, Calgary || $849,900

An incredible opportunity awaits in this fully transformed bungalow, positioned on a spacious, sun-filled lot. Presently thriving as a profitable short-term rental, the double unit layout offers immense flexibility- allowing you to lease the levels independently, maximize Airbnb returns (currently booked approximately 75-80% of the year), host extended family with ease or accommodate multigenerational living.
The interior boasts a modern aesthetic and crisp, light filled spaces. The main floor’s brick fireplace anchors the living room creating a relaxed atmosphere, while a large window allows in plenty of natural light. The kitchen has ample counter and storage space, stainless steel appliances and an extra deep island with counter seating. This main floor also features two bedrooms, including a primary retreat with space for king size furniture, a walk through closet and a full ensuite with separate shower, tub and dual vanity. A designated dining area that could also be used as a home office, a second full bathroom and laundry round off the main floor.
The fully developed lower level features a separate entrance leading to an independent illegal suite with kitchenette, a very spacious living area, two additional, good sized bedrooms and two bathrooms including an ensuite. This level also has its own laundry room.
The south-facing rear yard provides an exceptional outdoor footprint for entertaining and recreation with a paved patio and lots of green space. A rarity - vehicle storage is extensive, pairing a front drive way with the detached rear double garage makes it ideal for car enthusiasts or to store recreational gear. Tucked between Elbow Drive and McLeod trail, this location delivers effortless commuting. Residents are mere minutes from Chinook Centre, the Heritage LRT station, area schools, and the expansive trail networks surrounding the Glenmore Reservoir. Whether configured as a cash-flowing asset or a central family haven, this property delivers options. Note: The owner will entertain selling the home fully furnished, making this a truly seamless, turn-key opportunity from day one, please reach out to the list agent for more details.

Listing Brokerage: Sotheby's International Realty Canada
Listing data is deemed reliable but is not guaranteed accurate by CREB®. Last updated: today at 3:00 a.m.

© 2026 CENTURY 21 Real Estate Foothills. CENTURY 21® is a registered trademark licensed to Century 21 Real Estate LLC. Equal Housing Opportunity. Each office is independently owned and operated.

Find Real Estate Foothills on Facebook Find Real Estate Foothills on Twitter