MLS PROPERTIES FOR SALE

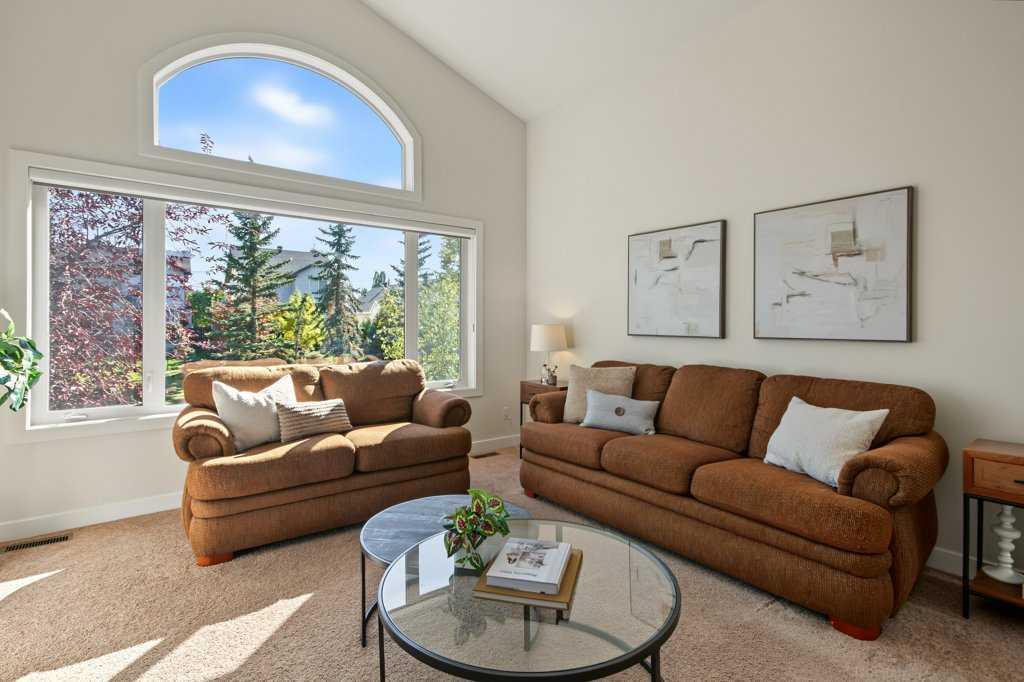
Picture of 7003 Temple Drive NE, Calgary Real Estate Listing
7003 Temple Drive NE, Calgary || $560,000

Welcome to this exceptional 4-level split located in the heart of the family-oriented community of Temple, where convenience meets incredible versatility. Spanning over 2,200 sq. ft. of finished living space, this home features excellent curb appeal and has been thoughtfully updated with most windows replaced, ensuring energy efficiency and a bright interior. The main floor welcomes you with a spacious living and dining area, a chef’s kitchen, and three generous bedrooms, including a primary retreat with its own private ensuite. Enjoy seamless indoor-outdoor living with a huge deck off the living room that overlooks a wonderful, fully fenced yard on a sun-drenched corner lot, complete with an oversized double garage and RV parking. The lower levels offer massive potential for extended families; the 3rd-level walkup features an almost-completed illegal suite with large, bright windows in the family room and bedroom, plus a full bath, while the 4th level is fully equipped with a second kitchen, rec room, and an additional bed/den. Ideally situated for active lifestyles, you\'ll find a daycare directly across the street, numerous schools within the community, and shopping just minutes away, all while being steps from convenient bus routes. With its abundance of natural light and prime location, this home is a rare find—call your favorite Realtor today for your private showing! Thank you for viewing.

Listing Brokerage: CIR Realty
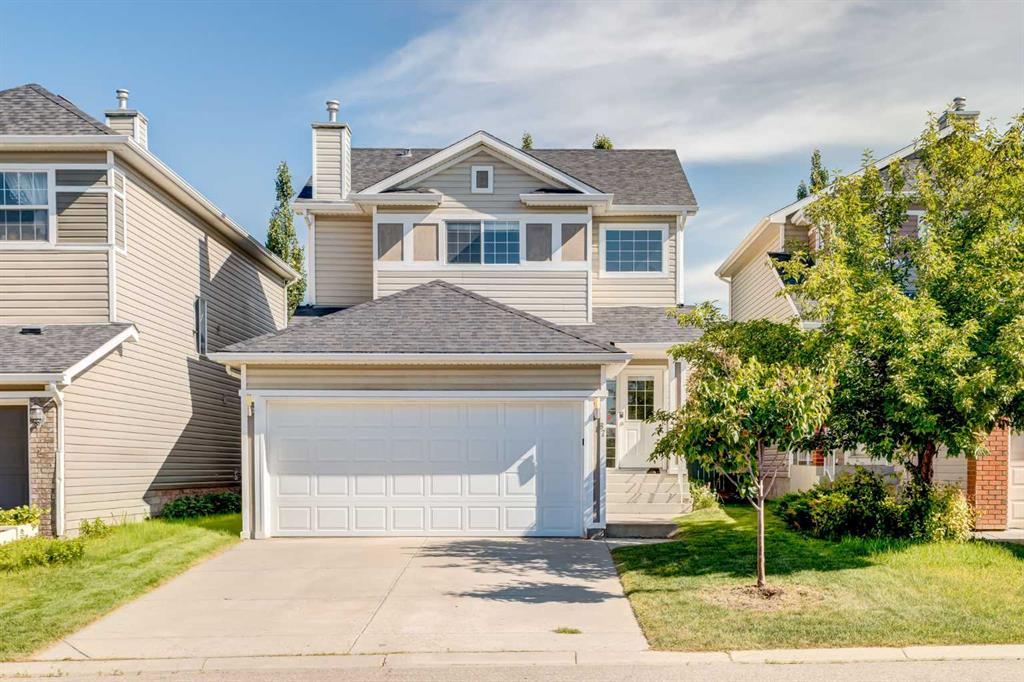
Picture of 722, 222 Riverfront Avenue SW, Calgary Real Estate Listing
722, 222 Riverfront Avenue SW, Calgary || $329,900

FULLY FURNISHED & EQUIPPED! The WATERFRONT building is situated in a COVETED DOWNTOWN LOCATION steps away from chic restaurants, shopping, Calgary\'s picturesque Prince\'s Island Park, the river, the business district, and more. This is an incredible opportunity to call this fabulous condo apartment your home, a \'pied-a-terre\', or consider a rental income generating investment in this highly sought-after location. This unit has been rented since new, is still in excellent condition, and has proven to be the most popular 1 bedroom for occupants. The Waterfront building boasts outstanding amenities including a recreation/party room, an outstanding gym complete with a yoga studio and steam rooms, a theatre room, a guest suite and a private park-like courtyard showcasing beautiful, mature trees and perfectly manicured flower beds. Unit 722 is located in \'Tower B\' and offers an outstanding open concept layout complete with a spacious living room, a well equipped kitchen, a dining room, a built-in desk area, a generous bedroom and a five-piece bathroom complete with dual vanities. This unit features an outstanding, PRIVATE 365 SQFT PATIO. The high-end finishes lend a timeless quality to the space and the beautiful large windows flood the interior with streams of natural light. This is a special Offering and MUST BE SEEN!

Listing Brokerage: TREC The Real Estate Company
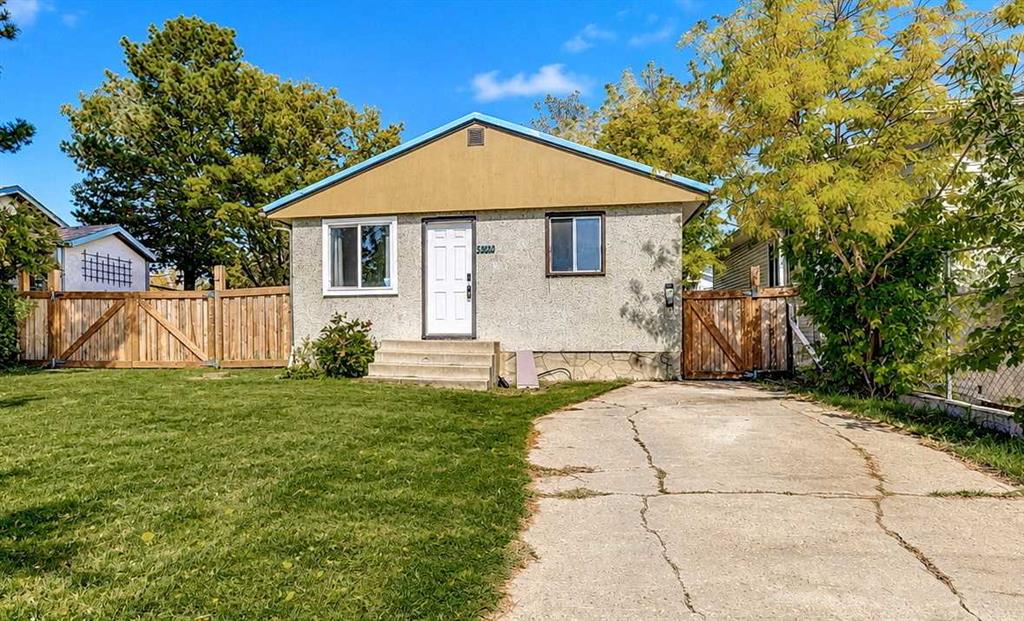
Picture of 5024 52 Street , Millet Real Estate Listing
5024 52 Street , Millet || $599,000

Welcome to this beautifully maintained bungalow in the charming community of Millet, offering a rare combination of accessibility, space, and a peaceful setting with no rear neighbours. Built in 2004 and thoughtfully designed, this home features wide doorways, a main floor laundry, and a walk-in tub for added comfort and convenience. The bright open-concept main floor is ideal for everyday living and entertaining, with a spacious kitchen featuring an island, pantry, and seamless flow into the dining and living area, highlighted by a cozy gas fireplace. Step outside onto the composite deck with a remote-controlled awning—perfect for enjoying your morning coffee while overlooking the private backyard and creek beyond. The main level offers a generous primary bedroom with a 5-piece ensuite, along with a front office/den for added flexibility. Downstairs, the fully developed walkout basement includes two additional bedrooms, a 3-piece bathroom, a large recreation space, and an impressive storage room. Situated on a massive 12,000 sq ft lot, the outdoor space is just as functional as it is serene, with a low-maintenance front yard, a fenced yard, a covered patio, a dog run, and a shed with power and a concrete floor attached to the back of the home. The double attached garage with a drain and storage adds everyday convenience. A rare opportunity to own a well-designed, accessible home in a quiet location with nature right out your back door.

Listing Brokerage: Coldwell Banker Battle River Realty
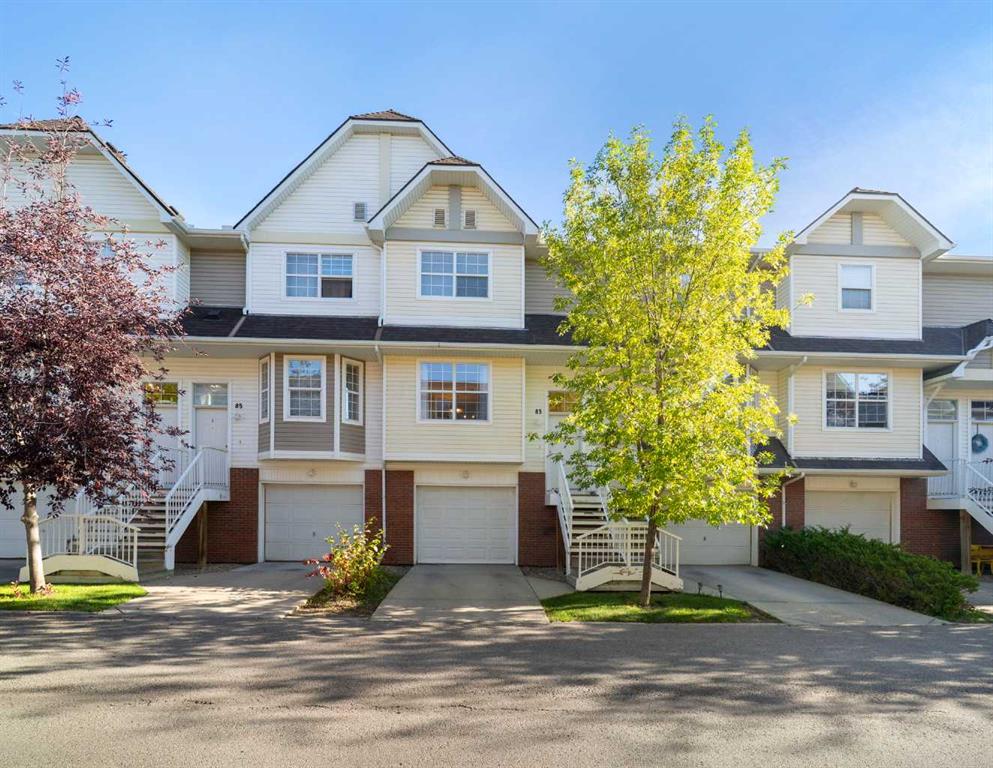
Picture of 27 Ramage Crescent , Red Deer Real Estate Listing
27 Ramage Crescent , Red Deer || $539,900

EVERYTHING YOUR FAMILY HAS BEEN LOOKING FOR ~ ALL IN ONE PLACE! This immaculate True Line built inviting, spacious, and lovingly cared-for bungalow delivers outstanding value at under $540,000. Thoughtfully designed with a bright, open, vaulted floor plan, this property offers exceptional comfort and versatility with 5 bedrooms (one ideally suited as a den or office) and 3 generously sized bathrooms. The kitchen is a standout feature, showcasing abundant cabinetry, under-cabinet lighting, a corner pantry, a brand-new dishwasher, and a functional island with a raised eating bar. Decorative niches and ledges add warmth and character throughout the main level. The spacious primary bedroom features a generous walk-in closet and a private 3-piece ensuite with a 4-foot shower. Everyday convenience shines with main-floor laundry and a welcoming gas fireplace in the living area. The oversized attached double garage is sure to impress with radiant overhead heat, a floor drain, and a built-in workbench with pegboard. Downstairs, the fully finished basement offers a massive family room, three additional bedrooms, 4-piece bathroom, ample storage, and temperature & timer controlled underfloor heating for year-round comfort. Outside, enjoy the fully vinyl-fenced backyard complete with mature landscaping and trees, an expansive 12 x 13 deck with built-in seating, a large storage shed ideal for lawn and snow equipment, and 18 feet of dedicated RV parking. Additional thoughtful features include extra cabinetry in the laundry room, two oversized coat/storage closets near the main and garage entrances, LED lighting and fixtures inside and out, GFCI-protected outdoor outlets, central vacuum, a hot water tank replaced in 2022, roof was redone with updated shingles (2016), furnace and ducts cleaned (2026), and an alarm system that can be assumed by the new owner. Located in the sought-after community of Rosedale, known for its quiet streets, pride of ownership, and family-friendly atmosphere, this home offers exceptional access to parks, trails, schools, shopping, and everyday amenities. A standout opportunity from award-winning True-Line Homes, this exceptionally well-maintained property combines timeless craftsmanship, conventional hardwood timber construction for superior strength and quality, and outstanding value in one remarkable home. Experience the quality, comfort, and care firsthand ~ this exceptional bungalow is truly a must-see.

Listing Brokerage: Red Key Realty & Property Management
Picture of 522 Moonlight Lane W, Lethbridge Real Estate Listing
522 Moonlight Lane W, Lethbridge || $519,900

Welcome to this well-kept two-storey home in the desirable Copperwood community on the West side of Lethbridge. With 4 bedrooms, a bonus room, a finished basement, and 3.5 bathrooms, this home offers plenty of space for families, guests, and everyday living.

The main floor features 9’ ceilings, a bright living and dining area, and a beautiful kitchen with quartz countertops, a large island, stainless steel appliances, and great flow for hosting or family time. You’ll also appreciate the main floor laundry, convenient 2-piece bathroom, and access to the attached double garage.

Upstairs, you’ll find three bedrooms, including the primary suite with a walk-in closet and 3-piece ensuite with tiled walk-in shower. The additional bedrooms also offer walk-in closets, and the bonus room gives you extra space for a media room, play area, office, or cozy family hangout.

The finished basement adds even more flexibility with a fourth bedroom, full bathroom, large rec/family room, and additional storage. Outside, enjoy the fully fenced backyard, and a large rear deck with aluminum railing — a great spot for BBQs and outdoor enjoyment.

Located close to parks, schools, shopping, amenities, and walking paths, this Copperwood home checks off a lot of boxes. Come see if this is the one you’ve been waiting for!

Listing Brokerage: RE/MAX REAL ESTATE - LETHBRIDGE
Listing data is deemed reliable but is not guaranteed accurate by CREB®. Last updated: today at 3:00 a.m.

© 2026 CENTURY 21 Real Estate Foothills. CENTURY 21® is a registered trademark licensed to Century 21 Real Estate LLC. Equal Housing Opportunity. Each office is independently owned and operated.

Find Real Estate Foothills on Facebook Find Real Estate Foothills on Twitter