MLS PROPERTIES FOR SALE

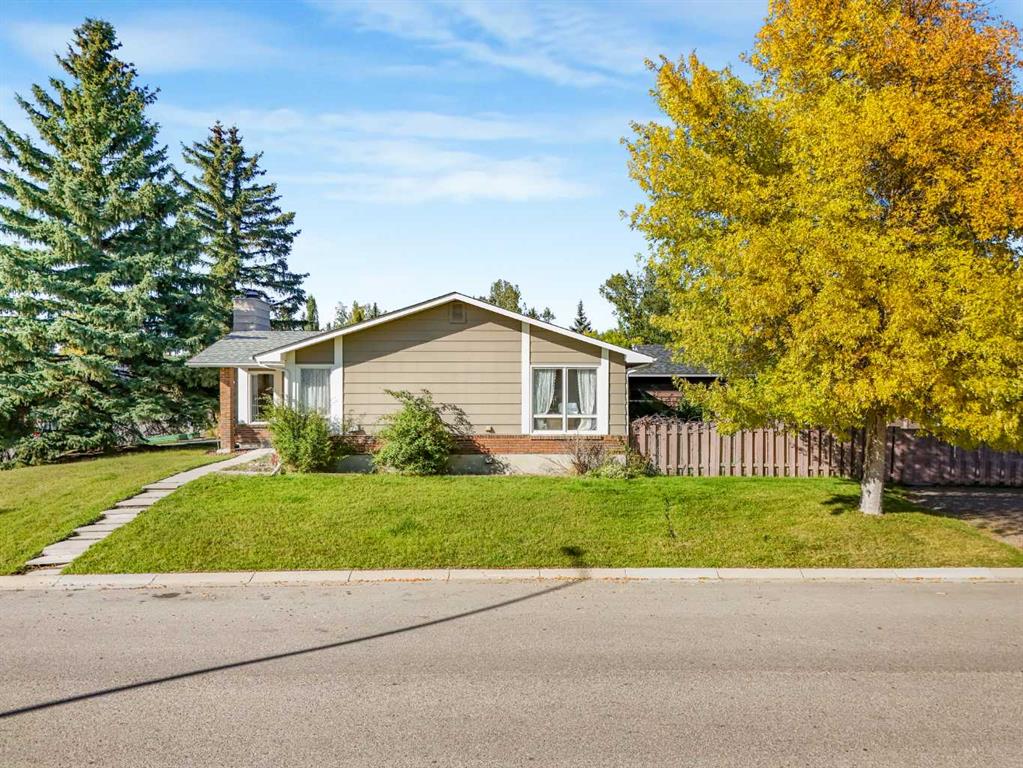
Picture of 314 Castleridge Drive NE, Calgary Real Estate Listing
314 Castleridge Drive NE, Calgary || $509,900

Incredible Value in a Prime Location!
Welcome to this charming and freshly updated 3-level split, ideally located with convenient access to schools, shopping, public transit (LRT/bus routes), Prairie Winds Park—and just a short walk to Superstore for all your daily essentials.
Step inside to a bright and inviting open-concept layout, featuring fresh paint and brand new luxury vinyl plank (LVP) flooring throughout, along with soaring vaulted ceilings and an abundance of natural light. The upper level offers a functional kitchen with ample cabinetry, seamlessly connected to a cozy dining nook—perfect for both everyday living and entertaining. You’ll also find two generously sized bedrooms and a full 4-piece bathroom on this level.
The fully finished lower level provides a warm and comfortable family room complete with a cozy wood-burning fireplace—ideal for relaxing evenings. This level also includes a third bedroom and an additional full bathroom, offering excellent flexibility for extended family or shared living arrangements.
Enjoy plenty of storage space throughout the home, designed to meet your practical needs. Outside, the property features mature front landscaping and a fully fenced backyard with ample room for kids and pets to play.
Additional highlights include a rear parking pad and plenty of street parking for guests.
A fantastic opportunity for families or investors—offering modern updates, space, convenience, and unbeatable value!

Listing Brokerage: First Place Realty
Picture of 7006 61 Street , Rocky Mountain House Real Estate Listing
7006 61 Street , Rocky Mountain House || $549,900

Well-kept bungalow in a quiet setting backing directly onto the wooded trail corridor along the North Saskatchewan River and adjoining open green space, with no rear neighbours and a peaceful, private feel from the back deck. The setting is the standout feature: trees, trails, river-valley views, and natural green space form the backdrop of the property, giving it an acreage-like feel without the acreage upkeep.

Inside, the home offers comfortable main-floor living with 3 bedrooms, main-floor laundry, and a bright, inviting living area. The efficient kitchen connects to a sunny breakfast nook, while the adjoining dining area flows naturally into the living room for an easy everyday layout.

The fully developed basement adds excellent usable space, including a large rec room, additional flex space for guests, a home office, gym, or hobby area, plus a generous storage room. This property is well suited to buyers looking for a manageable home in a quiet natural setting, with the river corridor, wooded trails, and green space right behind the home.

Listing Brokerage: RE/MAX real estate central alberta
Picture of 2 Lewis Close , Red Deer Real Estate Listing
2 Lewis Close , Red Deer || $475,000

Welcome to 2 Lewis Close—a fully finished 6-bedroom bungalow with an attached double garage in the sought-after Lancaster Green neighbourhood. Step inside to a bright, open main floor where the living room, dining area, and kitchen flow seamlessly together. The living room is filled with natural light from a large south-facing front window that creates a warm and inviting atmosphere. The kitchen features a newer fridge, ample cabinetry, generous counter space, and a pantry for added storage. The primary bedroom includes a walk-in closet and a 4-piece ensuite, while two additional bedrooms and another full 4-piece bathroom complete the main level. A rich hardwood flooring runs throughout much of the main living area. Downstairs, the fully finished basement offers even more space with three additional bedrooms, a 3-piece bathroom, a family room, and a wet bar—perfect for entertaining. Off the kitchen, step onto the two-tiered deck overlooking the spacious backyard, ideal for kids and pets. A brand new furnace was installed last year for added peace of mind. Backing onto a green space with a walking path and located within walking distance to schools, parks, shopping, and the Collicutt Centre, this home offers an excellent blend of space, comfort, and convenience—don’t miss your opportunity to own in Lancaster Green. *Some photos have been virtually staged to illustrate the property’s potential.

Listing Brokerage: Century 21 Maximum
Picture of 355 Silverado Common SW, Calgary Real Estate Listing
355 Silverado Common SW, Calgary || $390,000

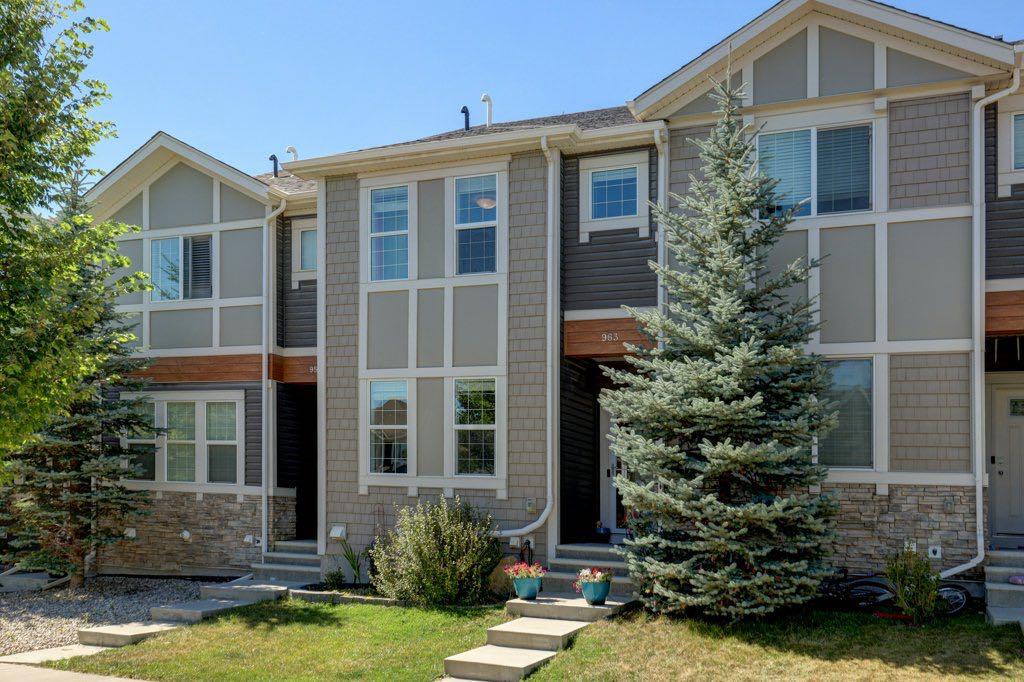
Step into a townhome that checks all the boxes—bright, modern, low condo fees, and perfectly positioned with no neighbours behind, giving you the privacy and natural light that’s hard to find in townhouse living. This well-designed 3-storey layout offers over 1,400 SQFT of above-grade living space with a smart flow that fits real life from the moment you walk in. The entry level welcomes you with a versatile flex space—perfect for a home gym, office, or creative area—along with a convenient 2-piece bath, extra storage, and direct access to your single attached garage. Step up to the main level where 9-foot ceilings and laminate flooring create an open, airy feel throughout. The kitchen is the true heart of the home, featuring ceiling-height cabinetry, stainless steel appliances, granite countertops, and a large centre island built for both everyday living and entertaining. Just off the kitchen, your sunny south-facing balcony becomes an extension of your living space—ideal for morning coffee or evening downtime. The dining area and spacious living room complete this level, offering comfort, functionality, and room to host. Upstairs, the layout continues to impress with a large primary bedroom, a second generous bedroom, a full 4-piece bath, and the added convenience of upper-level laundry—a feature you’ll appreciate every day. The thoughtful separation of living and sleeping spaces makes this home feel both practical and private. Location is where this home truly delivers. You’re just a short walk to grocery stores, restaurants, and everyday shopping, making it easy to leave the car at home. The complex is pet-friendly, offers ample visitor parking, and is designed for low-maintenance living—perfect for buyers who want convenience without compromise. If you’ve been searching for a townhouse that offers light, privacy, layout, and walkability in one package, this is the one that stands out. Book your showing today and see how well this home fits your lifestyle.

Listing Brokerage: 2% Realty
Picture of 349 Sunrise Terrace NE, High River Real Estate Listing
349 Sunrise Terrace NE, High River || $267,500

Welcome home to this Air Conditioned, 2 bedroom townhome! This condo complex is great for families, as schools are nearby, and it has a central, private, playground. It also makes a great home for young professionals looking for a roommate! Complete with a new Hot Water Tank, new fridge, washer/dryer, and flooring, this home is turn-key ready for its new owners. The foyer provides a welcoming entrance, and comes complete with a coat closet, into the naturally lit living room, you’ll find plenty of space for however you want to furnish it. And in the kitchen, you’ll find all stainless steel appliances, wood cabinets, and granite countertops, all in beautiful condition. The dining room leads straight to the East balcony, and the storage room. Upstairs, you’ll find the centrally located washer and dryer, 4 piece bathroom, and 2 large bedrooms. One of the bedrooms comes complete with a spacious walk in closet. This home has no shortage of storage either, with 2 linen closets upstairs, the coat closet, and the storage under the stairs. Your 2 assigned parking stalls are right outside, making it a quick trip from door to door! Contact your favourite agent to book a private showing!

Listing Brokerage: RE/MAX Complete Realty
Listing data is deemed reliable but is not guaranteed accurate by CREB®. Last updated: today at 3:00 a.m.

© 2026 CENTURY 21 Real Estate Foothills. CENTURY 21® is a registered trademark licensed to Century 21 Real Estate LLC. Equal Housing Opportunity. Each office is independently owned and operated.

Find Real Estate Foothills on Facebook Find Real Estate Foothills on Twitter