MLS PROPERTIES FOR SALE

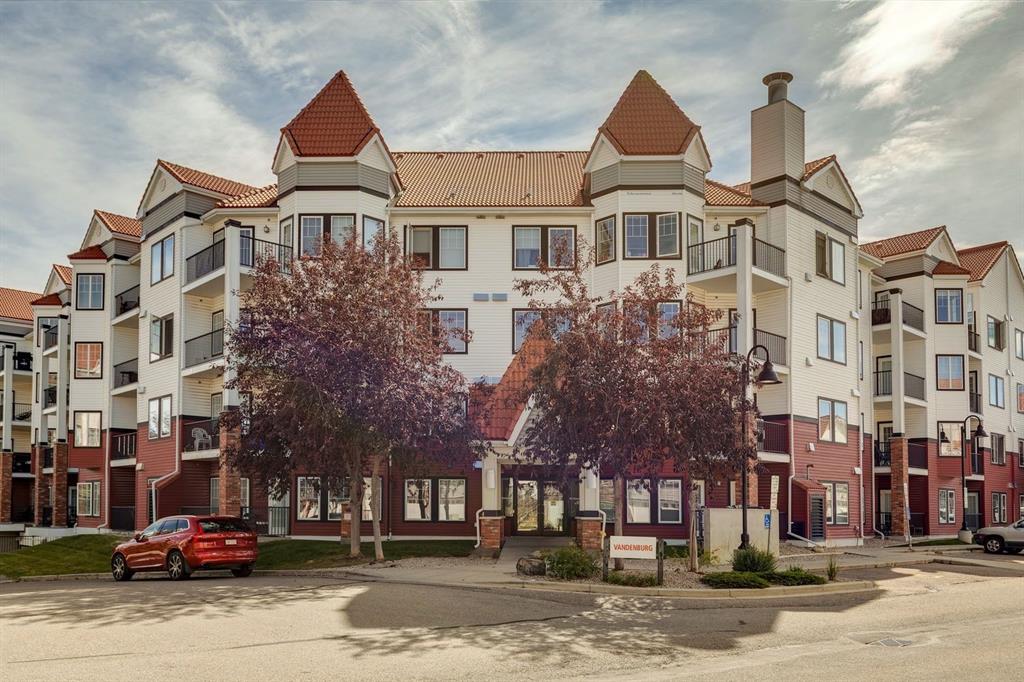
Picture of 243, 1719 9A Street SW, Calgary Real Estate Listing
243, 1719 9A Street SW, Calgary || $269,900

Welcome to your new home - a truly unique one-bedroom residence in The Block, ideally situated in the heart of Lower Mount Royal, just steps from the energy, dining, shopping, and entertainment of 17th Avenue. Offering nearly 600 sq. ft. of thoughtfully designed living space, this single-level home blends modern convenience with rustic character, creating a warm and inviting atmosphere unlike anything else on the market. Step inside and discover a home filled with charm and elegance unlike any other. The open-concept layout maximizes both space and functionality, while the spacious living and dining areas flow seamlessly together, creating an ideal setting for everyday living and entertaining. At the heart of the home is a beautiful kitchen featuring premium finishes, abundant cabinetry, a large prep station, and thoughtful storage throughout. Carefully selected design elements give the space a distinctive personality, balancing contemporary style with charming rustic touches. The bright and inviting bedroom is thoughtfully separated by a stylish sliding barn door, adding both character and privacy. Large windows fill the space with natural light, while the adjoining walk-in closet provides excellent storage and organization. The well-appointed 3-piece bathroom showcases modern finishes, a floating vanity, and a spacious walk-in shower. Practicality meets convenience with a dedicated in-suite laundry room and additional storage throughout, ensuring everything has its place. Numerous custom upgrades further enhance the home, including designer wallpaper, wood feature walls, custom wainscoting, upgraded window coverings, new door hardware, and carefully curated finishing details that truly set this residence apart. Step outside to enjoy everything The Block has to offer. More than just an address, it provides a true sense of community. Residents enjoy a beautifully designed central courtyard featuring gathering spaces and community events, creating opportunities to connect with neighbours while embracing urban living at its finest. Located in the highly desirable community of Lower Mount Royal, this exceptional home places you just moments from the boutiques, cafés, restaurants, nightlife, and everyday conveniences of 17th Avenue. Downtown Calgary, transit, grocery stores, parks, and countless other amenities are all within walking distance, making this an incredible opportunity for first-time buyers, young professionals, or investors seeking a stylish home in one of the city\'s most vibrant and walkable neighbourhoods. Don\'t miss this rare opportunity to own a truly one-of-a-kind home offering exceptional style, character, and value in one of Calgary\'s most sought-after inner-city communities.

Listing Brokerage: Charles
Picture of 446 Kinniburgh Loop , Chestermere Real Estate Listing
446 Kinniburgh Loop , Chestermere || $645,764

Welcome to 446 Kinniburgh Loop – A 4-Bedroom, 3-Bathroom Home by Golden Homes in Kinniburgh South!

Built by 5-star builder Golden Homes, this brand-new 2,073 SQFT home offers the perfect combination of thoughtful design, functional living space, and premium upgrades, all located in one of Chestermere\'s most sought-after communities.

From the moment you step inside, you\'re welcomed by a stunning open-to-below front entrance featuring a custom shiplap coat hook and built-in bench, creating a stylish and practical first impression. The main floor showcases 9\' ceilings and 8\' doors throughout, a full bedroom and adjoining full bathroom, and a convenient walkthrough mudroom and pantry that seamlessly connects the garage to the heart of the home.

Designed with both everyday living and entertaining in mind, the kitchen features painted cabinetry extending to the ceiling, quartz countertops, a large central island with breakfast bar seating, stainless steel appliances, and ample storage. Oversized triple-pane windows flood the dining and living areas with natural light, while the open-concept layout creates a bright and inviting atmosphere for family gatherings and hosting guests.

Upstairs, the spacious primary retreat offers a luxurious 5-piece ensuite complete with a freestanding soaker tub, double vanity, large fully tiled shower with glass doors, and a private toilet. The ensuite flows into a generous walk-in closet with custom built-in shelving and organizers, which conveniently connects directly to the laundry room. Two additional bedrooms are connected by a well-appointed Jack & Jill bathroom featuring dual sinks, while the large bonus room provides flexible space for a media room, home office, or children\'s play area.

As with every Golden Homes build, this home includes the signature Golden Standard features package, including true 9\' ceilings on the main floor and basement, 8\' doors on the main floor, oversized triple-pane windows, upgraded MDF shelving throughout, quartz countertops, full-height kitchen cabinetry, tankless hot water heater, HRV system, gas line to the deck, solar panel rough-in, enclosed mechanical room, upgraded carpet underlay, smart home features, and professional front landscaping complete with sod and a tree.

Combining modern design, premium finishes, and exceptional craftsmanship, 446 Kinniburgh Loop is a move-in-ready home thoughtfully designed to meet the needs of today\'s growing family.

Listing Brokerage: Real Estate Professionals Inc.
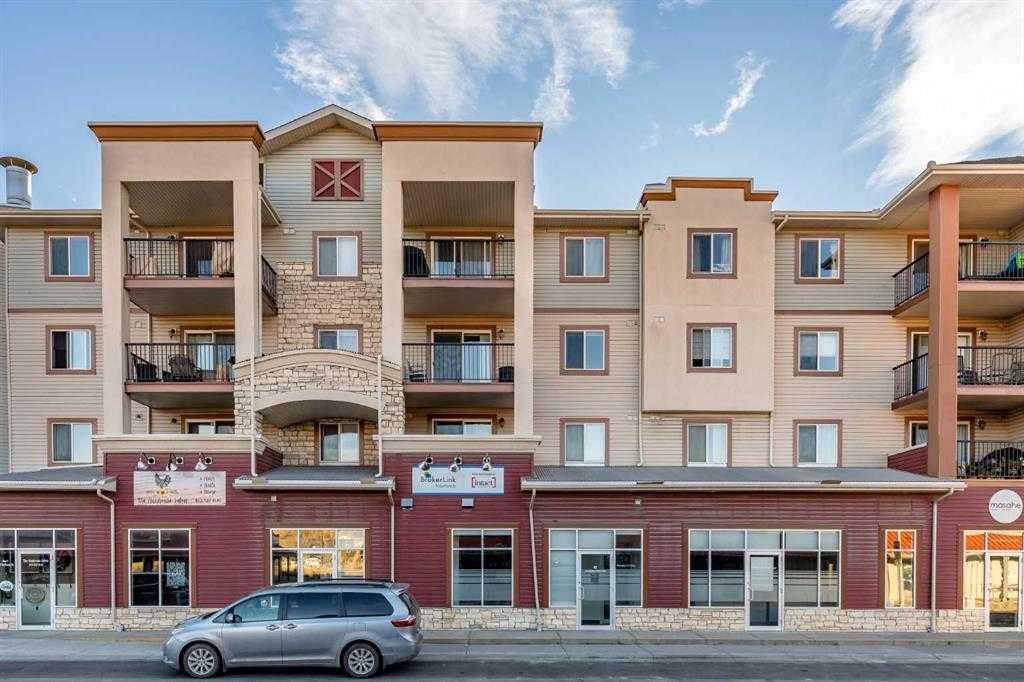
Picture of 103, 1029 15 Avenue SW, Calgary Real Estate Listing
103, 1029 15 Avenue SW, Calgary || $440,000

*Open House July 30* Welcome to this exceptional main-floor corner residence, where sophisticated design meets effortless urban living. Offering 2 bedrooms plus a den, this beautifully appointed home is ideal for professionals, downsizers, or anyone seeking a refined lifestyle in one of Calgary’s most desirable locations. From the moment you step inside, you\'ll appreciate the thoughtful upgrades and attention to detail throughout. Rich walnut hardwood flooring and tinted windows provide the perfect combination of elegance, comfort, and privacy. The open concept floor plan is anchored by a stunning chef-inspired kitchen featuring custom two-tone cabinetry, a full height glass tile backsplash, premium stainless steel appliances, and a gas range. A large central island with seating creates the perfect space for entertaining, casual dining, or gathering with family and friends. The spacious living area seamlessly blends style and functionality, highlighted by a designer textured feature wall that adds warmth and character to the space. Expansive windows flood the home with natural light, enhancing the bright and inviting atmosphere. Retreat to the luxurious primary suite, complete with a walk-through closet and a spa inspired ensuite featuring dual vanities, a deep soaker tub, and a glass enclosed shower. A generously sized second bedroom, a full bathroom, and a versatile den, ideal for a home office, reading room, or guest space. Additional features include in-suite laundry, a private patio, titled underground parking, a dedicated storage locker, and energy efficient construction designed to reduce utility costs while promoting sustainable living. Perfectly situated just steps from the Bow River pathway system, off leash dog park, 17th Avenue amenities, shopping, dining, transit, and downtown Calgary, this residence offers an unparalleled blend of luxury, convenience, and lifestyle.

Listing Brokerage: Nineteen 88 Real Estate
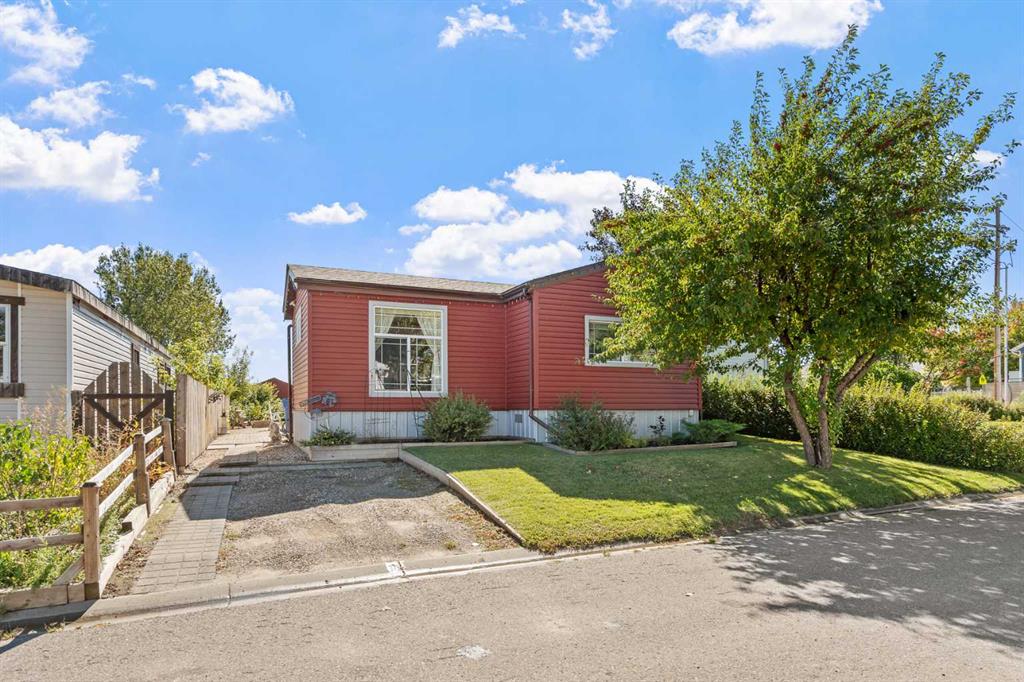
Picture of 734045 Range Road 112  , Hythe Real Estate Listing
734045 Range Road 112 , Hythe || $359,900

If you are looking for a very private secluded, and quiet 17 acre parcel, this is the one you want. This well treed property gives you a great wind break from the west winds. This great family 3 bedroom, 2 bath mobile home has had new shingles in 2017, new hot water heater 2026, and sits on pilings. This property also comes with a 30 x 42 open detached work shop. The property is fully serviced with a drilled water well, septic system, power, natural gas. CR2 zoning.Call today for your personal viewing.

Listing Brokerage: All Peace Realty Ltd.
Picture of 1939 26 Avenue SW, Calgary Real Estate Listing
1939 26 Avenue SW, Calgary || $935,000

Just a short walk to the vibrant shopping in Marda Loop and a quick commute to downtown and the Beltline, this meticulously maintained two-storey home with A/C, 4 spacious bedrooms, and 3.5 luxurious bathrooms in the popular community of South Calgary is a must-see!
Main floor highlights include 9-foot ceilings that create an airy ambiance, pristine maple hardwood floors, and a stunning kitchen featuring two-tone cabinetry with full-length storage and exquisite granite countertops. The upgraded stainless steel appliances, including a Subzero fridge with a wine fridge, elevate the culinary experience. Enjoy a large kitchen island adorned with pendant lighting overhead, a modern gas living room fireplace flanked with built-ins, a dining area off the kitchen, and a convenient powder room.
Follow the open riser staircase to the second floor that presents an office flex space with vaulted ceilings, a common 4-piece bathroom, and a laundry room with front-loaders, granite countertops, cabinetry, and a sink. This level also includes three large bedrooms, with the primary featuring a walk-in closet and a spa-like ensuite equipped with dual sinks, a deep soaker tub, and a glass-enclosed shower.
The lower level offers a spacious recreation room with a wet bar, a three-piece bathroom, a fourth bedroom with a walk-in closet, and plenty of room for storage.
Enjoy sunny summer days on the south-facing deck with an awning in the fully fenced and landscaped backyard. The garage is fully insulated and sheeted, comfortably fitting two vehicles while providing ample space for tools.
Located close to schools, playgrounds, parks, transit, and quick access to Crowchild Trail, this home is the perfect place to call your own! Book your viewing today!

Listing Brokerage: RE/MAX Landan Real Estate
Listing data is deemed reliable but is not guaranteed accurate by CREB®. Last updated: today at 3:00 a.m.

© 2026 CENTURY 21 Real Estate Foothills. CENTURY 21® is a registered trademark licensed to Century 21 Real Estate LLC. Equal Housing Opportunity. Each office is independently owned and operated.

Find Real Estate Foothills on Facebook Find Real Estate Foothills on Twitter