MLS PROPERTIES FOR SALE

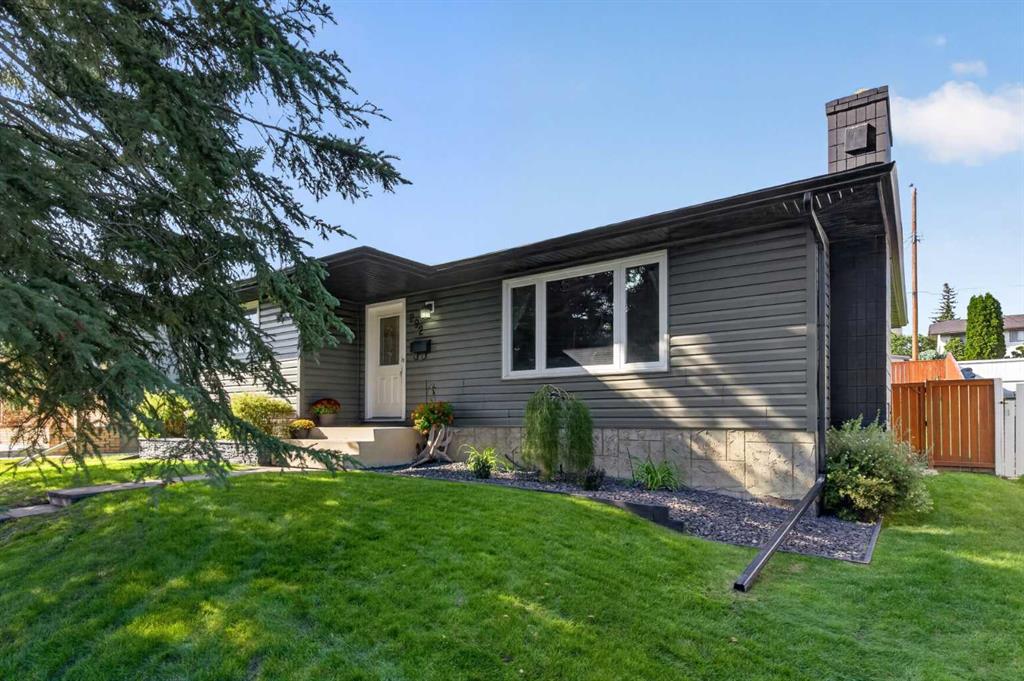
Picture of 424 Penbrooke Crescent SE, Calgary Real Estate Listing
424 Penbrooke Crescent SE, Calgary || $589,900

Phenomenal investment opportunity or perfect mortgage helper! Welcome to this fully updated, turn-key bi-level home offering incredible versatility and massive income potential. The bright and airy main floor features a spacious living area equipped with a cozy electric fireplace and a beautiful mantle that serves as a stunning focal point for the space. The living area flows seamlessly into a fully renovated kitchen, complete with premium stainless steel appliances, a gas stove, gleaming granite countertops, a sleek breakfast bar, and a convenient door leading directly out to the deck. This upper level also boasts 3 generously sized bedrooms, a modern 4-piece bathroom, and its own dedicated, private laundry. Downstairs, the fully finished lower level features a smart layout designed to maximize revenue, including two independent illegal suites. Each suite offers 1 comfortable bedroom and a full bathroom, with access to a shared basement laundry area. Fully updated from top to bottom with modern finishes, this property allows you to live upstairs while your tenants pay the mortgage, or rent out the entire building for maximum cash flow. Don\'t miss out on this rare, high-yielding property—schedule your private viewing today!

Listing Brokerage: LPT Realty
Picture of 2135, 76 Cornerstone Heights NE, Calgary Real Estate Listing
2135, 76 Cornerstone Heights NE, Calgary || $48

Welcome to Sunstar Crossing, a premium commercial development located at 76 Cornerstone Heights NE in Calgary’s well-established Cornerstone community. This exceptional leasing opportunity features a 1,675 ± sq. ft. main floor medical clinic space with exclusive medical clinic rights within the development. Situated directly adjacent to a future Gurdwara and alongside an incoming pharmacy tenant, the property is poised to benefit from strong daily traffic and a built-in customer base. Ideal for family physicians, walk-in clinics, specialists, and other medical practices.

Listing Brokerage: Century 21 Bravo Realty
Picture of 49 Bay View Street , Rochon Sands Real Estate Listing
49 Bay View Street , Rochon Sands || $1,199,000

Imagine waking up every morning to breathtaking, unobstructed views of Buffalo Lake from your own private waterfront retreat. Built with exceptional craftsmanship and thoughtfully designed across five levels, this immaculate home offers the perfect blend of luxury, comfort, and year-round lake living.
The lake level features an oversized 34\' x 28\' garage/shop with 15\' ceilings and an 11\' overhead door, ideal for your boat, vehicles, and all your lake toys. Above is a large utility and storage / workshop level with workbench complete with a reverse osmosis water system, cistern, boiler providing in-floor heat throughout the home, and HVAC cooling for warm summer days.
The third level is made for entertaining, featuring a wet bar, pellet stove, pool table, and access to a screened-in patio with a hot tub, fire table, and remote-operated screen door, perfect for enjoying the outdoors even on windy days. A second Sierra Stone deck with Regal glass railings offers even more space to relax. This level also includes two spacious bedrooms with walk-in closets, a full bathroom, and abundant storage.
The main floor is the heart of the home. The kitchen showcases solid oak cabinetry, bronzed copper ceiling tiles, a large island with wine cooler, triple sink with garburator, appliance garage, flat top cooktop, and a convenient pass-through to the dining room. Built-in cabinetry and a corner gas fireplace add warmth and character. The soaring living room is the showpiece, highlighted by spectacular 20-foot arched windows framing panoramic lake views. An inlaid hardwood compass points toward the North Star—or the perfect sunset. Step onto the expansive upper deck for complete privacy and incredible scenery. This level also offers a huge walk-in pantry, a 3-piece bath, and a versatile bonus room with built-ins, a pop-up sewing stations, workstation, and Murphy bed. The mudroom, laundry, and attached heatedcdouble garage complete the floor.
Upstairs, the primary suite is a private retreat featuring vaulted ceilings, stunning lake views, two walk-in closets, a spacious 5-piece ensuite, and a bonus flex space.
Additional highlights include triple-pane windows, an energy-efficient 11 1/4\" thick ICF foundation, and a private staircase, raised planters and driveway leading directly to the beach.
Located in the welcoming summer village community of Rochon Sands, you\'ll enjoy tennis and pickleball courts, disc golf, playgrounds, a community hall, and three nearby golf courses. Every season offers something special, from boating, fishing, and swimming to ice fishing, skating, snowshoeing, cross-country skiing, sledding, and wonderful neighbours who make and maintain a skating rink with a Zamboni. You have a front row seat on your deck to view the Fantastic Canada Day weekend fireworks show and you won\'t want to miss the Buffalo Lake Big Jack Classic ice fishing derby in February.
This isn\'t just a lake house—it\'s a 4 season lifestyle you\'ll never want to leave.

Listing Brokerage: RE/MAX Complete Realty
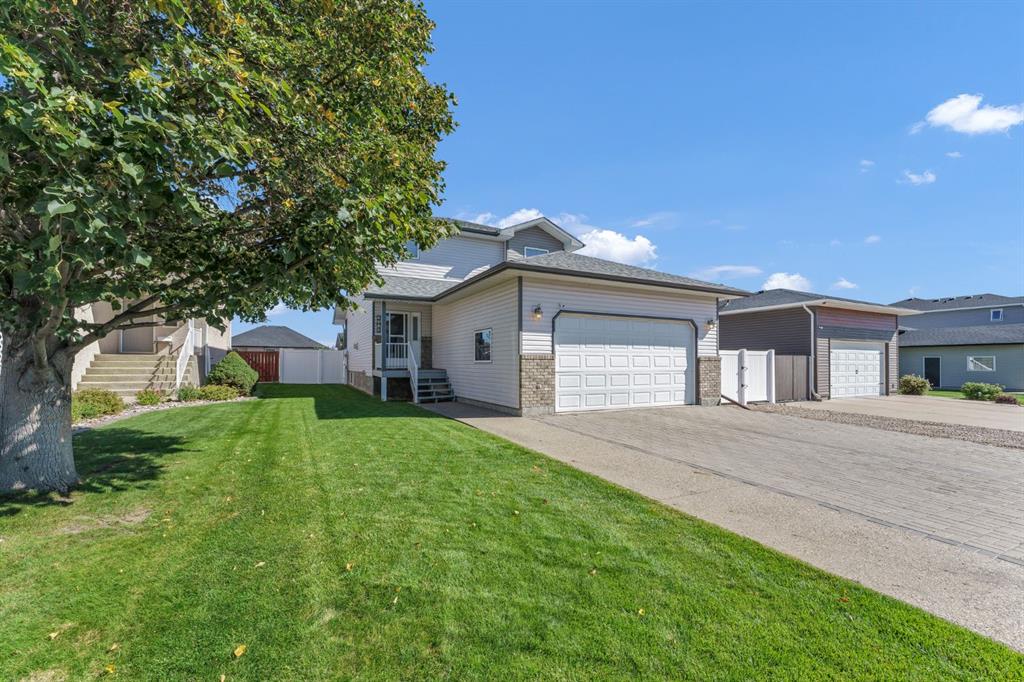
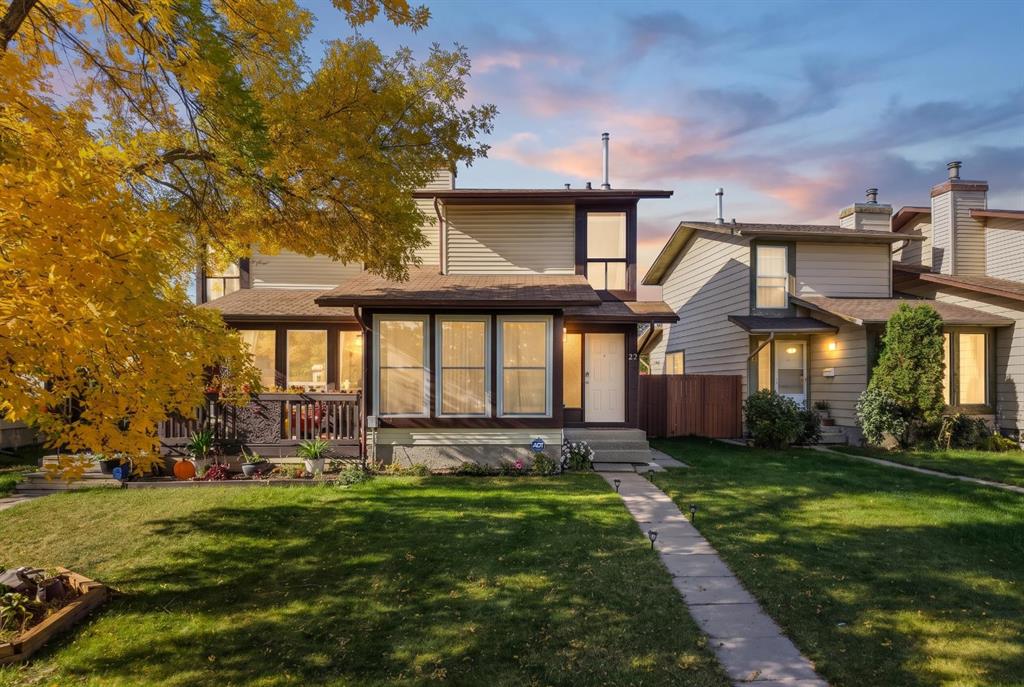
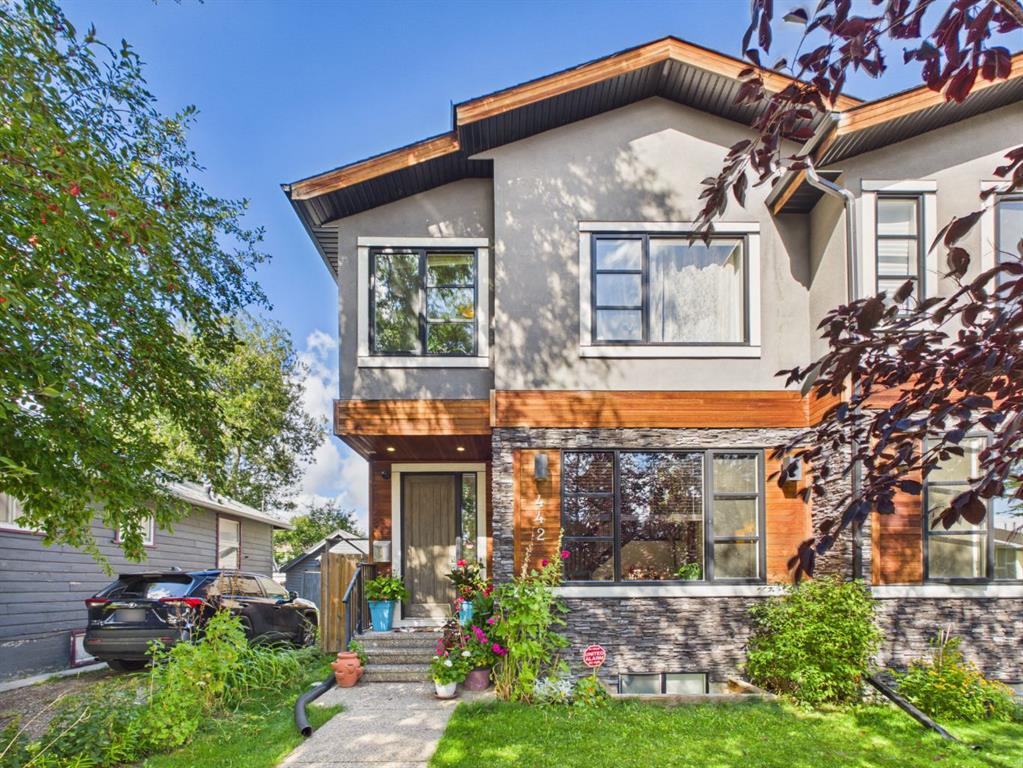
Picture of 1171 Cobblestone Boulevard SW, Airdrie Real Estate Listing
1171 Cobblestone Boulevard SW, Airdrie || $534,900

\"The Hamilton\" by award winning Master Builder, Douglas Homes Ltd. END UNIT, SIDE ENTRY TO BASEMENT, Just under 1300 sq.ft. of gorgeous, upgraded living. Main floor features 2pc powder room, 9ft ceilings, 8ft doors, quartz countertops, upgraded 42 inch, soft closes cabinetry, hardwood floor throughout the main floor, upgraded plumbing and light fixtures. Stainless steel fridge, dishwasher, over the range microwave/hoodfan, and glass top, self cleaning electric range. Upstairs, you\'ll find 3 bedrooms, including the spacious principal bedroom with 3 pce ensuite, with walk in shower, tile floors. 2 secondary bedrooms, and a 4 pce bath. Nothing for you to do as the landscaping is complete, with a FENCED, in back yard, DECK and 20 x 20 DOUBLE DETACHED GARAGE. What a great complete package, ready for QUICK POSSESSION.

Listing Brokerage: MaxWell Capital Realty
Picture of 612 Riverside Boulevard NW, High River Real Estate Listing
612 Riverside Boulevard NW, High River || $550,900

Open-concept villa backing onto a landscaped greenspace, with 1,294 sq ft on the main floor and a fully developed basement below. The main floor features vaulted ceilings front to back and engineered hardwood throughout. The kitchen sits at the front with a large island, breakfast bar, stainless steel appliances, and an in-kitchen water distiller. A built-in cherry hutch with glass uppers anchors the dining area, which opens to a bright great room lined with windows and a garden door to the sunroom.
The primary bedroom includes a walk-in closet and a four-piece ensuite. A second main-floor room serves as a bedroom or office, with main-floor laundry beside it. The basement adds a large family room, a third bedroom, a three-piece bath, and ample storage. Three bathrooms in total: four-piece ensuite, three-piece main, three-piece down. A screened sunroom with a glass roof opens to the rear deck and the green space view. Mechanical and finishing highlights: triple-pane windows, central air conditioning, high-quality window coverings, and a 24 kW Generac standby generator serving the whole home. The attached garage has epoxy flooring plus a built-in cabinet and slatwall storage system.

Listing Brokerage: Century 21 Bravo Realty
Listing data is deemed reliable but is not guaranteed accurate by CREB®. Last updated: today at 3:00 a.m.

© 2026 CENTURY 21 Real Estate Foothills. CENTURY 21® is a registered trademark licensed to Century 21 Real Estate LLC. Equal Housing Opportunity. Each office is independently owned and operated.

Find Real Estate Foothills on Facebook Find Real Estate Foothills on Twitter