MLS PROPERTIES FOR SALE

Picture of 1810 25 Avenue , Delburne Real Estate Listing
1810 25 Avenue , Delburne || $749,900

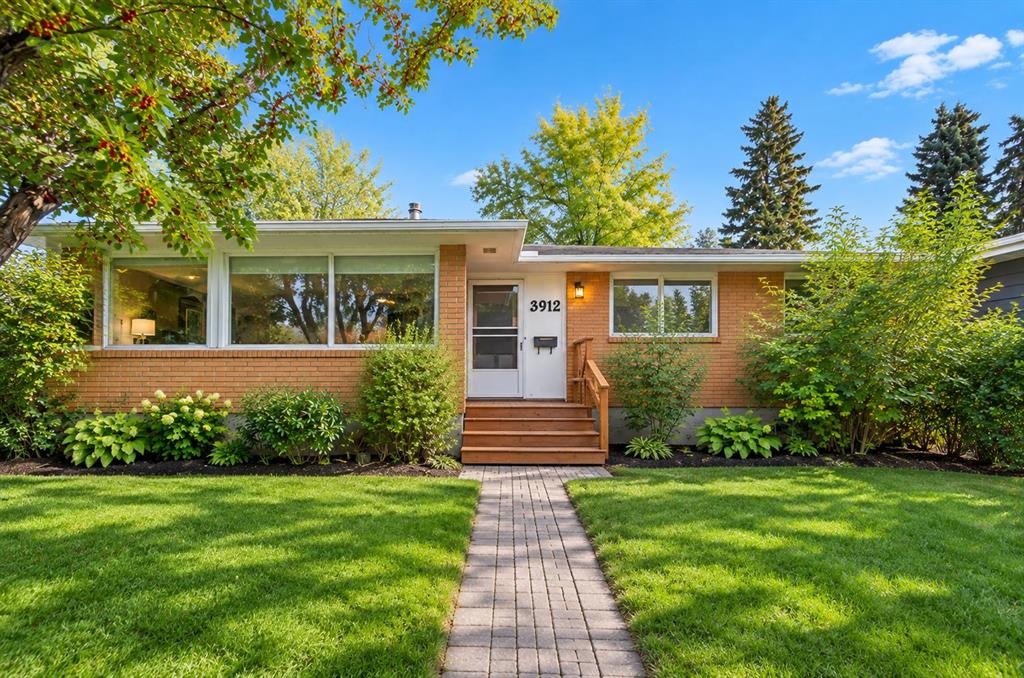
Unique opportunity in Delburne! Situated on 1.36 acres, this versatile property at 1810 26 Avenue offers a wide range of potential uses with Residential, Public, and Quasi-Public zoning. Located just 25 minutes east of Red Deer, Delburne is a growing community with small-town charm and excellent amenities.
The property features expansive interior space with large open areas, multiple flex rooms, and extensive storage options. The lower level offers substantial unfinished space ready for future development or customization. Existing amenities include 2 fridges, 2 stoves, 2 microwaves, and 2 dishwashers.
With its unique layout, modern exterior design, and generous lot size surrounded by mature trees, this property presents an excellent opportunity for residential, institutional, community, or mixed-use potential.

Listing Brokerage: Royal LePage Network Realty Corp.
Picture of 74 Lucas Place NW, Calgary Real Estate Listing
74 Lucas Place NW, Calgary || $999,999

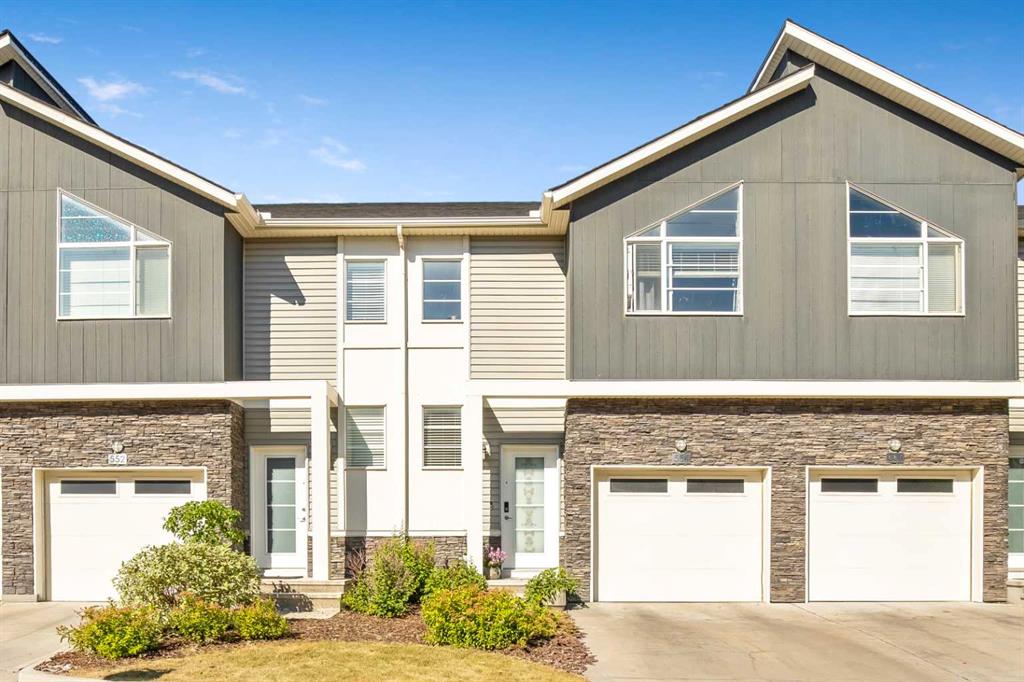
Welcome to 74 Lucas Place NW, a stunning brand-new Excel Homes Hawthorne model in the sought-after community of Livingston. Thoughtfully designed with over 2,576 sq. ft. above grade, this upgraded 2-storey home combines modern style, functional family living, and exceptional income potential with a City of Calgary registered legal secondary suite. The main floor offers a bright open-concept layout with a spacious living room, elegant electric fireplace, dedicated office, dining area, and a beautifully upgraded kitchen featuring quartz counters, a large island, premium cabinetry, and a separate spice kitchen/servery for added convenience. Upstairs, you will find 4 generous bedrooms, including a spacious primary retreat with walk-in closet and 5-piece ensuite, plus a vaulted bonus room, upper laundry, an additional 5-piece bath, and a second ensuite. The fully finished walk-out basement features a legal suite with separate entrance, kitchen, rec room, 2 bedrooms, 4-piece bath, laundry, and storage. Additional highlights include a double attached garage, rear deck, front porch, upgraded finishes, no carpet on the main living areas, and excellent curb appeal with stone and vinyl exterior. Located near parks, playgrounds, schools, shopping, sidewalks, street lights, and Livingston community amenities. A rare opportunity to own a new, highly upgraded home with a registered legal suite in NW Calgary.

Listing Brokerage: Evertrust Realty
Picture of 415, 5000 Somervale Court SW, Calgary Real Estate Listing
415, 5000 Somervale Court SW, Calgary || $240,000

Welcome to Unit 415 at Legacy Estates Somerset — a BEAUTIFULLY UPDATED TOP-FLOOR suite in one of Calgary’s most desirable 55+ adult living communities. Offering approximately 739 SQ. FT. of thoughtfully designed living space, this bright and inviting 2-BEDROOM, 1-BATHROOM home combines comfort, style, and convenience with FABULOUS SOUTHEAST VIEWS and an exceptional array of lifestyle amenities. Step inside to discover a MOVE-IN READY interior featuring modern VINYL PLANK FLOORING, contemporary NEUTRAL PAINT tones, and upgraded appliances that perfectly complement the functional kitchen complete with PANTRY storage. The spacious open-concept layout seamlessly connects the kitchen, dining, and living areas, creating an ideal setting for both everyday living and entertaining. Large windows flood the home with natural light, while the generous covered BALCONY provides the perfect place to enjoy your morning coffee or unwind while taking in the peaceful surroundings. The well-appointed PRIMARY BEDROOM offers excellent closet space, while the second bedroom is ideal for guests, hobbies, or a home office. A spacious 4-PIECE BATHROOM, convenient IN-SUITE LAUNDRY, and additional STORAGE space add to the home’s overall functionality. Residents of Legacy Estates Somerset enjoy a vibrant, community-focused lifestyle with outstanding amenities located on the beautifully UPDATED MAIN FLOOR, recently refreshed with a modern and welcoming design. Enjoy a large recreation area featuring a POOL TABLE, DART BOARD, PING-PONG TABLE, card game areas, and inviting social spaces. There is also a FITNESS AREA with upgraded equipment, a WELL-STOCKED LIBRARY, and a spacious DINING & SOCIAL ROOM that hosts regular community events, holiday celebrations, and gatherings. On-site salon services including HAIR CARE, MANICURES, and PEDICURES provide additional convenience right at your doorstep. Professionally managed and exceptionally maintained, this well-established complex offers tremendous value with CONDO FEES THAT INCLUDE HEAT, ELECTRICITY, WATER, AND SEWER — making day-to-day living simple and stress-free. The location is unbeatable, with easy access to grocery stores, restaurants, cafes, pharmacies, medical clinics, transit, and numerous everyday amenities. An exceptional opportunity to enjoy COMFORTABLE, CAREFREE ADULT LIVING in a warm, welcoming, and amenity-rich community. Book your showings today!

Listing Brokerage: CIR Realty
Picture of 61 Millview Park SW, Calgary Real Estate Listing
61 Millview Park SW, Calgary || $744,900

** Open House - Sat June 13 - 2 to 4:30pm ** | Pride of ownership shows with this original owner. From the moment you walk in, the quality is obvious: Brazilian cherry hardwood and crown molding across the entire main level, starting in the front porch with TimberTec decking and extensive stonework entering into a large foyer with in-floor heating. The kitchen is built for the discriminating chef: GE Monogram gas range with grill, high-volume hood fan, newer stainless appliances, custom maple cabinetry, granite countertops, granite sink, and a large custom island that pulls everyone in. An office next to the front door has multiple uses such as a formal dining room or playroom. Main floor laundry with cabinetry, a two-piece bath with heated floors, and a double attached garage that\'s insulated and drywalled.
Upstairs, the primary bedroom faces the backyard with large windows, a large walk-in closet, and opens into a full ensuite with a deep soaker tub, in-floor heating, maple cabinetry, and granite countertops. Two more generous bedrooms and a renovated 4-piece bath round out the upper floor. Triple pane windows throughout (2023, 25-year warranty), Lux exterior doors with keyless entry (2025), and dimmable recessed lighting in key areas.
The basement is fully developed and functional featuring a wet bar with maple cabinetry, fridge, dishwasher and microwave, gas fireplace, a large bedroom, and a spa-like 3-piece bath finished in extensive stonework that feels like a retreat. Huge storage space keeps everything organized. Ready for hosting or a family movie night.
Outside is where this property sets itself apart. The TimberTec deck leads to a cedar gazebo with a full outdoor kitchen: DCS stainless grill on natural gas, sink, fridge, two overhead gas heaters, and adjustable LED lighting. Six-person hot tub, mature trees, five cedar garden planters, and a new backyard fence (2023). This is a backyard you\'ll be in all summer — and those gas heaters mean you\'re not done when the temperature drops. Additional updates: new garage door opener (2025), central A/C, Lennox high-efficiency furnace, new asphalt shingles (2013). Wired for sound with in-ceiling and in-wall speakers throughout. Flatscreens on the main floor and primary bedroom included.
In the established Millrise community in SW Calgary just steps from Fish Creek Park, minutes to Shawnessy Shopping Centre with Walmart, Best Buy, Winners and Co-op, with Sobeys and Shoppers Drug Mart right at Millrise Plaza. Grab dinner at KINJO Sushi, Blowers & Grafton, or CattleBaron Steakhouse & the Shawnessy CTrain station.
No pets. No smoking. This home shows a 10 out of 10.

Listing Brokerage: RE/MAX Landan Real Estate
Picture of 220 Greenwood Road  , Coalhurst Real Estate Listing
220 Greenwood Road , Coalhurst || $649,900

Welcome to 220 Greenwood Road! This exceptional brand-new raised bungalow is located in the welcoming community of Coalhurst — offering peaceful small-town living just 10 minutes from downtown Lethbridge. Featuring 6 spacious bedrooms and 3 full bathrooms, this thoughtfully designed home provides plenty of space for growing families and effortless entertaining. The bright, open-concept main floor is filled with natural light from oversized windows and showcases stylish modern finishes throughout. The contemporary kitchen offers ample cabinetry, generous counter space, and a functional layout perfect for everyday living or hosting guests. The primary bedroom serves as a private retreat with a full ensuite and plenty of closet space, while two additional bedrooms and another full bathroom complete the main level. The fully developed lower level adds even more living space with a large family room, two additional bedrooms, and a full bathroom — ideal for guests, a home office, or multi-generational living. Car enthusiasts and hobbyists will love the massive double attached garage, offering plenty of room for vehicles, storage, and workspace. Situated in a quiet, family-friendly neighbourhood, this move-in ready home combines space, comfort, and quality craftsmanship in one of the area’s most desirable communities. Don’t miss the opportunity to own this stunning new home in beautiful Coalhurst!

Listing Brokerage: REAL BROKER
Listing data is deemed reliable but is not guaranteed accurate by CREB®. Last updated: today at 3:00 a.m.

© 2026 CENTURY 21 Real Estate Foothills. CENTURY 21® is a registered trademark licensed to Century 21 Real Estate LLC. Equal Housing Opportunity. Each office is independently owned and operated.

Find Real Estate Foothills on Facebook Find Real Estate Foothills on Twitter