MLS PROPERTIES FOR SALE

Picture of 10815 99 Street , Clairmont Real Estate Listing
10815 99 Street , Clairmont || $1,950,000

Located on the north side of Clairmont, this well-equipped industrial property offers an 8,000 SF shop footprint plus a 1,320 SF mezzanine, ideal for a wide range of industrial and service users. The steel-constructed shop features LED lighting, makeup air, 400-amp three-phase power, and a one-ton hoist. The building is configured with four 16’W x 18’H overhead doors, including one drive-through bay for efficient equipment and fleet movement. A separate 1,500 SF modular office building includes five private offices, a lunch and reception area, providing a functional administrative setup. Situated on 2.93 acres backing onto the railway, the fenced and graveled yard offers excellent storage and maneuverability and includes power services to the yard for added operational flexibility. A highly functional and well-positioned property—call your Commercial Realtor® today for more information or to arrange a showing.

Listing Brokerage: RE/MAX Grande Prairie
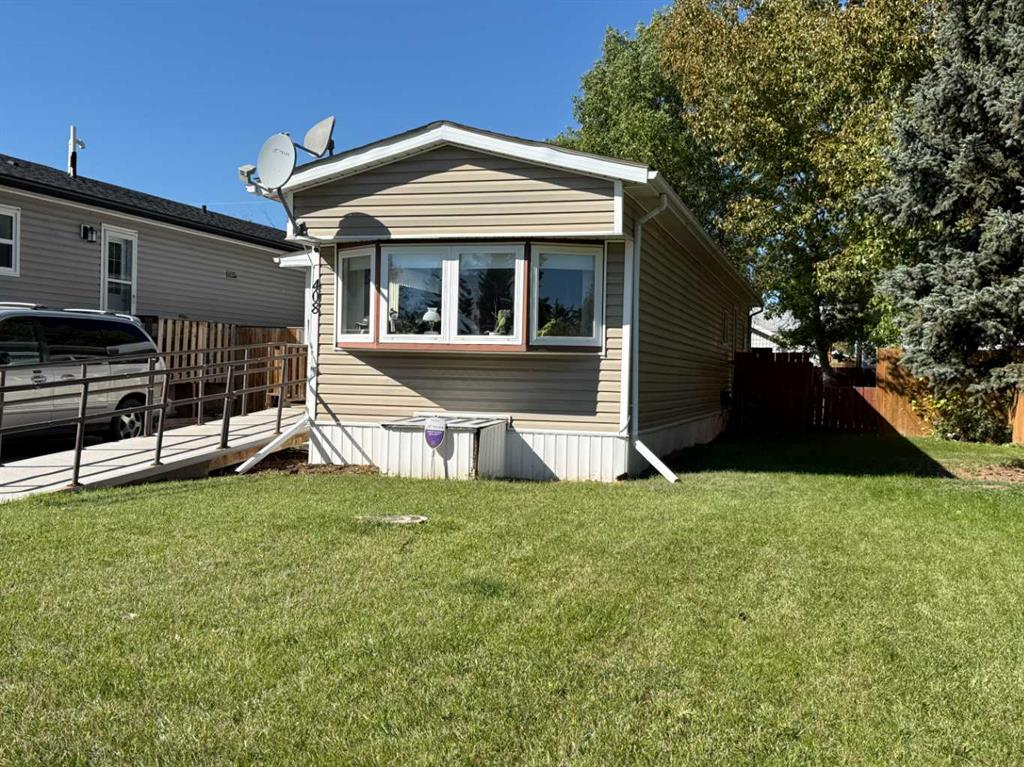
Picture of 62 Sands Street , Rochon Sands Real Estate Listing
62 Sands Street , Rochon Sands || $349,000

A true cabin getaway in Rochon Sands, this 3-season home offers the kind of easy lake living people come here for. Set in one of Buffalo Lake’s most loved communities, with pavement right to your doorstep, it’s a place to step into and start enjoying right away. Vaulted ceilings create a bright, open feel, with a layout that keeps the kitchen, dining, and living spaces connected and functional. The kitchen has a clean farmhouse influence with open shelving and a live-edge built-in dining feature, while the gas fireplace anchors the space and adds warmth, complemented by baseboard heat. The loft-style primary bedroom is a quiet retreat with its own half bath and peaceful nature views — wake up to birds all around and the slower pace that comes with lake life. Two well-positioned bedrooms on the main level, along with a 3-piece bathroom and practical storage, make it easy to host family and friends. Outside, the property is set up to enjoy from morning to night, with two sitting areas, a dedicated firepit space, and wired and ready for a future hot tub just off the back deck. Within walking distance to public beach access, you’re also surrounded by everything that makes Rochon Sands special — trails to roam through the nearby provincial park, endless birdlife, and space for all ages to explore. The community itself is a big part of the draw, with year-round events at the hall, pickleball and basketball courts, and the simple tradition of heading down to the Snack Shack for burgers and ice cream. Not to mention the time spent on and around the water — boating, swimming, and exploring the many beaches. A place to slow down, settle in, and make the most of every visit — this is what a cabin getaway should feel like.

Listing Brokerage: RE/MAX 1st Choice Realty
Picture of 2408, 12 Ironside Street , Red Deer Real Estate Listing
2408, 12 Ironside Street , Red Deer || $245,000

TOP FLOOR, 2 bed, 2 bath, OPEN CONCEPT floor plan, with amazing views from the WEST facing balcony! The kitchen boasts, white raised panel cabinets, plenty of storage, great prep areas, and some newer appliances. The spacious living room is highlighted with a corner gas fireplace with garden door access to the relaxing balcony. The laundry room hosts newer stackable washer\\dryer, and it also has room for a freezer. The two bedrooms are of good size. The primary has a walkthrough closet with plenty of space for all your wardrobe needs. The private ensuite has plenty of space and hosts a 4ft shower. This unit comes with a underground titled parking spot and also a titled underground storage unit with plenty of space for bikes, golf clubs, coolers, fly fishing gear, wagons, strollers etc.

Listing Brokerage: RE/MAX real estate central alberta
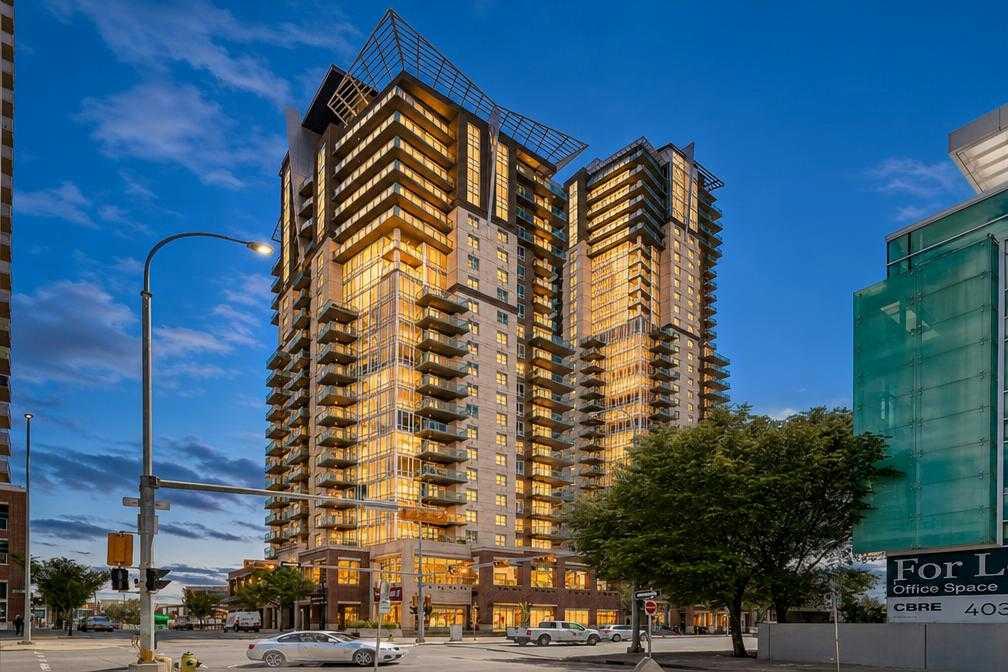
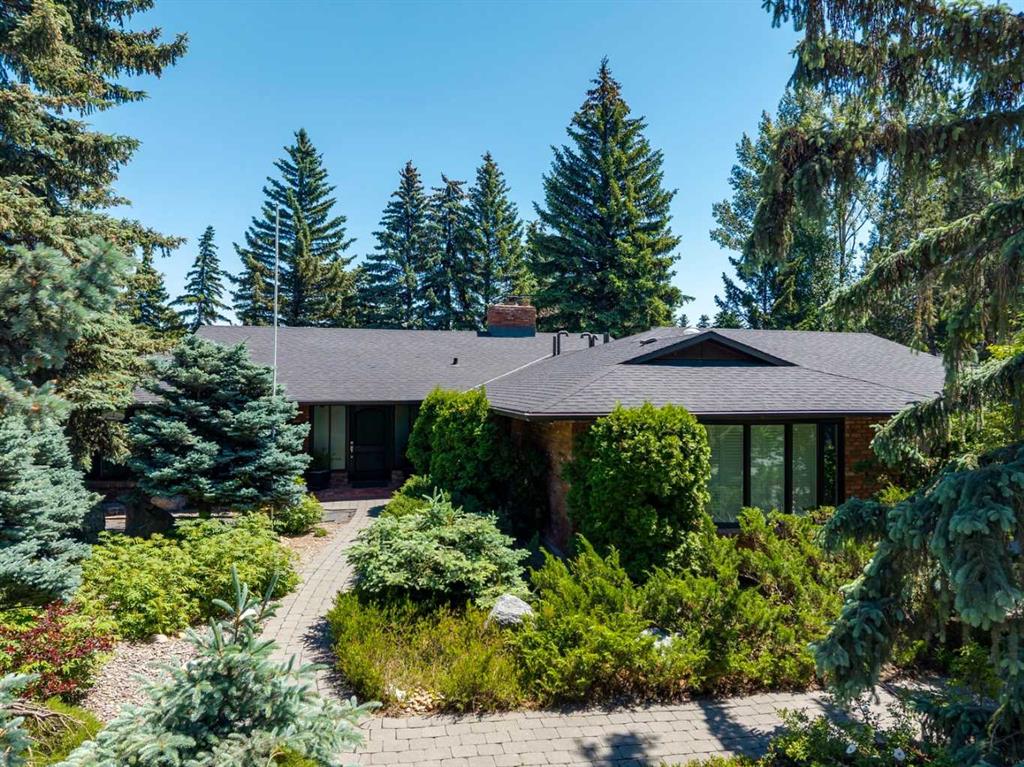
Picture of 1 Murmansk Way SW, Calgary Real Estate Listing
1 Murmansk Way SW, Calgary || $1,595,000

Welcome to 1 Murmansk Way SW, located in the highly sought-after community of Currie Barracks—an exceptional opportunity to own a grand brick Colonial home on a prominent corner lot. Originally a show home by Birchwood Properties, this remarkable residence with over 3700 Sqf of living space (including legal suite) showcases an extensive array of upscale finishes, thoughtfully designed living spaces, and an abundance of natural light, all while offering a true sense of privacy.
The main level features rich hardwood flooring throughout, an expansive formal living and dining area complete with a built-in bar and access to a private balcony, a convenient half bathroom, and a spacious family room with a gas fireplace framed with custom built-in cabinetry. The gourmet kitchen is designed to impress, offering stainless steel appliances, full-height cabinetry, and an oversized centre island—perfect for both everyday living and entertaining.
Upstairs, you’ll find three generously sized bedrooms, including the primary bedroom with dual balconies, a large walk-in closet, and a spa-inspired ensuite featuring dual vanities, a soaker tub, and a glass/tile shower. The upper level also includes a 2nd full bathroom, a well-appointed laundry closet, and a beautiful vantage point overlooking the tree canopy / park.
The fully developed lower level offers additional living space with a fourth bedroom, a large second family room, a third full bathroom, ample storage, and a utility room.
Above the detached triple-car garage sits a fully self-contained 737 Sqf carriage house with its own private entrance, full set of appliances, furnace, and balcony—ideal as a rental or for extended family, with strong appeal for MRU students.
Recent upgrades include fresh paint throughout, a new roof, etc. providing peace of mind for years to come. Property has AC, wired for alarm and speakers, fully landscaped with irrigation system. This prime location offers close proximity to schools, Mount Royal University, parks, and all essential amenities, with convenient access to Crowchild Trail and Stoney Trail for easy commuting.
A truly remarkable property that combines timeless architecture with modern comfort—this is a home you won’t soon forget.

Listing Brokerage: Unison Realty Group Ltd.
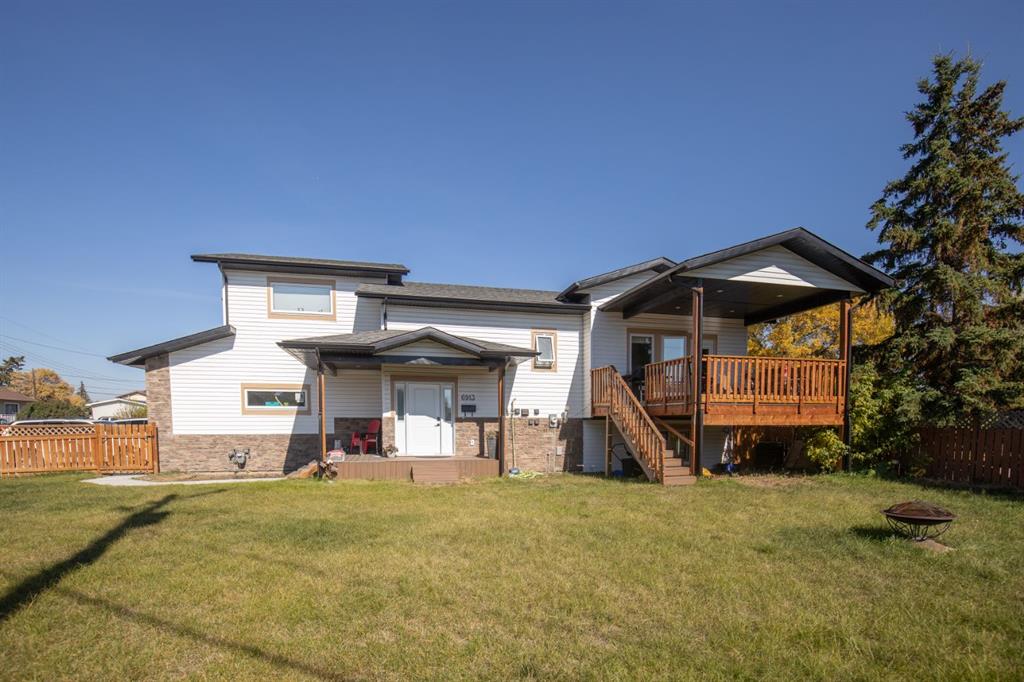
Picture of 1417, 215 Legacy Boulevard SE, Calgary Real Estate Listing
1417, 215 Legacy Boulevard SE, Calgary || $259,900

Welcome to Unit 1417 at 215 Legacy Boulevard SE — a beautifully updated TOP-FLOOR condo offering the perfect blend of comfort, style, and functionality. This bright and spacious 2-bedroom home features a well-designed, functional floor plan, ideal for maximizing space and everyday living. As you enter, you’ll immediately notice the fresh, modern feel, highlighted by new luxury vinyl plank flooring throughout, including both bedrooms and contemporary paint colors aligned with today’s interior design palettes. The kitchen is both stylish and practical, complete with quartz countertops, an eating bar, and black appliances. It flows seamlessly into the open living area, where large sliding glass doors flood the space with natural light and provide easy access to your private balcony. From here, enjoy peaceful, unobstructed views overlooking single-family homes rather than neighboring buildings or parking lots, with the added bonus of a park located just across the street. This home also offers two spacious bedrooms and a full 4-piece bathroom, along with the everyday convenience of heated underground parking and an assigned storage unit—ideal for Calgary winters and extra organization. Located in the community of Legacy, you’ll appreciate being within walking distance to shops, restaurants, and a wide range of amenities.

Listing Brokerage: RE/MAX First
Listing data is deemed reliable but is not guaranteed accurate by CREB®. Last updated: today at 3:00 a.m.

© 2026 CENTURY 21 Real Estate Foothills. CENTURY 21® is a registered trademark licensed to Century 21 Real Estate LLC. Equal Housing Opportunity. Each office is independently owned and operated.

Find Real Estate Foothills on Facebook Find Real Estate Foothills on Twitter