MLS PROPERTIES FOR SALE

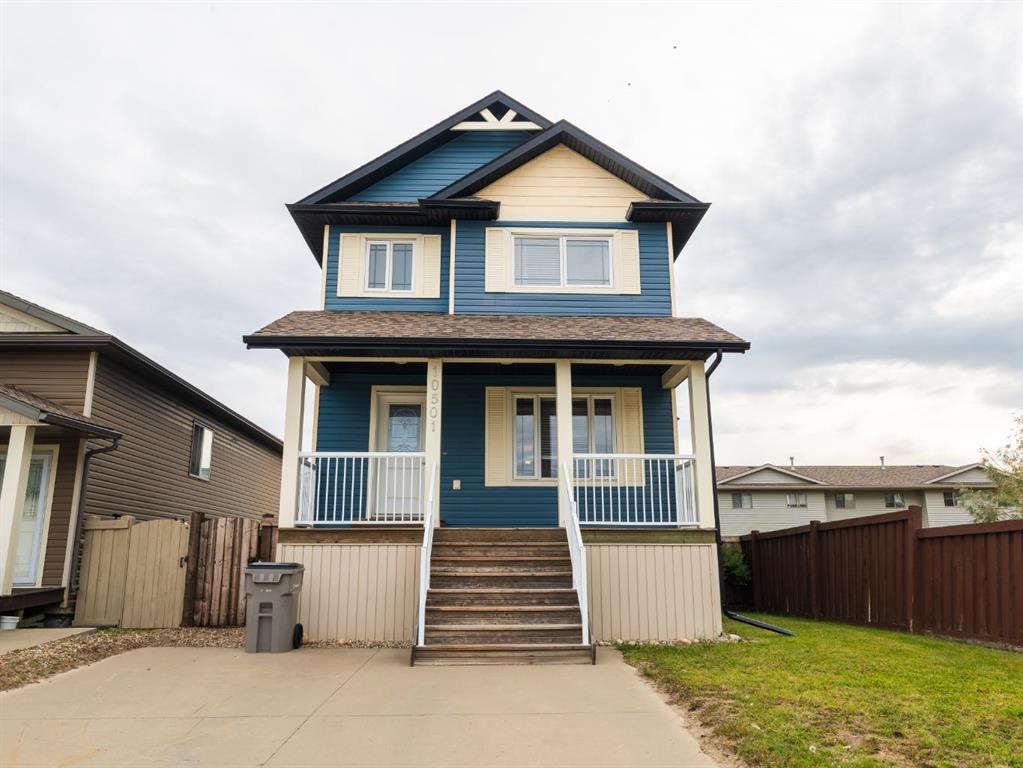
Picture of 221 Madeira Crescent NE, Calgary Real Estate Listing
221 Madeira Crescent NE, Calgary || $629,900

Looking for room to grow? Beautifully renovated family home offering OVER 2,100 SQ FT OF DEVELOPED LIVING SPACE with 4 bedrooms and 3 full bathrooms. Ideally located SIDING DIRECTLY ONTO A GREEN SPACE, this home provides added privacy and easy access to outdoor play areas. The BRIGHT OPEN MAIN FLOOR features durable vinyl plank flooring, spacious living areas, and a fully renovated kitchen complete with new appliances, ample cabinetry, pantry, tiled backsplash, and breakfast bar. Upstairs offers three bedrooms with new carpeting, an UPDATED MAIN BATHROOM, AND A REFRESHED PRIVATE ENSUITE. The third level includes a cozy family room with a wood-burning fireplace, an additional bedroom, and convenient laundry area. The FULLY DEVELOPED FOURTH LEVEL adds a large recreation space and a third full bathroom, perfect for entertaining, a home gym, or playroom. Outside, enjoy an OVERSIZED 23’ X 23’ DETACHED GARAGE WITH AN 8’ HIGH DOOR, PLUS AN RV PARKING PAD and generous yard space for kids, pets, or outdoor gatherings. Major updates include a NEW ROOF, NEWER WINDOWS AND DOORS, NEWER FURNACE, AND HOT WATER TANK for added peace of mind. Conveniently located within walking distance to schools, parks, shopping, restaurants, and the Marlborough Park Community Association, with quick access to major routes and East Hills Shopping Centre, including Costco. Don’t miss your chance to own this rare, spacious home in a family-friendly location. Book your private showing today!

Listing Brokerage: RE/MAX Real Estate (Mountain View)
Picture of 2105, 215 13 Avenue SW, Calgary Real Estate Listing
2105, 215 13 Avenue SW, Calgary || $378,500

** OPEN HOUSE SATURDAY, May 30, 4-5pm **Welcome to Union Square — a striking concrete high-rise that towers above Haultain Park in the heart of Calgary\'s vibrant Beltline. This stylish 2 bedroom, 2 bathroom 900+ sq ft on the 21st floor delivers elevated urban living with breathtaking, unobstructed downtown views. Wrapped in a wall of floor-to-ceiling windows, the space is bathed in natural light all day, with the city skyline serving as your everyday backdrop and the Stampede fireworks lighting up your evenings. The bright, open-concept layout with 9 ft ceilings is anchored by a modern kitchen featuring granite countertops, ample cabinetry, and a seamless flow into the living and dining areas — perfect for entertaining or relaxing. A dedicated office space offers the ideal spot for a home office, reading nook, or productive work-from-home setup. The thoughtfully designed split-bedroom floorplan ensures maximum privacy, with two spacious bedrooms and two full bathrooms — ideal for professionals, roommates, or guests. Year-round comfort is assured with central air conditioning, and everyday convenience comes courtesy of in-suite laundry, a heated and titled underground parking stall, and a dedicated storage locker. Step outside to your generous 13 ft x 5 ft balcony — an extension of your living space where you can take in the city lights, enjoy fresh air, and unwind above it all. Union Square itself is a sought-after concrete-built residence offering secure underground parking, bicycle storage, and a sophisticated, professionally managed building with thirteen visitor parking stalls. Living here means being steps to the very best of Calgary\'s downtown lifestyle — walkable access to 17th Avenue\'s shopping and dining, the Bow River and Elbow River pathways, Stampede Park, the Saddledome, and Repsol Sport Centre. The C-Train is just minutes away, connecting you across the city, while the downtown core sits a few short blocks north. Whether you\'re a young professional, downsizer, or investor, this is Beltline living at its absolute best — sleek, walkable, and truly elevated. **Some images have been virtually/digitally staged to illustrate possible furnishings and layout.

Listing Brokerage: eXp Realty
Picture of 1-3, 4768 Riverside Drive , Red Deer Real Estate Listing
1-3, 4768 Riverside Drive , Red Deer || $1,325,000

Excellent owner/user investment opportunity! Located in Riverside Light Industrial Park, this 8,955 SF multi-unit industrial/commercial mix building, on 0.51 acres, is available for sale. A purchaser can occupy a portion of the building while benefitting from existing rental income from established tenants. There are three units in the building. Unit 1 is 4,200 SF and is currently the home of a printing business who will vacate upon completion of a sale. Unit 2 is 2,400 SF and is currently leased to Kensei Gym. Unit 3 is 2,355 SF and is currently leased to Nyman\'s Artmarks. There is a fully fenced, shared yard behind the building and ample paved parking available directly in front. The property is centrally located with quick access to Gaetz Avenue and 67th Street.

Listing Brokerage: RE/MAX Commercial Properties
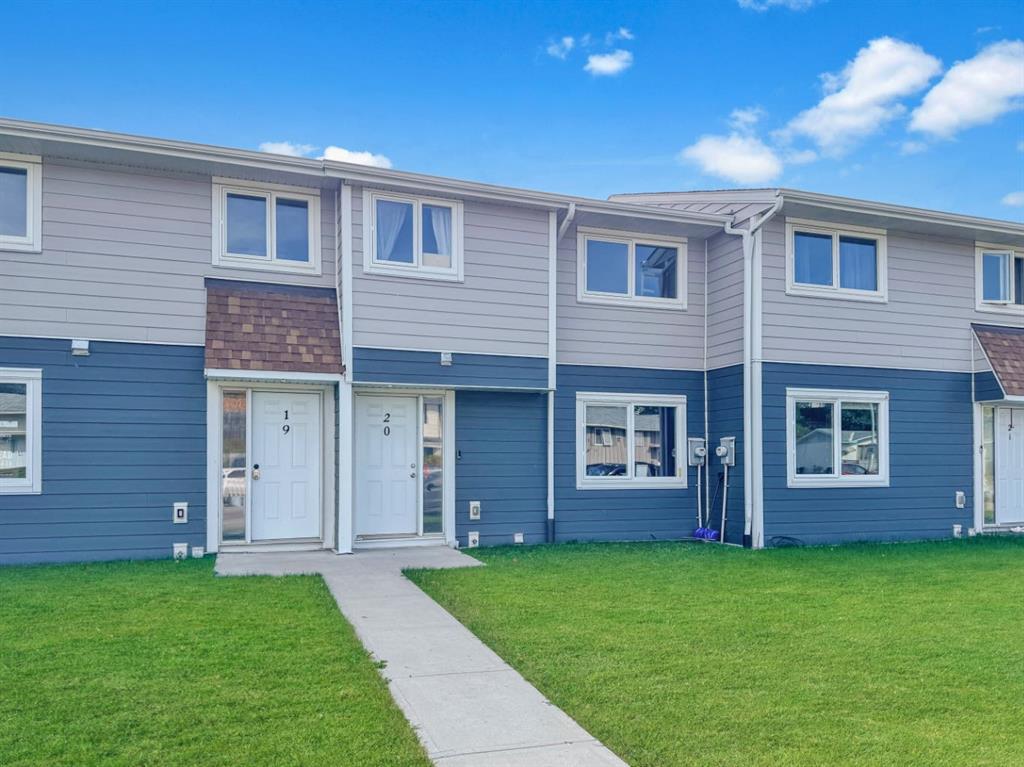
Picture of 110 cityscape Lane NE, Calgary Real Estate Listing
110 cityscape Lane NE, Calgary || $369,000

Beautiful three storey corner townhouse featuring 3 bedrooms and 2.5 bathrooms,complete with attached signle garage and driveway. main level inclues a versatile room that can be used as home office, workout space or flex room. conveniently located with easy access to shopping malls, stoney trail, parks and the airport. This well maintained home is vacant and ready for immediate possession.

Listing Brokerage: URBAN-REALTY.ca
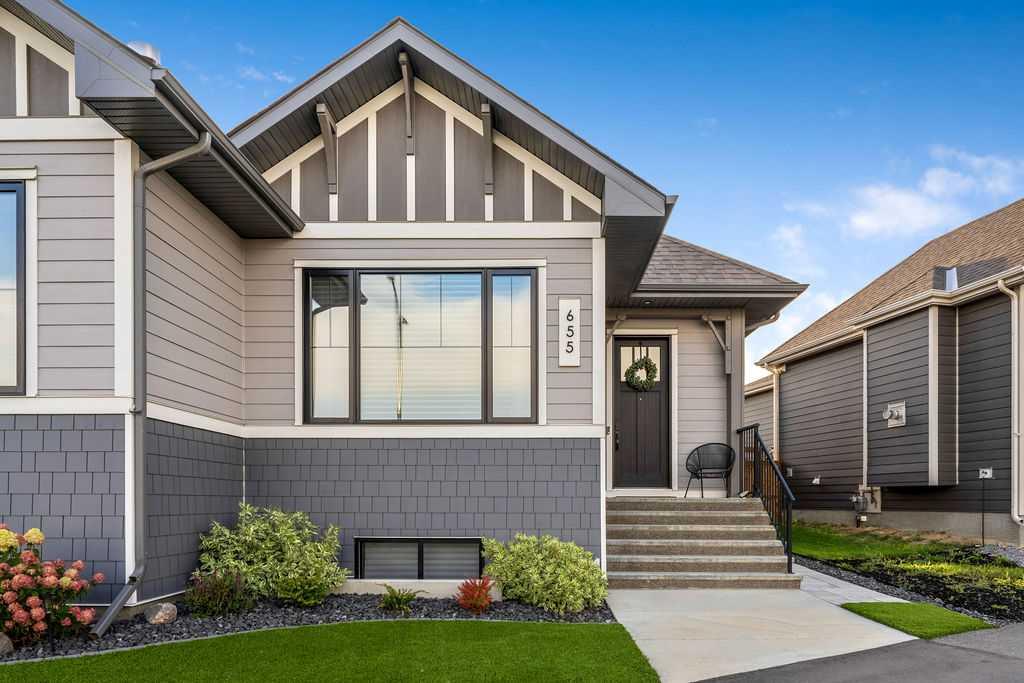
Picture of 147 Homestead Circle NE, Calgary Real Estate Listing
147 Homestead Circle NE, Calgary || $782,000

Calaria Model | TRADITIONAL LOT | Brand New, Never Lived In | Built by Genesis Builders Group | 5 Bedrooms Total | Main Floor Bed + Full Bath | 2 Primary Bedrooms Upstairs | Bonus Room | Ideal for Large / Multi-Gen Families | Spice Kitchen + Gourmet Kitchen | Ceiling Height Cabinets | Large Island | Open Concept | 2 Living Areas | Electric Fireplace Feature Wall Side Entrance to Basement for Legal Suite Potential (Subject to City Approval) | 9 Ft Basement | Double Front Attached Garage | 4 Parking Total | Smart Home Features | LVP + Carpet + Tile Flooring | GST Rebate Eligible for First-Time Buyers (Conditions Apply). Welcome to the Calaria model by Genesis Builders Group — a brand new, never-lived-in home situated on a traditional lot.

The main floor is thoughtfully designed for both functionality and style, featuring a rare main floor bedroom paired with a full bathroom complete with a tiled standing shower — ideal for guests or multi-generational living. The open-concept layout offers two spacious sitting areas, perfect for entertaining and everyday living. The extended gourmet kitchen is the heart of the home, showcasing a large island, ceiling-height cabinetry, chimney hood fan, built-in microwave, and a separate spice kitchen with its own window. The great room is highlighted by an elegant electric fireplace with a feature wall, while pot lighting throughout the kitchen and living area enhances the modern feel.

Upstairs, you’ll find an exceptional layout with 2 primary bedrooms, along with 2 additional bedrooms and a versatile bonus room — offering flexibility for families of all sizes.

The unfinished 9 ft basement provides incredible future potential, complete with a separate side entrance and two windows — ideal for a future suite (subject to approvals).

Step outside to a spacious backyard, ready for you to enjoy all summer long. The front attached double garage provides 2 year-round secured parking spaces, with an additional 2 spots on the driveway.

Additional features include full railing accents, luxury vinyl plank, carpet and tile flooring, and smart home capabilities. Genesis Builders Group follows the First-Time Home Buyer GST/HST Rebate program, helping eliminate the 5% GST on qualifying new homes (up to $1 million) for eligible first-time buyers.

Don’t miss your opportunity to own this stunning Calaria model built by Genesis Builders Group—book your showing today!

Listing Brokerage: RE/MAX Crown
Listing data is deemed reliable but is not guaranteed accurate by CREB®. Last updated: today at 3:00 a.m.

© 2026 CENTURY 21 Real Estate Foothills. CENTURY 21® is a registered trademark licensed to Century 21 Real Estate LLC. Equal Housing Opportunity. Each office is independently owned and operated.

Find Real Estate Foothills on Facebook Find Real Estate Foothills on Twitter