MLS PROPERTIES FOR SALE

Picture of 104 Coyote Crescent , Fort McMurray Real Estate Listing
104 Coyote Crescent , Fort McMurray || $494,500

Welcome to this stunning two-story home in an ultra family friendly and convenient neighbourhood in Timberlea, close to schools, parks, trails, grocery stores, restaurants, bus stops and more! With 5 spacious bedrooms, 3.5 bathrooms, a fully developed basement with separate entrance, and a detached heated garage, this property is loaded with exceptional features and priced under $500K. From the welcoming front porch, you will be impressed by the space this fully developed home provides. The foyer opens into an inviting living room, where large windows and elegant hardwood floors create a warm, bright space centered around a stunning gas fireplace - an ideal setting for cozy gatherings and entertaining. Adjacent to the living room, the dining area and kitchen is finished with sleek tile flooring, offering ample space for a formal dining table and plenty of natural light through large windows. The spacious kitchen is thoughtfully designed with rich maple shaker cabinetry, generous counter space, corner pantry, sleek stainless steel appliances and a large eatup island with intentiontional room for seating. Heading upstairs, you’ll find find a bonus flex area depending on your needs, ideal for an office, study or play space. The spacious master suite is complete with a walk-in closet, and a 4 pc ensuite while two additional bright bedrooms share a unique jack and still style full bathroom. For added convenience, there are multiple laundry locations, one on the upper level and one in the basement to maximize rental potential. The fully finished basement extends the home’s livable space with a separate entrance, kitchenette, recreational room, two bedrooms and a full 4 peice bathroom. The exterior is just as impressive as the interior, with a double detached heated garage (hello man cave) plus an extra parking spot beside it, a low maintenance backyard oasis while the front landscaping has been a previous Community in Bloom winner! Don’t miss your opportunity to own this incredible property—call to book your viewing today!

Listing Brokerage: EXP REALTY
Picture of 12 Willow Point , Drumheller Real Estate Listing
12 Willow Point , Drumheller || $699,900

Welcome to 12 Willow Point—an exceptional river-backing property offering breathtaking views of the Red Deer River and direct access to nature just steps from your door. With striking curb appeal and thoughtful design throughout, this home stands out as one of Drumheller’s premier properties. Arriving at the home, you’re greeted by a beautifully designed front porch and the convenience of a triple attached garage. Inside, the main floor is both functional and elegant, featuring a spacious mudroom, convenient laundry area, and a well-appointed butler’s pantry. The heart of the home includes a beautifully designed kitchen, an inviting dining area, and a bright living room ideal for gathering. A versatile flex room on this level is currently set up as a home office, offering flexibility to suit your lifestyle. Upstairs, you’ll find three generously sized bedrooms filled with natural light and scenic views. The primary suite is a true retreat, complete with a luxurious 5-piece ensuite featuring double sinks, a jetted tub, separate shower, and a spacious walk-in closet. This level also includes a large bonus family room—perfect for movie nights, a play area, or even a home fitness space.
The fully finished basement expands your living space with two additional bedrooms, a full bathroom, and a recreation room—ideal for entertaining or accommodating guests.
Additional features include central air conditioning, a fresh air handling system, in-floor heating in the basement, underground sprinkler system in front yard and central vac. Offering a rare combination of location, design, and comfort, 12 Willow Point is a remarkable opportunity you won’t want to miss.

Listing Brokerage: Royal LePage Wildrose Real Estate
Picture of 6215 Thorncliffe Drive NW, Calgary Real Estate Listing
6215 Thorncliffe Drive NW, Calgary || $585,000

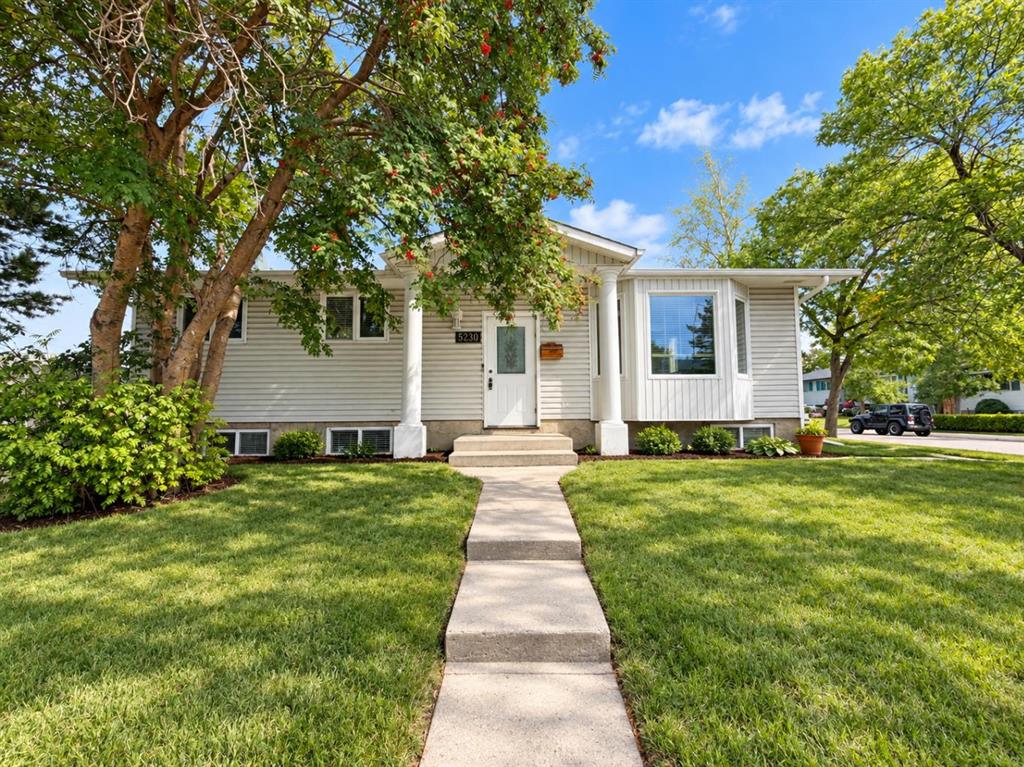
OPEN HOUSE SUNDAY MAY 31st 1:00-3:00pm!! Location, location, location!! Set on a large corner lot in the sought-after inner-city neighbourhood of Thorncliffe, this lovingly maintained 3-bedroom bungalow is full of charm, character, and opportunity. Proudly cared for by its original owner, the home showcases a blend of timeless touches and thoughtful updates throughout. The bright main floor features a welcoming living room with a cozy corner gas fireplace, while the functional layout offers comfortable everyday living for families, first-time buyers, or investors alike. Downstairs, the fully developed basement is a true throwback in the best way possible — complete with a retro bar, iconic red shag carpet, and a wall-mounted electric fireplace that creates the ultimate space for entertaining, relaxing, or hosting game nights. A separate back entry offers excellent potential for a future secondary suite (subject to city approval). Outside, enjoy the beautifully maintained yard with established garden beds, a stone patio, gazebo, and garden shed — the perfect setting for summer evenings. The oversized detached single garage with an attached carport provides ample off-street parking and storage space. Major updates including the roof, furnace, and hot water tank have all been completed within the last 10 years, offering peace of mind for years to come. Conveniently located close to major bus routes, schools, shopping, recreation centres, green spaces, and pathways, this is a rare opportunity to own a solid, well-cared-for home in an unbeatable location!

Listing Brokerage: CIR Realty
Picture of 168, 6724 17 Avenue SE, Calgary Real Estate Listing
168, 6724 17 Avenue SE, Calgary || $59,900

This mobile home in the Red Carpet subdivision is huge! There are 3 bedrooms, and the primary has a 2.5m x 1.9m walk-in closet and an en-suite! You\'ll find a great room and a family/living room excellent for separate spaces. Enjoy a table in the kitchen or eat in the formal dining room. Outside there are 2 sheds inside the fenced yard! Enjoy the raspberries bushes and flowers from your deck!

Listing Brokerage: MaxWell Capital Realty
Picture of 19 Heenan Crescent , Sylvan Lake Real Estate Listing
19 Heenan Crescent , Sylvan Lake || $464,999

If you are looking for a well cared for, affordable family home full of great features then, welcome home! Located in a quiet area, backing onto a small green space, and includes both a pool and hot tub!. Your family can move right in and enjoy everything this property has to offer. There are 4 bedrooms, 3 baths, huge family/rec room, 2 fireplaces & beautifully landscaped/ fenced backyard. This is one of the cleanest homes you can find on the market. Entertain with direct access from the kitchen to the multi tier deck, hot tub, and pool. Some updates include: hot water tank(2025), hot tub controls(2025), pool heater(2024), new shingles+ leaf filter installed(2019).

Listing Brokerage: Royal LePage Network Realty Corp.
Listing data is deemed reliable but is not guaranteed accurate by CREB®. Last updated: today at 3:00 a.m.

© 2026 CENTURY 21 Real Estate Foothills. CENTURY 21® is a registered trademark licensed to Century 21 Real Estate LLC. Equal Housing Opportunity. Each office is independently owned and operated.

Find Real Estate Foothills on Facebook Find Real Estate Foothills on Twitter