MLS PROPERTIES FOR SALE

Picture of 5512 Dalwood Way NW, Calgary Real Estate Listing
5512 Dalwood Way NW, Calgary || $780,000

Welcome to this extensively upgraded family home in the highly sought-after community of Dalhousie—offering a rare combination of indoor and outdoor space, functionality, and meaningful lifestyle improvements, all set on an oversized lot backing onto a peaceful walking path.
With 2,458 sqft of total finished living space, this detached home features 4 bedrooms - three up, one down - plus a basement flex room and 3.5 bathrooms, including a stunning 5-piece primary ensuite complete with dual vanities, an oversized rain-head shower, and a freestanding soaker tub—delivering a spa-inspired retreat rarely found in this community.
The home blends modern updates with the character of an established NW neighbourhood. The kitchen has been thoughtfully renovated with new cabinetry, butcher block countertops and island, upgraded stainless steel appliances, and an adjoining dining area—creating a central hub for daily living and entertaining.
Numerous upgrades provide both comfort and long-term value, including:
• Upgraded electrical panel and full replacement of original aluminum wiring
• Added pot lighting on every level throughout
• New furnace and hot water tank (2023)
• Upgraded LVP flooring throughout the home, including the basement (2023)
• New windows throughout, with the exception of the character-rich mahogany bay window in the dining room (2023)
• All exterior doors replaced, with the exception of the mahogany French doors to the deck.
The finished basement space has a bedroom, a separate entrance and adds versatility for additional living options with a flex room ideal for a home office or gym, an entertainment space and a large storage area (unfinished).
Situated on an impressive 8,278 sqft lot, the outdoor space offers privacy and usability with mature trees, a firepit area, and direct access to the pathway system. The wrap-around deck provides a great outdoor living space and has a solid, previously inspected structure. A carport offers tandem covered parking with potential for easy conversion to a garage if desired.
Located on a quiet street surrounded by many renovated homes, this property is close to parks, schools, the University of Calgary, SAIT, city transit, and the amenities of Dalhousie Station (Safeway, Indigo, banks, restaurants, etc.).
A fantastic opportunity for buyers seeking a well-cared-for home with significant upgrades, generous space, and room to personalize further in one of Calgary’s most established and desirable NW communities.

Listing Brokerage: Real Broker
Picture of 40, 812 6 Avenue SW, Slave Lake Real Estate Listing
40, 812 6 Avenue SW, Slave Lake || $92,000

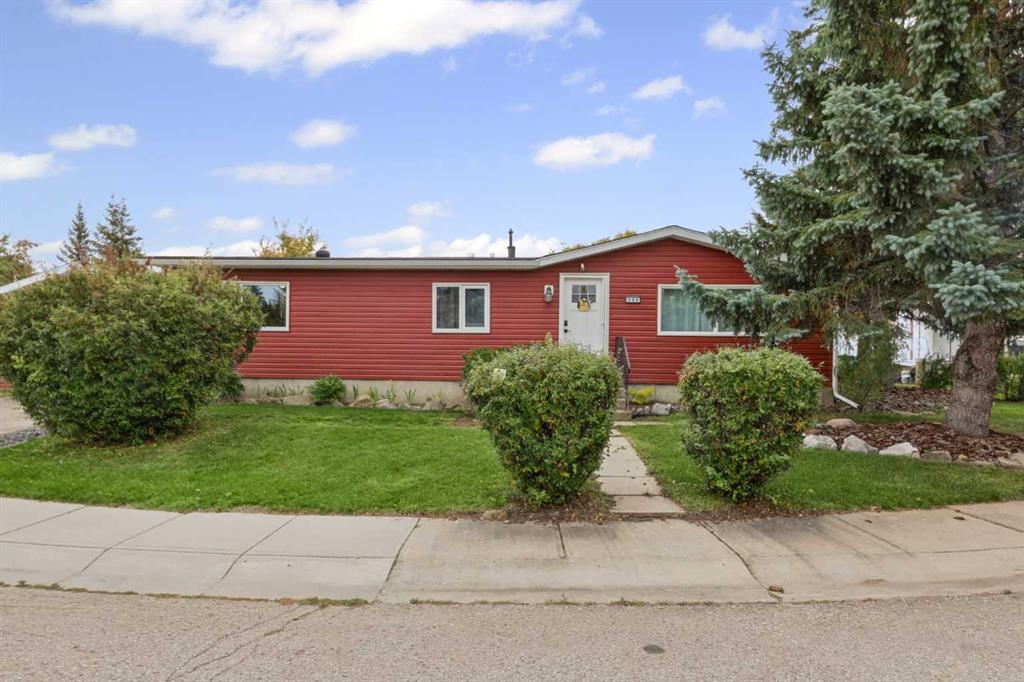
Renovated 3 bedroom mobile in Westside Village park has much to offer for a great price! Hardwood flooring throughout, antique accents, gas fireplace in LR (2 yrs old), Renos include: New metal roof (May 2026), Siding and added insulation (2020), Furnace (2024), Hot water tank (2025), Poly B removed and Pex installed (2024), back deck (2025), New toilet and tub (2024), New kitchen sink/taps (2024). There\'s not many items left to update. Perfect for your 1st home or buy for a rental!

Listing Brokerage: ROYAL LEPAGE PROGRESSIVE REALTY
Picture of 11516 Douglas Woods Rise SE, Calgary Real Estate Listing
11516 Douglas Woods Rise SE, Calgary || $849,900

5-Minute Walk to Fish Creek Park Tucked away on a quiet street in sought-after Douglasdale Estates, this spacious family home offers over 3,900 sq ft of developed living space, a fully developed walkout basement, and a rare west-facing golf course backdrop. With 4 bedrooms upstairs, an open and functional main floor, and outstanding long-term potential, this is a rare opportunity in an exceptional location. The main level features high ceilings, wood floors, expansive living spaces, built-ins, and a welcoming wood-burning fireplace. The kitchen is equipped with granite countertops, stainless steel appliances, and a gas cooktop, with great flow for family life and entertaining. Upstairs, the generous primary suite includes an updated ensuite with a soaker tub and separate shower, while all four upper bedrooms are well proportioned. The walkout basement is already developed and includes a second kitchen, offering flexibility for guests, extended family, or future personalization. With newer windows, updated flooring, and a location that combines privacy, views, and convenience, this is a home with both presence and potential.

Listing Brokerage: eXp Realty
Picture of 344 Drummond Avenue , Red Deer Real Estate Listing
344 Drummond Avenue , Red Deer || $285,000

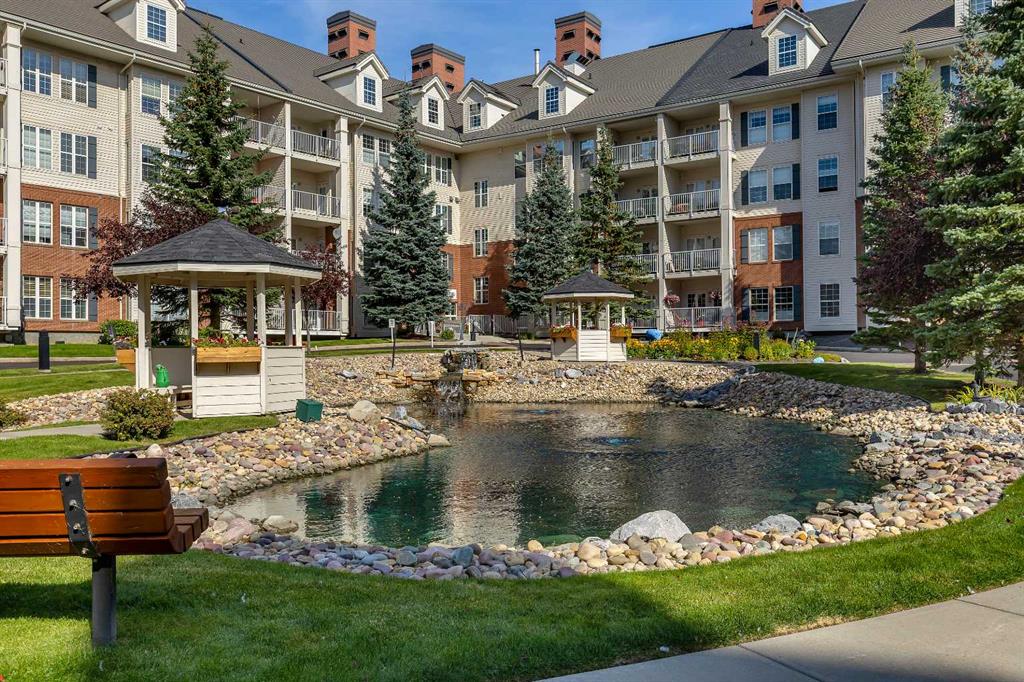
Welcome to 344 Drummond Ave. A well maintained fully developed 2-bedroom, 2-bathroom, 4-level split offering immediate possession and a sunny west-facing backyard. The covered front veranda welcomes you into an open-concept main floor featuring neutral tones and laminate plank flooring that creates a bright and spacious feel. The kitchen is both functional and inviting with abundant white cabinetry, updated countertops, tile backsplash, stainless steel appliances, and a large island with eating bar. The adjoining dining area offers convenient access to the backyard, making indoor-outdoor living easy. The primary bedroom includes a walk-in closet with shelving. A second bedroom and updated 4-piece bathroom with oversized countertop/vanity complete the upper level. The lower-level features large above-grade windows, a generous family room with cozy corner gas fireplace, updated 2-piece bathroom, and additional storage space. The basement adds even more versatile living space with a second finished family/recreation room with a window and closet, laundry area, and storage room with bathroom plumbing rough-in for future development potential. Outside, enjoy the fully fenced west-facing backyard complete with vinyl fencing, patio, landscaped yard, rear alley access, and a large parking area that is zoned for a garage. Ideally located near parks, walking trails, playgrounds, & transit for access to schools and shopping, this move-in-ready home offers comfort, space, and convenience in a great location. Pets allowed with restrictions. Condo fees are $332.53/month.

Listing Brokerage: CIR Realty
Picture of 4706 53 Avenue , Vermilion Real Estate Listing
4706 53 Avenue , Vermilion || $234,900

Gorgeous Character Home with all the Right Touches of \'New.\' Situated on one of Vermilion\'s most beautifully treed avenues, this 2-storey relic has seen a wide array of updates: high efficiency furnace, an added dishwasher, all new flooring, lighting, and 100A electrical panel, as well as a new water-main to the street. The fully-fenced backyard supplies a large storage shed as well as a single-detached garage (20\'x12\'). The home is within walking distance to schools, the dog park, as well as river trails. A true piece of Alberta\'s History, ready for its next owner.

Listing Brokerage: Vermilion Realty
Listing data is deemed reliable but is not guaranteed accurate by CREB®. Last updated: today at 3:00 a.m.

© 2026 CENTURY 21 Real Estate Foothills. CENTURY 21® is a registered trademark licensed to Century 21 Real Estate LLC. Equal Housing Opportunity. Each office is independently owned and operated.

Find Real Estate Foothills on Facebook Find Real Estate Foothills on Twitter