MLS PROPERTIES FOR SALE

Picture of 1728 Lake Bonavista Drive SE, Calgary Real Estate Listing
1728 Lake Bonavista Drive SE, Calgary || $925,000

Open House May 31 Sunday 2:30m~4:00pm. Welcome to 1728 Lake Bonavista Drive SE—an exceptional opportunity to own a spacious, extensively updated home in one of Calgary’s most established and sought-after lake communities.

Offering over 1,500 sq.ft. above grade and nearly 2,300+ sq.ft. of total developed living space, this well-designed 4-level split combines functionality, comfort, and long-term livability. Lovingly maintained and continuously improved, the home has seen meaningful upgrades since 2023, including a fully refreshed front yard, all windows replaced with energy-efficient triple-pane units, a new hot water tank, and a new front entry door—enhancing both efficiency and curb appeal.

Situated on a quiet stretch within a school zone and facing open green space, this home enjoys a peaceful, family-friendly setting. The main level has been opened up to create a bright and connected living space, featuring a kitchen with generous cabinetry and modern appliances, flowing into a spacious dining area with a cozy fireplace. The front living room captures unobstructed views of the green space and is filled with natural morning light.

Upstairs, you’ll find two generous bedrooms, including a thoughtfully designed primary retreat with a renovated ensuite and a fully enclosed walk-in closet—an uncommon feature at this price point in Lake Bonavista. An updated main bath and additional bedroom complete the upper level. The lower level offers a third bedroom, full bath, and family room—ideal for guests, teens, or multi-generational living. The fully developed basement, complete with soundproofing, provides excellent flexibility for a gym, media space, or playroom, along with abundant storage.

The sunny south-facing backyard and large double detached garage add to the home’s everyday practicality and enjoyment.

What truly elevates this property is the lifestyle it offers. Lake Bonavista is Calgary’s premier lake community, known for its mature trees, strong sense of community, and exceptional year-round amenities. Residents enjoy private lake access with swimming, paddleboarding, skating, and fishing, along with tennis courts, parks, and community events throughout the year. Fish Creek Park is just minutes away, offering endless outdoor recreation.

This home has been a place of pride, growth, and wonderful memories for its owners—offering a warm, uplifting atmosphere that’s immediately felt the moment you arrive.

Move-in ready and full of potential, this is a rare opportunity to secure not just a home, but a lifestyle defined by comfort, community, and lasting value. Some photos have been virtually staged to illustrate furnishing possibilities and the home\'s potential layout.

Listing Brokerage: Skyrock
Picture of 147 Alexander Crescent , Red Deer Real Estate Listing
147 Alexander Crescent , Red Deer || $849,900

This meticulously maintained luxury home, built by Kalis Homes, is ideally situated in the prestigious Anders Park East neighbourhood and backs onto a serene green space. The residence features an open-concept main floor highlighted by soaring ceilings, quality hardwood and tile flooring, and a skylight that bathes the living area in natural light. A chef’s kitchen serves as the heart of the home, boasting quartz countertops, a spacious center island with an eating bar, high-quality cabinetry, and built-in appliances, including a stove, microwave, and dishwasher. All appliances and window covers have been installed within the last 2 years approximately. The main level also includes a dedicated front office that can easily serve as an additional bedroom. The living room boasts a cozy 3 sided a gas fireplace. The dining area is large. Back deck boosts a 12\' x 22\' covered deck overlooking the beautifully manicured yard, accessed from the kitchen. The entire inside of the home has been repainted.
The primary suite is a true sanctuary, offering a large walk-in closet and a luxurious 5-piece ensuite complete with a soaker tub and a tile shower and in floor heating. For ultimate convenience, a dedicated laundry room is also located on the main floor. The expansive basement provides additional living space with a large family room. This level is rounded out by two large bedrooms, a 4-piece bathroom, and a wet bar, making it an ideal space for guests or relaxation. For comfort, the basement is equipped with in-floor heating
The garage and parking area design further distinguishes this property, including a concrete driveway finished with rubber membrane and an oversized, heated double attached garage that is fully insulated and equipped with a floor drain. Exterior and mechanical features, underground sprinklers, a gas BBQ hook-up, a phantom screen door, a new furnace, a new air conditioning unit, a new air exchanger, a new water softener and completely repainted on the outside of the home. With thoughtful touches like a built-in phone desk and a large side yard, this home represents an outstanding opportunity to own a high-quality residence in one of Red Deer’s most desirable locations.

Listing Brokerage: Royal LePage Network Realty Corp.
Picture of 104, 12330 102 Street , Grande Prairie Real Estate Listing
104, 12330 102 Street , Grande Prairie || $329,900

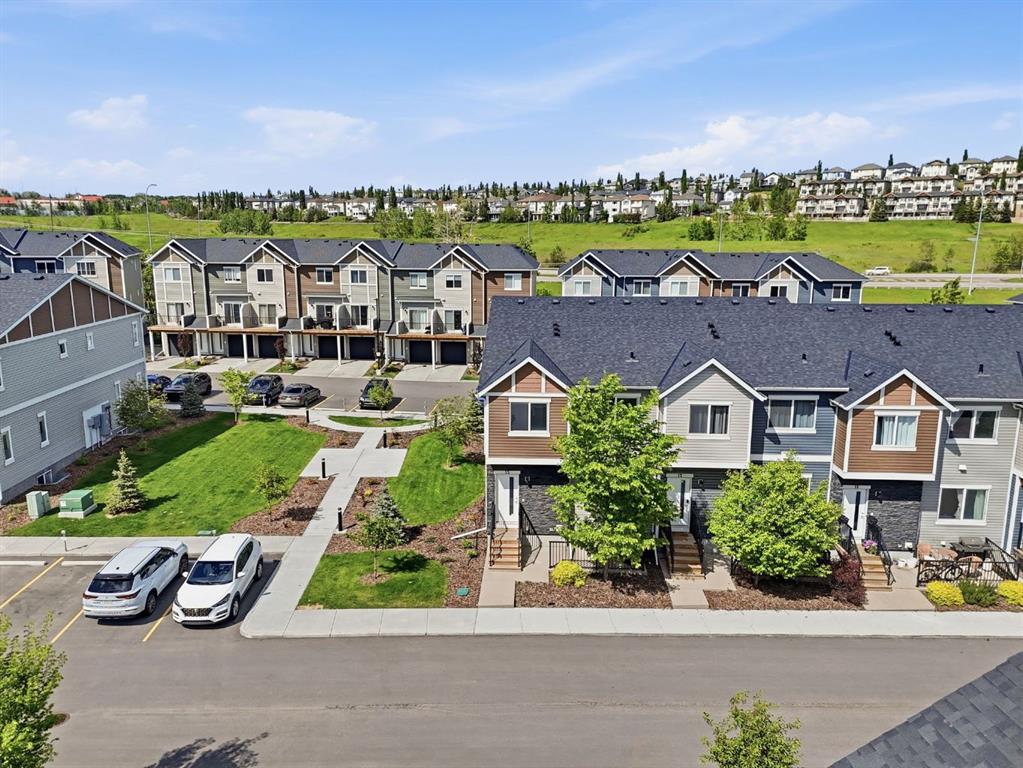
If you are on the hunt for the perfect condo in Grande Prairie, look no further than Inverness Estates, the most sought-after complex in the city. This impressive two-bedroom, two-bathroom unit as well as 2 underground parking stalls, featuring a massive primary suite complete with a private ensuite and stylish, updated flooring throughout. Situated as a West-facing, main-floor unit, it offers the unique luxury of direct access to a sunny, beautifully manicured courtyard, perfect for a quick breath of fresh air or a scenic stroll right from your doorstep. Beyond the living space, this home is designed for year-round comfort. Regardless of frigid winters or summer heat, you can retreat to the heated underground parking where you’ll find two conveniently located stalls, including one equipped with secure, gated storage. The complex itself is exceptionally well-managed, featuring healthy reserves and meticulous upkeep. This means you can enjoy a worry-free lifestyle with zero exterior maintenance. No mowing or snow shoveling required. Whether you are a first-time buyer or a \"snow bird\" seeking a secure home base between travels, this property is a must-see. This condo is set for Immediate possession or for the Savvy investor, take advantage of a current tenant opportunity to make this a great investment opportunity.

Listing Brokerage: Royal LePage - The Realty Group
Picture of 812 Lakewood Circle , Strathmore Real Estate Listing
812 Lakewood Circle , Strathmore || $259,900

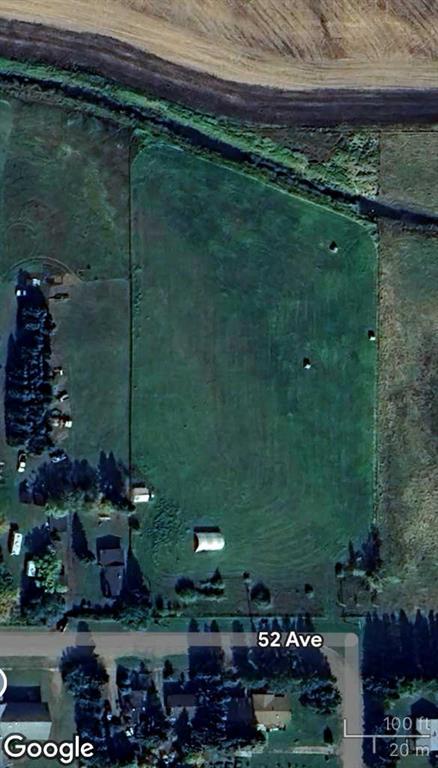
Build your dream home in the sought-after lake community of Lakewood in Strathmore. Perfectly positioned between two golf courses and close to everyday amenities, this WALKOUT lot backs directly onto peaceful green space/playground. Enjoy small-town charm with all the conveniences of city living just 25 minutes from Calgary. Strathmore offers excellent schools, a hospital, twin arenas, outdoor recreation facilities, parks, walking paths, an aquatic centre, sports complex, shopping, and more. Lakewood Meadows is an exciting newer waterfront community featuring over 40 acres of ponds, wetlands, and water features, along with more than 3.5 km of scenic shoreline to explore. Residents can enjoy summer activities like canoeing, kayaking, and paddle boating right in the community. Contact us today to learn more about this incredible opportunity and connect with one of our trusted local builders.

Listing Brokerage: RE/MAX Crown
Picture of 105, 1648 Saamis Drive NW, Medicine Hat Real Estate Listing
105, 1648 Saamis Drive NW, Medicine Hat || $123,900

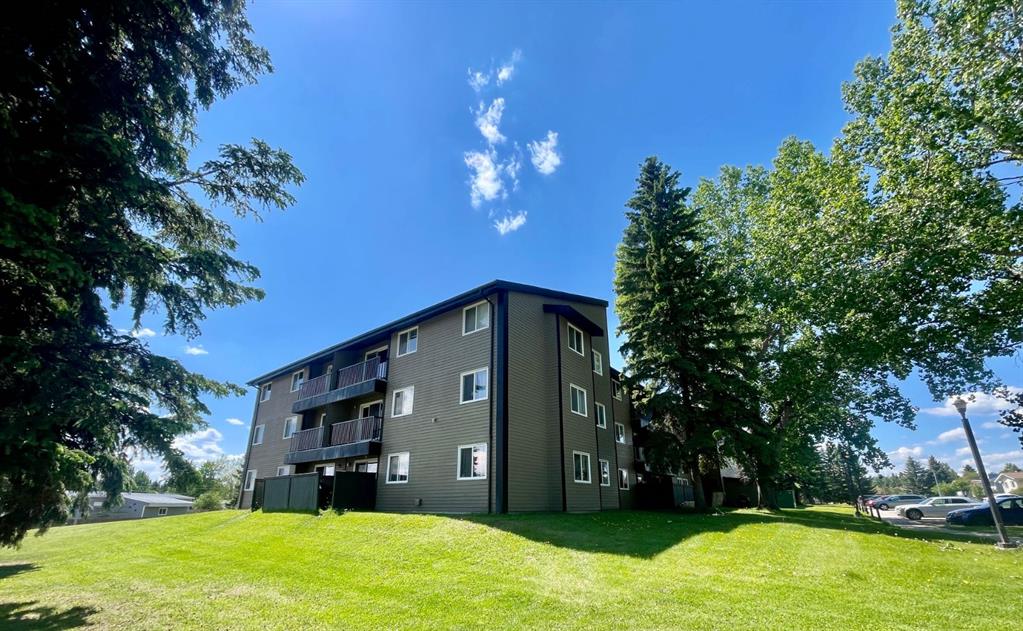
Welcome to this beautifully updated ground-floor 1-bedroom, 1-bathroom condo in the desirable Axxess development. This move-in ready home features new countertops in both the kitchen and bathroom, along with modern vinyl plank flooring throughout the kitchen, dining area, and bedroom.
The unit includes a full appliance package, complete with a convenient stackable washer and dryer. Step outside to your spacious private patio—perfect for summer BBQs and relaxing evenings.
Enjoy affordable condo fees of $308.74/month, which cover all utilities except cable and Wi-Fi, offering excellent value and convenience.
Ideal for first-time buyers or investors, this property is a fantastic opportunity you won’t want to miss. Book your private showing today!

Listing Brokerage: ROYAL LEPAGE COMMUNITY REALTY
Listing data is deemed reliable but is not guaranteed accurate by CREB®. Last updated: today at 3:00 a.m.

© 2026 CENTURY 21 Real Estate Foothills. CENTURY 21® is a registered trademark licensed to Century 21 Real Estate LLC. Equal Housing Opportunity. Each office is independently owned and operated.

Find Real Estate Foothills on Facebook Find Real Estate Foothills on Twitter