MLS PROPERTIES FOR SALE

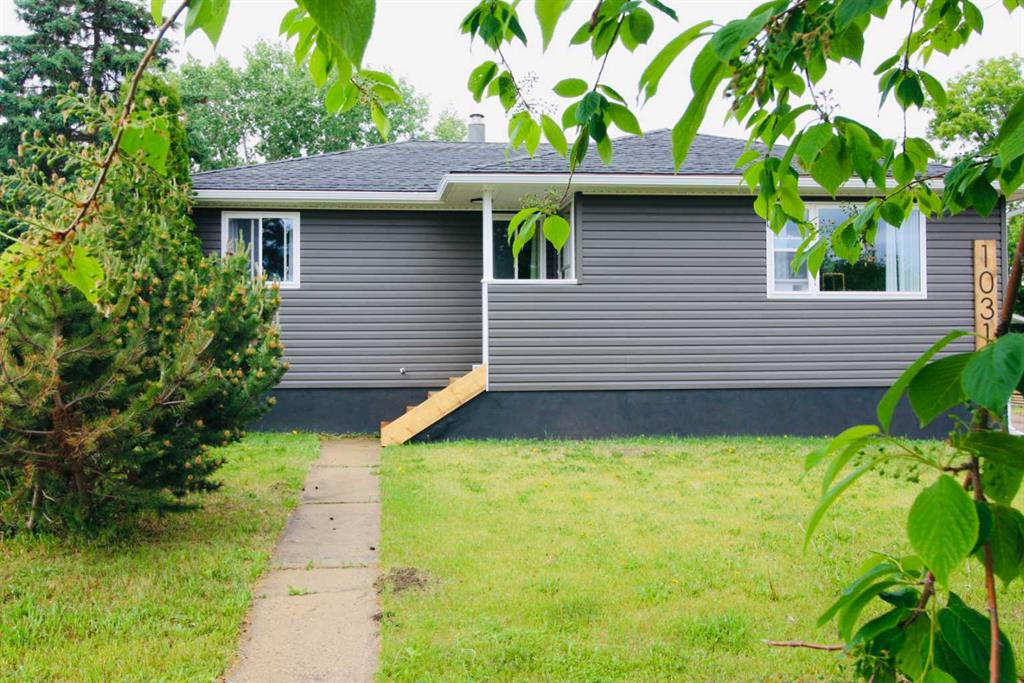
Picture of 405 3 Avenue W, Cardston Real Estate Listing
405 3 Avenue W, Cardston || $438,500

Welcome to one of Cardston\'s most charming and truly one-of-a-kind homes! Bursting with character, warmth, and thoughtful updates throughout, this beautifully transformed 3-bedroom, 2-bathroom property offers a rare opportunity to own a home that simply can\'t be replicated. From its storybook curb appeal and hand carved solid wood doors to its incredible outdoor spaces and unbeatable location, this is the kind of home that captures your heart the moment you arrive! Perfectly situated directly across from Town Square, the pickleball courts, baseball diamond, soccer fields, playground, and green space, you\'ll enjoy front-row access to some of Cardston\'s best community amenities while still feeling tucked away in your own private retreat. Inside, every room reflects the care and attention that has gone into making this house a home. Fresh paint, beautiful custom details, upgraded windows, stylish lighting, and thoughtfully curated finishes create a bright, welcoming atmosphere filled with personality and charm. The Kitchen features upgraded high-end appliances including a new Gas Stove, Water-filtered Ice-Maker Refrigerator, and newly installed Dishwasher. The beautifully renovated bathrooms offer the perfect balance of style and comfort, featuring an oversized spa-inspired shower and a relaxing soaker tub that invites you to unwind after a long day. With a newly installed tankless hot water system, updated windows and doors, a spacious laundry room with a brand new Washer and Dryer, and countless quality improvements throughout, you can move in and simply enjoy! Step outside and prepare to fall in love! The backyard is a private oasis filled with beautiful perennials, raised garden boxes, a thriving herb garden, mature landscaping, and thoughtfully designed outdoor living spaces. Enjoy summer evenings on the upgraded deck, morning sun on the charming brick patio, and the peaceful feeling of being surrounded by nature right in town. The adorable outdoor cabin adds even more character and possibilities—perfect as a reading retreat, hobby space, playhouse, art studio, or cozy getaway—while storage above in the attic roof and an additional garden shed provide plenty of practical space for tools and seasonal items. The oversized garage with builit-in work benches and shelving, with a newly replaced garage door with automatic openers adds to the value of this home, there is even potential to re-open the side vehicle-access gate with room to park an RV or boat. The exterior has been recently professionally painted, refreshed garage siding with premium long lasting hardyboard. As an added bonus, the fully insulated attic is ready for future development or fantastic storage, offering flexibility and room to grow! Full of charm, loaded with upgrades, rich in character, and located in one of Cardston\'s most desirable settings, this is far more than just a house—it\'s a lifestyle, a retreat, and a place to create lasting memories. Call your favorite Realtor to book your showing!

Listing Brokerage: Grassroots Realty Group
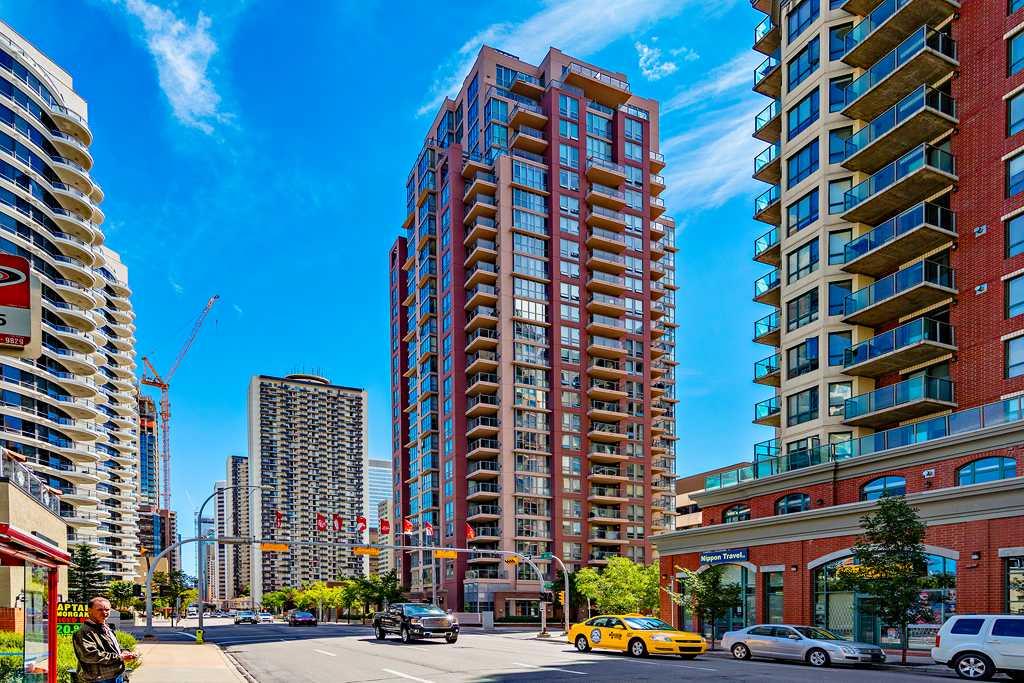
Picture of 34 Kincora Drive NW, Calgary Real Estate Listing
34 Kincora Drive NW, Calgary || $659,000

!! EVENING Open House Friday, June 19th at 5:00pm - 7:00pm !! Kincora is a carefully curated community. With a vast green space that runs through, residents here are always connected to nature. Tucked on Kincora Drive, this nearly 1700 sq. ft. 2-storey offers unique features and a floorplan one can grow into. Inside you’ll notice a mix of tile and rich, brown hardwood floors. An open concept main floor offers an L-shaped kitchen, which features: natural maple cabinetry, a walk-in pantry, and a built-in space for a small office. There’s tons of storage and cabinets running along both walls, and a breakfast bar in between. Directly in front, the living room offers a multitude of options for configuring furniture and the gas fireplace in the center adds warmth. The dining space faces the back patio, with dual-doors that grant access to the beautifully landscaped backyard. Upstairs you’ll notice a smart use of space, with a private laundry room and a bonus room that stands tall. The stained glass ceiling fan is a feature that will remain in the home, it adds just the right amount of color and character. In the primary bedroom you’ll find a walk-in closet with added organizers, and a 5-piece ensuite complete with dual sinks, a standing shower, plus a cozy tub. Along with 2 additional bedrooms, there’s a linen closet and a 4-piece bathroom all upstairs too. Similar to the main floor, natural light is noticeable and abundant throughout the second level. Heading into summer, you’ll surely appreciate the trees and shrubs growing along the back fence and the two-tiered deck adds originality to the outdoor living space. We can’t forget to mention the freshly painted interior, central air conditioning, unfinished basement with 2 bright windows, and the double attached garage with a concrete front driveway. Your moments away from everyday necessities, such as: Co-Op Creekside, Orange Theory Fitness, Serene Day Spa, Creekside Dental/Medical, Starbucks, Splitsville, Symons Valley, Stoney Trail & More. You’ll find parks and ponds around each corner, this established part of the NW is truly functional and developed well. Tour the iGuide and book your showing today!

Listing Brokerage: Real Broker
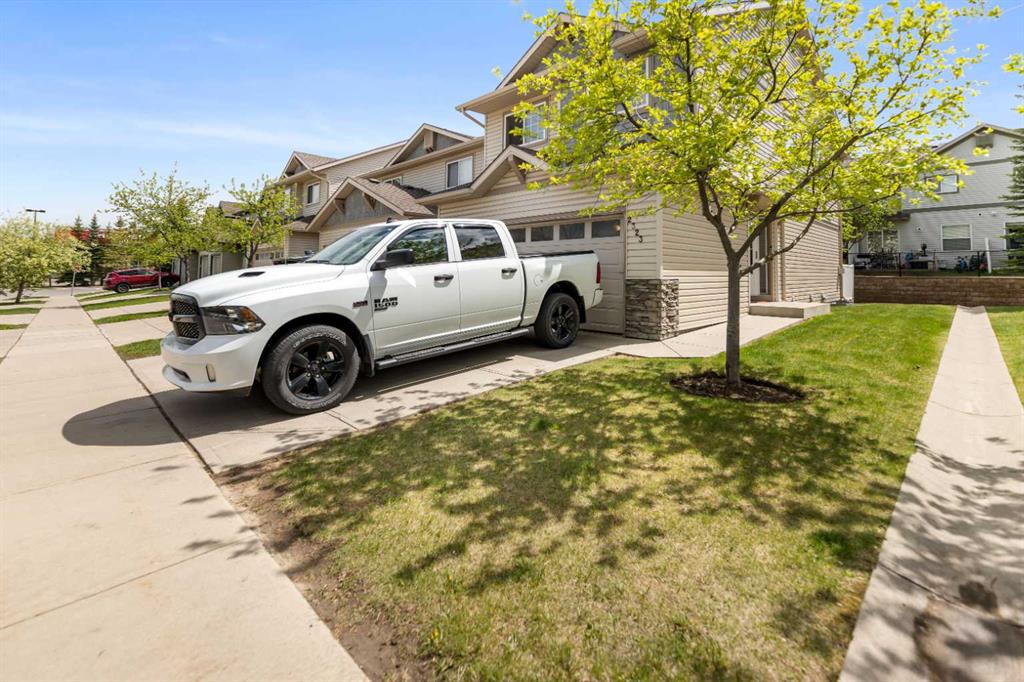
Picture of 3925 74 Street NW, Calgary Real Estate Listing
3925 74 Street NW, Calgary || $890,000

Dream Home in Bowness | Backs Directly onto a Park | Schools One Block Away | 3925 74 ST NW
This beautifully designed semi-detached home offers the perfect blend of modern luxury and family-friendly living in the heart of vibrant Bowness. With just over 2,700 sq ft of finished space, 4 bedrooms, and 4 bathrooms, this west-facing home is backing directly on a park and ideally suited for growing families with grade-school children or privacy of no rear neighbours.
Step into a bright, welcoming foyer with 10-foot ceilings and abundant natural light. The open-concept main floor is perfect for family life and entertaining. It features a dedicated dining room, a spacious living room anchored by a stunning full-height tiled fireplace with built-ins, and a show-stopping kitchen with a massive island, quartz countertops, ceiling-height custom cabinetry, built-in pantry, and premium stainless steel appliances.
Practical family features include a mudroom with custom storage, a main-floor powder room, and a convenient home office.
Upstairs, 9-foot ceilings grace three generous bedrooms. The primary suite is a true parents’ retreat with a massive walk-in closet and a luxurious 5-piece ensuite featuring a freestanding soaker tub, large walk-in shower with heated floors, and dual quartz vanities. Two additional bright bedrooms share a modern 4-piece bathroom, while the laundry room includes a quartz folding counter and deep sink.
The fully developed basement (with 9-foot ceilings) is an absolute bonus for families — complete with a large rec room, full wet bar, a generous fourth bedroom with walk-in closet, and another full 4-piece bathroom. Perfect for kids’ play space, movie nights, guests, or future teens wanting their own area.
The backyard is the highlight for families with young children. This private west-facing oasis directly backs onto a park, giving your kids safe, supervised access to green space right outside your door — ideal for daily play, sports, or evening family time without ever leaving home.
Prime Family Location: Elementary schools (Our Lady of the Assumption & Bowcroft) just one block away
Steps to Bow River pathways and Bowness Park for skating, picnics, and river walks Walking distance to playgrounds, community pool, arena, and local shops including Cadence Coffee and Angel’s Drive In Minutes to WinSport, University of Calgary, downtown Calgary, and easy highway access
If you’re looking for a move-in ready home where your children can walk to school and play in the park right behind the house, this is it. Thoughtfully designed with high-end finishes, spacious rooms, and a layout that truly supports family life in one of Calgary’s most loved communities.
Ready for your family to make memories here. Come see why this home stands out!

Listing Brokerage: CIR Realty
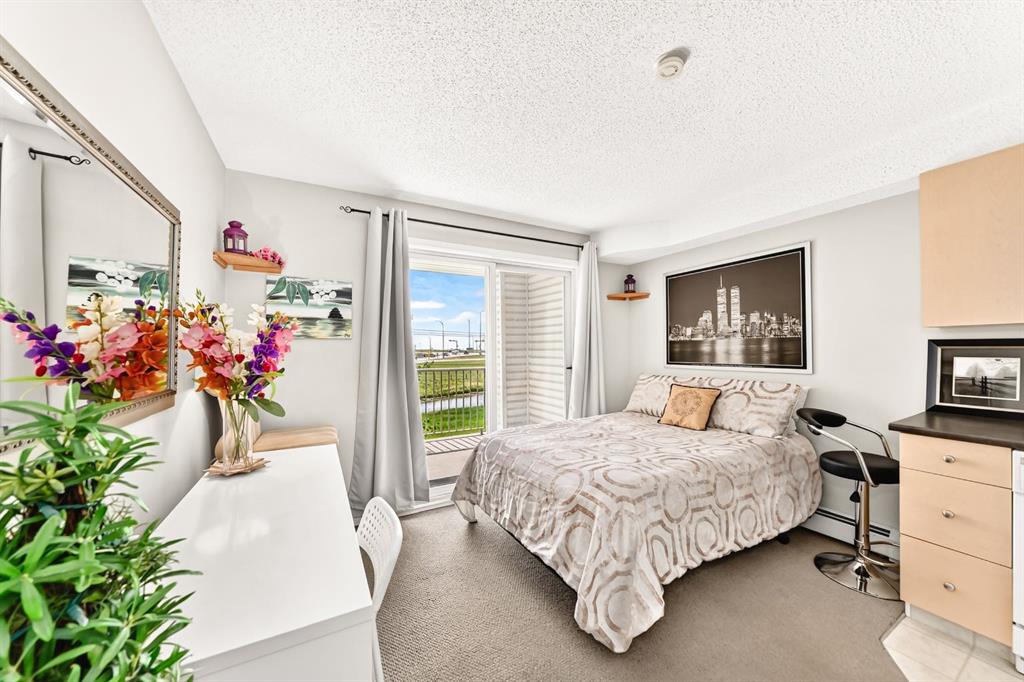
Picture of 51 Wimbledon Drive SW, Calgary Real Estate Listing
51 Wimbledon Drive SW, Calgary || $1,150,000

RENOVATED | LARGE 55 x 120\' LOT | PRIVATE & SPACIOUS WEST-FACING BACKYARD | OVERSIZED GARAGE + ADDITIONAL STORAGE | Located in the highly sought-after community of Wildwood is this spacious, updated family home on a large lot with an expansive west-facing backyard. Situated above the Bow River and bordering Edworthy Park, the location is truly unmatched: surrounded by nature, yet just 10 minutes to downtown. Invest in both lifestyle and real estate! This updated 4-level split offers a spacious floor plan and multiple outdoor areas to enjoy with a front balcony, lower covered patio, large composite deck and spacious yard! The main floor provides an open and bright living area open to the kitchen with site finished hardwood floors, massive upgraded island with storage and seating, high-end appliances including a Miele induction range, white cabinets and beautiful stone countertops! Beams and walls were previously removed and the kitchen was enlarged to create an open and seamless main level. The living room area is well thought out with a custom fireplace mantle and built-in shelving. The hardwood floors continue upstairs where you will find the primary bedroom with its own gas fireplace, 2 additional bedrooms, and a 4-piece updated bathroom with heated floors. Down on the lower level you will find the cozy lower family room with huge windows, full bathroom with heated floors and walk-in shower, and a spacious laundry room and pantry with tons of storage. The basement is fully finished with a 4th bedroom and access to the utility room with additional storage and a 2nd oven for those big family dinners! Walk out your rear entry through the mudroom with heated floors onto a massive composite back deck that is open to the huge west facing backyard with several mature trees providing shade and privacy. The beautiful stone on the home\'s exterior is matched on the oversized double garage and shed with additional storage! Other features include central air conditioning, central vacuum system with kitchen Vroom vacuum accessory, freshly painted exterior (spring 2026), Hunter Douglas window coverings throughout, new furnace (Jan/2023), new carpet on lower levels (Nov/2022), and tons of storage! Wildwood is known for its quiet, non-through streets, strong community feel, and unbeatable access to outdoor amenities and green space: the Bow River pathway system, Edworthy park/off-leash park and Douglas Fir Trail to name a few. It boasts an active community association with numerous events throughout the year for the whole family to enjoy. Take advantage of the tennis/pickleball and basketball courts and community garden in the summer and the skating rinks in the winter. The community offers many different sports and activity programs and lessons for both kids & adults alike. There is a highly-regarded preschool program and the public elementary school only a 7 minute walk away, and several other schools just across Bow Trail with quick access to downtown and tons of shopping!

Listing Brokerage: RE/MAX First
Picture of 4305 16 Street SW, Calgary Real Estate Listing
4305 16 Street SW, Calgary || $895,000

Welcome to 4305 16 St SW, a premier brownstone style townhouse in the heart of Altadore. The gorgeous exterior is appointed with real brick and metal detailing for an air of sophistication and luxury. Right as you walk into the home you are greeted with luxury finishings, hardwood floors, and a spacious foyer with an attached mudroom. The double attached garage makes those cold winter mornings that much easier and provides ample room for all your summer toys as well. As you walk up the stairs you enter a spacious open concept living room and kitchen. The windows provide generous natural light to enjoy your morning coffee. With high end appliances, ample counter space and thoughtful cabinetry layouts, the kitchen is a chef’s dream. Steps away is an oversized built in dining nook for entertaining or a quiet evening at home. The balcony off the kitchen features a barbeque and full Phantom Screens to block wind, enhance privacy, and retain heat during chilly evenings. The upper level features a large primary suite with attached ensuite and a walk-in closet. Luxury finished run throughout, with beautiful tile work, lighting fixtures, and built in cabinetry. The rest of the upper level is finished off with two additional bedrooms that could be set up either as living space or converted into an office. All rooms have closets and there is an additional full bathroom upstairs. Beyond the craftmanship and elegance of the home, it is also in one of the most desirable pockets of Calgary, steps away from cafes, restaurants, and River Park. Truly combining the best of all worlds, this is a property that will complement and enhance a luxurious lifestyle. Book a showing today to come experience brownstone style living in Calgary!

Listing Brokerage: Grey Rock Properties
Listing data is deemed reliable but is not guaranteed accurate by CREB®. Last updated: today at 3:00 a.m.

© 2026 CENTURY 21 Real Estate Foothills. CENTURY 21® is a registered trademark licensed to Century 21 Real Estate LLC. Equal Housing Opportunity. Each office is independently owned and operated.

Find Real Estate Foothills on Facebook Find Real Estate Foothills on Twitter