MLS PROPERTIES FOR SALE

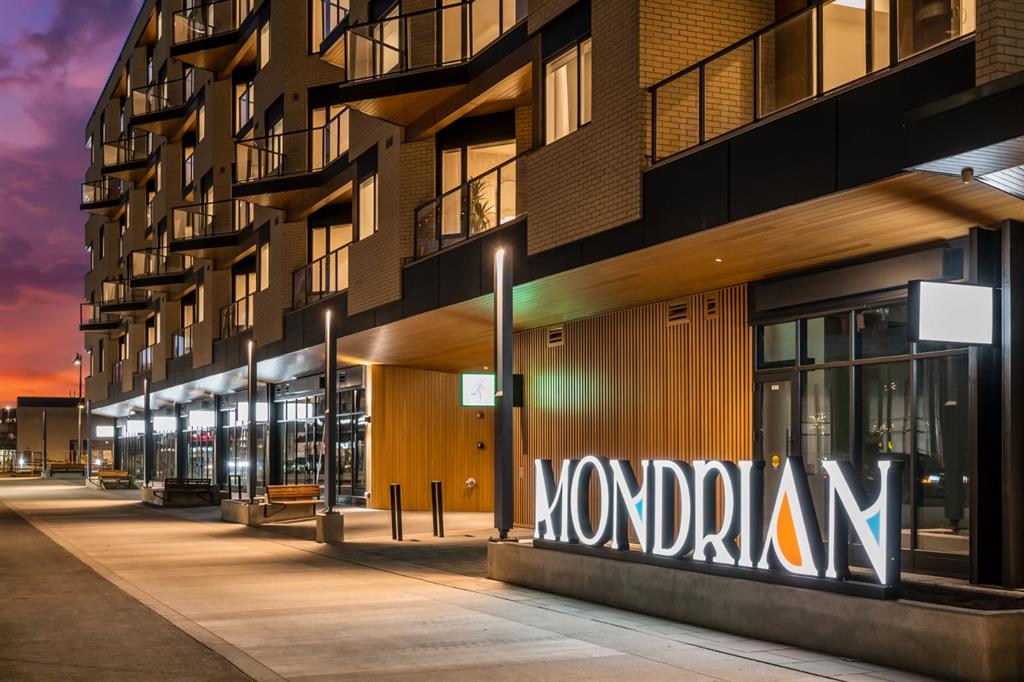
Picture of 3, 722 4A Street NE, Calgary Real Estate Listing
3, 722 4A Street NE, Calgary || $250,000

Welcome to your new home in the heart of Renfrew. This bright, spacious one-bedroom PLUS additional flex space—perfect for a den or home office—offers a rare combination of spacious living, great location, and a PET friendly building with low condo fees. The open layout features a large kitchen with stainless steel appliances and breakfast bar, opening into a warm and inviting living area complete with a cozy wood-burning fireplace. Access the massive patio/outdoor balcony through sliding doors which floods the space with natural light. The generous bedroom easily accommodates a king-size bed and includes a walk-through closet leading to an updated 4 piece bathroom. Recent upgrades include fresh paint throughout, new refrigerator, and new carpeting. You’ll appreciate the convenience of in-suite laundry paired with a large walk-in storage room, as well as a heated, secure underground parking stall with an ADDITIONAL dedicated storage cage. This boutique building consists of just 15 units, with many long-term owners, creating a strong sense of community. All windows and doors were replaced in 2020. Ideally located, this home offers easy access to nearby amenities, parks, dining, and entertainment, as well as quick connectivity to downtown and the river pathways, making it an exceptional opportunity for urban living.

Listing Brokerage: LPT Realty
Picture of 14 Silverado Ridge Link SW, Calgary Real Estate Listing
14 Silverado Ridge Link SW, Calgary || $798,000

Discover this BEAUTIFULLY MAINTAINED WEST-FACING SINGLE-FAMILY HOME, located on a quiet street in the highly desirable, family-friendly community of Silverado. Offering 3,338 sq. ft. of fully developed living space, this impressive home features four bedrooms, a main-floor office, and a fully finished basement. The spacious upper-level bonus room is thoughtfully designed and could easily be converted into an additional bedroom using the existing double doors.

With an inviting curb appeal, the home features durable James Hardie siding and a new roof, both completed in 2022, along with a beautifully landscaped front yard. Enjoy year-round comfort with central air conditioning and efficient forced-air heating, while the attached double garage provides secure parking and ample storage space. A new garage door was recently installed to improve efficiency and performance.

Inside, the home offers a blend of thoughtful upgrades and well-maintained finishes throughout. The main floor features hardwood flooring, pot lights, 9’ ceilings, and a cozy gas fireplace. The kitchen features maple cabinetry, granite countertops, and newer appliances, with all appliances under five years old. Additional features throughout the home include a central vacuum system, built-in sound system, high efficiency exhaust fans in the upper bathrooms, vaulted ceilings in the upper-level bonus room, and new windows with privacy screens in the ensuite bathroom.

The fully finished basement provides an excellent additional living space, complete with a suspended T-bar ceiling and extra-large storage area—ideal for a recreation room, home gym, media space, or additional family living.

Step outside to enjoy the huge backyard, complete with an oversized deck with vinyl flooring and glass railings, a stone patio, spacious lawn area, and mature trees along the perimeter for added privacy—creating the perfect outdoor setting for relaxing.
Beyond the home itself, the location offers exceptional convenience and lifestyle amenities. Families will appreciate being within walking distance to Holy Child School (K–9), Ron Southern School (K–6), and a Francophone school (K-12), along with nearby green space, playground and open sports fields for outdoor activities. Shopping and everyday conveniences at Silverado Marketplace are also just minutes away. A bus stop is located steps from the front door, while quick access to Stoney Trail and Macleod Trail makes commuting throughout the city seamless. You’re also just minutes from Spruce Meadows, the Somerset LRT Station, YMCA & Public Library, Shawnessy Shopping Centre, and a variety of nearby amenities. Nature lovers will appreciate being close to Fish Creek Provincial Park and the Bow River, offering endless opportunities for walking, biking, and outdoor recreation.
This is an incredible opportunity to own a move-in-ready home in one of Calgary’s most sought-after communities. Book your private showing today with your favorite agent or contact listing agent!

Listing Brokerage: eXp Realty
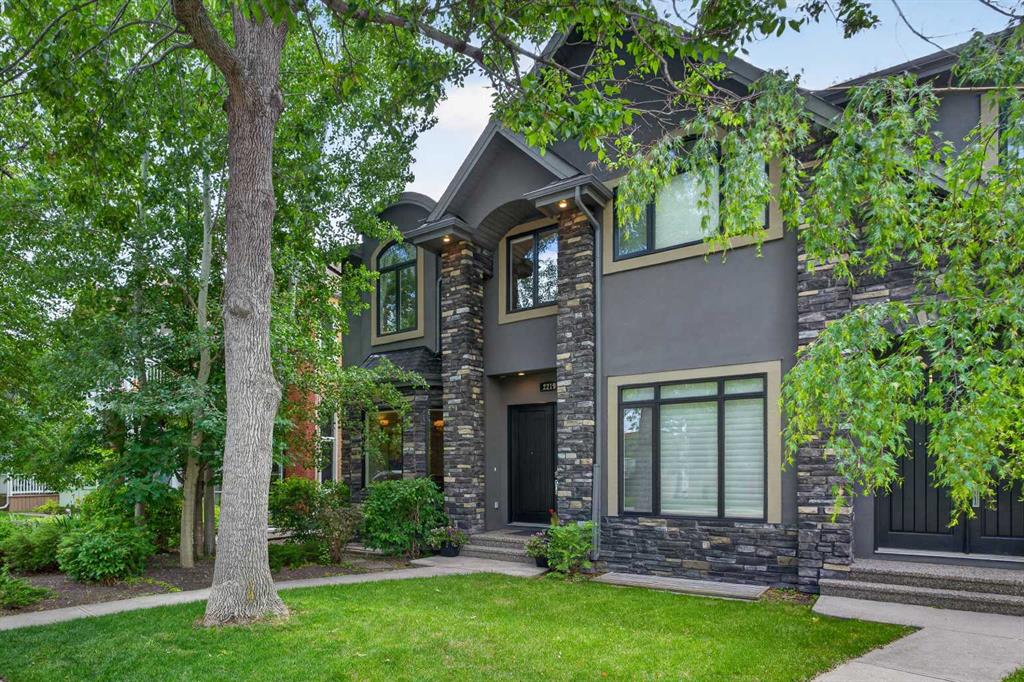
Picture of 7212 Sierra Morena Boulevard SW, Calgary Real Estate Listing
7212 Sierra Morena Boulevard SW, Calgary || $549,990

Beautiful half duplex located in the highly desirable community of Signal Hill. This well-maintained home offers a functional layout with spacious living areas, a bright kitchen, and comfortable bedrooms. Enjoy the convenience of an attached garage and private outdoor space. Ideally situated close to schools, parks, shopping, public transit, and quick access to major routes. Perfect for families, first-time buyers, or investors seeking a great opportunity in a prime location

Listing Brokerage: URBAN-REALTY.ca
Picture of 104, 150 Crossbow Place , Canmore Real Estate Listing
104, 150 Crossbow Place , Canmore || $655,000

Welcome to Crossbow Landing in the sought-after Three Sisters Mountain Village — a picturesque mountain retreat offering over 930 sq. ft. of bright, open-concept living, all on one level. This exceptionally well-maintained 2-bedroom, 2-bathroom condo is move-in ready and ideal for full-time living, a weekend escape, or an investment opportunity.

The spacious kitchen features stainless steel appliances, beautiful maple cabinetry, ample counter and cabinet space, a large peninsula island with breakfast bar seating, and a dedicated dining area. Filled with natural light, the inviting living room is anchored by a cozy gas fireplace finished with river rock stone and a beautiful mantle, while sliding doors lead to the covered PRIVATE PATIO — perfect for year-round enjoyment and taking in the surrounding MOUNTAIN VIEWS.

The generous primary bedroom easily accommodates a king-size bed and offers a walk-in closet and 4-piece ensuite. A second spacious bedroom and full bathroom provide comfortable space for family and guests. Additional features include in-floor heat, in-suite laundry, titled underground parking, and a large storage unit.

Residents of Crossbow Landing enjoy one of the area’s best amenity buildings, complete with a fitness room, games room with pool tables and ping pong, indoor and outdoor hot tub, sauna room, lounge area, and a stunning stone fireplace.

Nestled in the scenic Three Sisters community near the Bow River, this exceptional location offers immediate access to hiking, biking, walking trails, and cross-country skiing, while also being just minutes from shops, restaurants, and all that Canmore has to offer. Quick possession is possible. A rare opportunity to own the mountain retreat you’ve always dreamed of

Listing Brokerage: CIR Realty
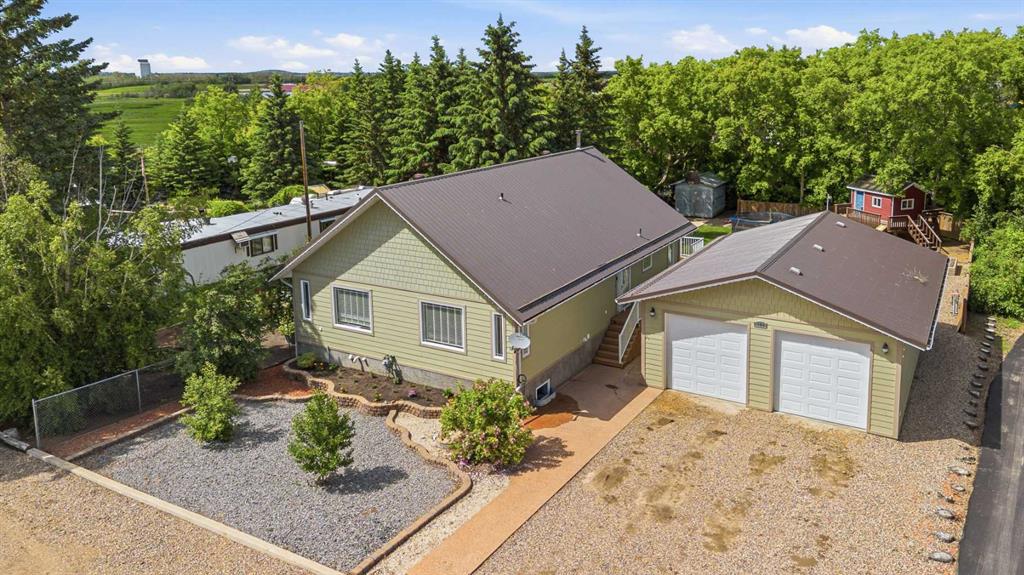
Picture of 908 Stonehaven Road SW, Calgary Real Estate Listing
908 Stonehaven Road SW, Calgary || $790,000

Welcome to 908 Stonehaven Road SW, a fully renovated home in the established and family-friendly community of Southwood. This property has been completely redone from top to bottom with high-quality finishes and thoughtful design throughout, offering a perfect blend of modern style and functional living.

The main level features 1,082 sq ft with a bright and open layout, showcasing brand new luxury vinyl plank flooring, custom woodwork, and a stunning electric fireplace feature wall. The kitchen and dining area are highlighted by a custom built-in dining table, creating a unique and inviting space for everyday living and entertaining. This level offers three spacious bedrooms and two full bathrooms, including a beautifully finished ensuite.

The fully developed basement adds an additional 984 sq ft of living space and is designed for both comfort and entertainment. It features two additional bedrooms, a full bathroom, and a custom-built bar complete with an island, making it an ideal setup for hosting guests or enjoying family time.

This home has undergone extensive upgrades including brand new electrical, plumbing, furnace, hot water tank, and new windows throughout, providing peace of mind for years to come.

Situated on a generous lot, the exterior offers exceptional functionality with a brand new double detached garage, Extended parking pad, and space to accommodate up to eight vehicles, a rare find in this area.

Located in Southwood, this home is close to a wide range of amenities including schools, parks, shopping, and transit. Nearby schools include Ethel M. Johnson School, Harold Panabaker School, and Dr. E.P. Scarlett High School. Enjoy quick access to South Centre Mall, Costco, major roadways, and the Southland LRT station, making commuting and daily errands convenient and efficient.

This is a turnkey opportunity in a mature neighbourhood, offering modern upgrades, ample space, and an unbeatable location.

Listing Brokerage: Town Residential
Listing data is deemed reliable but is not guaranteed accurate by CREB®. Last updated: today at 3:00 a.m.

© 2026 CENTURY 21 Real Estate Foothills. CENTURY 21® is a registered trademark licensed to Century 21 Real Estate LLC. Equal Housing Opportunity. Each office is independently owned and operated.

Find Real Estate Foothills on Facebook Find Real Estate Foothills on Twitter