MLS PROPERTIES FOR SALE

Picture of 1315 47A Avenue , Lloydminster Real Estate Listing
1315 47A Avenue , Lloydminster || $694,900

Beautifully updated executive bungalow with breathtaking views of the lake and expansive green space behind the property. Offering the perfect blend of style, comfort, and functionality, the bright open-concept main floor features new lace oak luxury vinyl plank flooring, updated lighting, and an inviting layout designed for both everyday living and entertaining.

The thoughtfully designed kitchen is complemented by an impressive butler’s pantry, providing exceptional storage and prep space. The spacious primary suite includes a renovated ensuite highlighted by a gorgeous new freestanding tub. Recent upgrades also include a new water softener and hot water tank.

The oversized triple attached garage offers exceptional space for vehicles, tools, and recreational toys, while the drive-through bay door provides easy access to the backyard.

From the peaceful lake views to the thoughtful updates and meticulous care throughout, this home offers a rare opportunity to enjoy luxury living in an exceptional setting.

Listing Brokerage: Musgrave Agencies
Picture of 4 Heritage Mews , Cochrane Real Estate Listing
4 Heritage Mews , Cochrane || $624,000

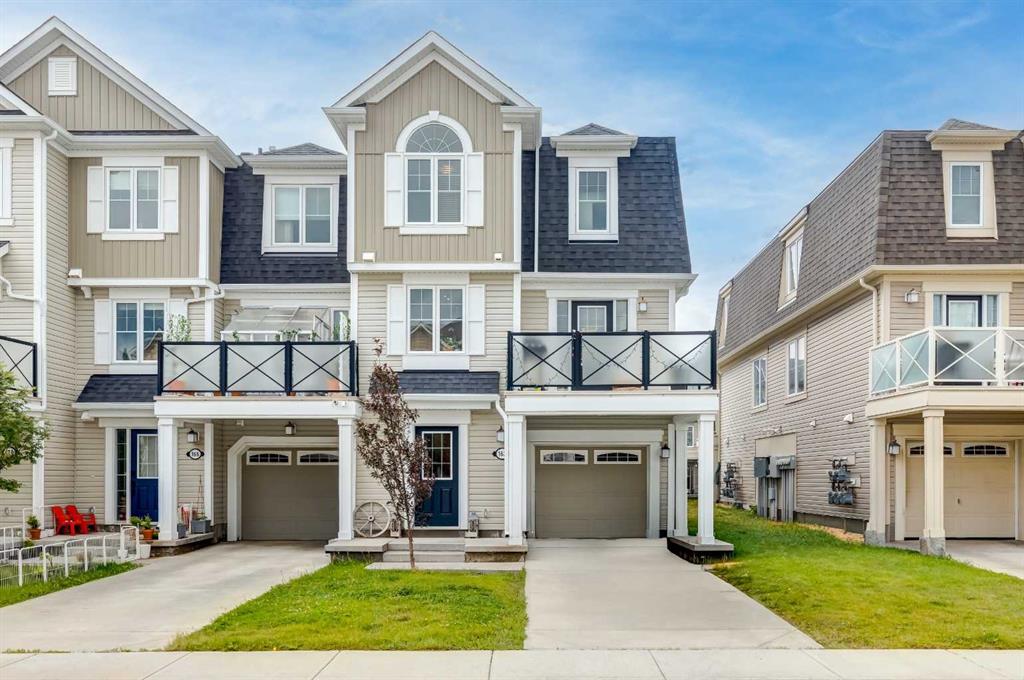
Welcome to this beautifully crafted duplex in the growing community of West Hawk, neighbouring Heritage Hills. Thoughtfully designed for modern living, the main floor offers a bright and spacious family room, a versatile office/den, a dining area and kitchen with a walk through pantry, functional mudroom, and convenient powder room. With a large back yard, perfect for relaxing or entertaining. Upstairs, you\'ll find your private primary retreat complete with a walk-in closet and ensuite featuring dual vanities. A further two generously sized secondary bedrooms, a spacious bonus room, a full bathroom, a dedicated laundry room complete this upper level. Ideally located with easy access west to the mountains and east to Calgary, this home is close to schools, parks, shopping, and a wide range of everyday amenities. Enjoy nearby restaurants, scenic green spaces, and picturesque river walking paths, all just minutes from your doorstep. This home is currently under construction. Photos shown are from a previous build and are for illustrative purposes only. Interior finishes, colours, and specifications may vary.

Listing Brokerage: eXp Realty
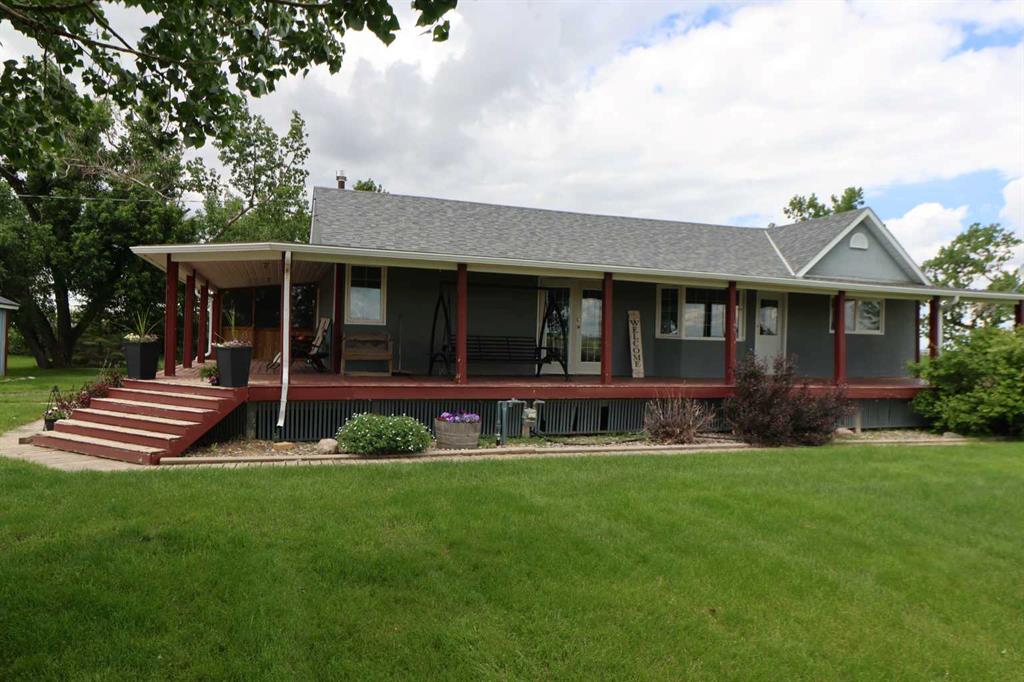
Picture of 3053 3 Street SW, Calgary Real Estate Listing
3053 3 Street SW, Calgary || $1,499,900

OPEN HOUSE SAT 12-2pm! A Roxboro gem! 3053 3 Street SW presents an exceptional opportunity to own a beautifully updated, turnkey bungalow in one of Calgary’s most prestigious inner-city neighbourhoods. Offering over 2,300 sq. ft. of meticulously maintained living space, this home combines timeless design, thoughtful renovations, and an unbeatable location. From the moment you arrive, the pride of ownership is unmistakable. Every aspect of this home has been lovingly cared for & thoughtfully improved, allowing the next owner to move in and simply enjoy. The bright, welcoming main level is designed for effortless everyday living, featuring spacious principal rooms, large windows that flood the home with natural light, and a seamless layout perfect for both entertaining and relaxing. At the heart of the home is the beautifully renovated chef’s kitchen, showcasing premium Miele appliances, abundant cabinetry, quality finishes, and exceptional functionality. Whether preparing family dinners or entertaining guests, this space is both elegant and highly practical. The main floor offers 2 generous bedrooms, while the fully developed lower level provides outstanding flexibility to suit every stage of life. 1 bedroom down and a second bedroom or office/flex space for whatever suits your lifestyle, also includes a spacious recreation or fitness area, the lower level can easily adapt to your family\'s evolving needs. There are also 2 separate staircases in the home adding great functionality for a bungalow. Outside, the private west-facing back patio offers the perfect setting to enjoy sunny afternoons and warm summer evenings. Professional landscaping, hardwired landscape lighting, irrigation system, dual zone natural gas hook-up for BBQ & fire table, and mature surroundings create a peaceful outdoor retreat, while the detached double garage that is attached to the home but a quick step outside door to door provides a nice convenience. Extensive mechanical updates provide complete peace of mind, including a Kinetico water softener, new high-efficiency hot water heater, new central air conditioning, and a brand-new garage roof, reflecting the exceptional care invested throughout the property. The location is simply second to none. Situated in one of Roxboro\'s most desirable pockets, you\'re surrounded by mature trees, beautiful homes, and incredible walkability. Easy access to the community school, parks, playgrounds, private tennis and sports courts, the outdoor skating rink, community hall, & off-leash dog park. You will appreciate being just steps from the scenic Elbow River pathways, or stroll to the renowned restaurants, cafés, boutiques, and vibrant atmosphere of 4th Street in Mission. Rarely does a home offer this combination of quality, location, flexibility, and move-in-ready condition. Whether you\'re looking to downsize without compromise, seeking the charm of bungalow living, or hoping to enter & establish yourself in this coveted community, THIS IS YOUR OPPORTUNITY!

Listing Brokerage: Charles
Picture of 106, 5 Saddlestone Way NE, Calgary Real Estate Listing
106, 5 Saddlestone Way NE, Calgary || $205,000

Spacious 1-Bedroom + Den, 1-Bath Main Floor Condo in Saddle Ridge
Welcome to this spacious and well-maintained 1-bedroom, 1-bathroom plus den main-floor unit in one of Saddle Ridge\'s premier condominium buildings. Pride of ownership is evident from the moment you step inside.
The modern gourmet kitchen features elegant granite countertops, upgraded appliances, and ample cabinetry, making it perfect for both everyday living and entertaining. The bright and inviting living room is filled with natural light thanks to its large windows.
The generously sized primary bedroom offers a convenient walk-through closet, creating a comfortable and private retreat. A versatile den provides the ideal space for a home office, study, or guest area, while the full 4-piece bathroom adds to the home\'s functionality.
Additional highlights include in-suite laundry and a titled underground heated parking stall for year-round comfort and convenience.
Ideally located in Saddle Ridge, this home is close to schools, LRT access, major roadways, shopping, restaurants, and the Genesis Centre, offering exceptional convenience for commuters and families alike.
Whether you\'re a first-time homebuyer, downsizer, or investor, this move-in-ready condo is an excellent opportunity you won\'t want to miss!

Listing Brokerage: RE/MAX First
Picture of 407, 188 15 Avenue SW, Calgary Real Estate Listing
407, 188 15 Avenue SW, Calgary || $319,500

Experience the perfect mix of industrial elegance and sophisticated design in this one-bedroom plus den corner unit at the iconic Chocolate Residences. Boasting premier south and west exposures, this condo basks in glorious afternoon sun and is completely illuminated by dramatic floor-to-ceiling windows complete with custom Hunter Douglas blinds throughout. Step onto sleek, glazed concrete floors and take in the open-concept layout tailored beautifully for entertaining.

The curated kitchen is a true showstopper, featuring a stunning hammered copper sink, warm acacia butcher block countertops, sleek modern cabinetry with copper hardware, custom lighting and a counter height peninsula. Retreat to a primary bedroom wrapped in west-facing floor-to-ceiling glass to soak in the evening light, or unwind in the deep soaker tub of the modern bath. Complete with a functional den space painted in Pure Original Lime Wash from Walls Alive, and a titled underground parking stall conveniently located steps from the elevator, this property places you walking distance to the energy of 17th Ave, 4th Street, Victoria Parks 1st street shops, pubs and restaurants, with a quick walk to the downtown core office towers and shopping. If you are working with a Realtor reach out to them to book a showing and if you don\'t have Realtor contact me for a private tour of this gem.

Listing Brokerage: Real Broker
Listing data is deemed reliable but is not guaranteed accurate by CREB®. Last updated: today at 3:00 a.m.

© 2026 CENTURY 21 Real Estate Foothills. CENTURY 21® is a registered trademark licensed to Century 21 Real Estate LLC. Equal Housing Opportunity. Each office is independently owned and operated.

Find Real Estate Foothills on Facebook Find Real Estate Foothills on Twitter