MLS PROPERTIES FOR SALE

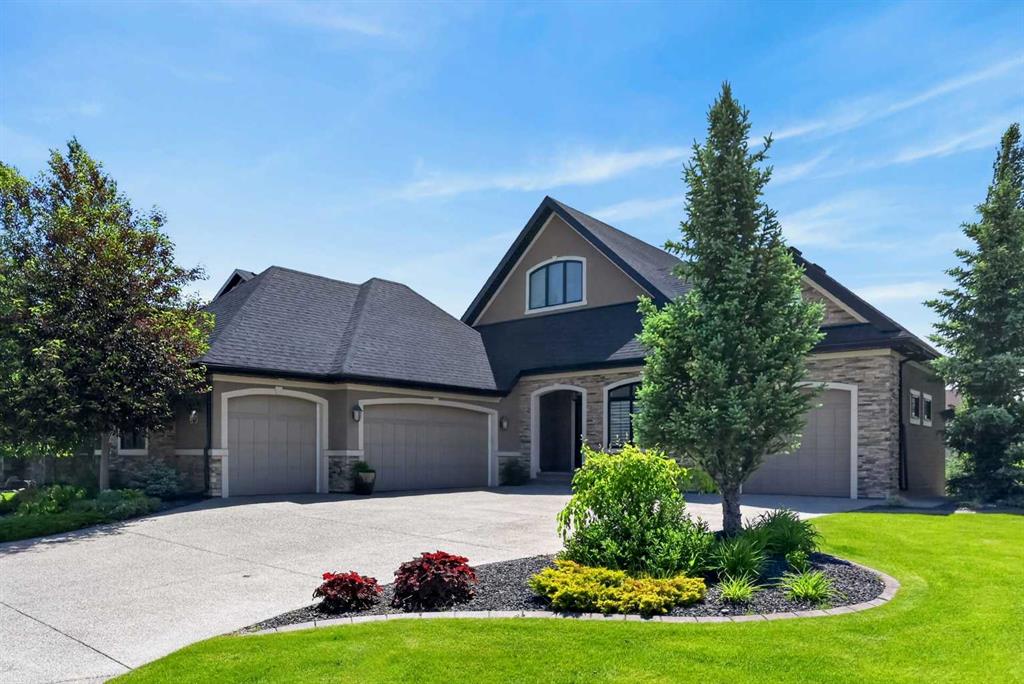
Picture of 756 East Chestermere Drive , Chestermere Real Estate Listing
756 East Chestermere Drive , Chestermere || $897,500

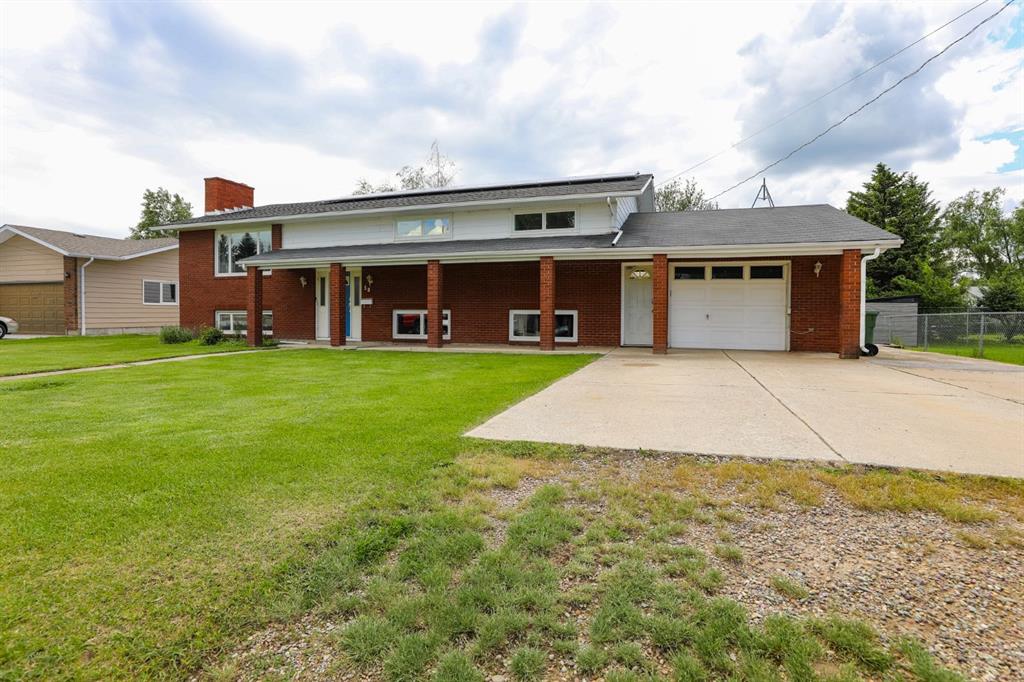
Nestled on an expansive 0.35 acre lot in the sought-after community of Chestermere, this beautifully maintained fully finished bungalow offers over 3,600 sq ft of developed living space with room for the whole family and then some! Featuring 5 bedrooms, 3 full bathrooms, and an incredible layout with multiple living spaces including a bright living room, formal dining area, and a cozy, sunken family room with gas fireplace, this home blends comfort and functionality perfectly. The kitchen has plenty of cabinets & tons of counter space, with island and additional seating! The spacious finished basement adds even more versatility with 2 additional bedrooms, a full bathroom, and a massive recreation area ideal for entertaining, movie nights, or a home gym setup.
Outside, the huge yard is a rare find, with a beautiful back deck made for entertaining. Enjoy summer evenings in the hot tub or hosting BBQs with the natural gas hookup. The double attached garage is perfect for all your tools, and an oversized driveway with space for up to 6 vehicles with room for RV parking. This home is loaded with thoughtful upgrades including matching KitchenAid appliances (2020), Lux triple pane windows (2025), newer 50-year shingles, R50 attic insulation, newer hot water tank (2023), water softener (2023), radon mitigation system, keyless entry, and brand new automatic blinds in the kitchen and dining room (2026), along with electric Hunter Douglas blinds in the living room and upper bedrooms.
Located walking distance to East Lake School, the yacht club, and a playground right next door, this property also includes access to the lake water co-op for affordable seasonal grass watering. A rare opportunity to own a spacious bungalow on a massive lot in an unbeatable location! Book your showing today before it\'s too late!

Listing Brokerage: CIR Realty
Picture of 205, 370 Harvest Hills Common , Calgary Real Estate Listing
205, 370 Harvest Hills Common , Calgary || $345,000

Welcome to this beautifully maintained 2 bedroom, 2 bathroom apartment in the highly desirable community of Harvest Hills. Offering 840.63 sq ft of thoughtfully designed living space plus a private balcony, this move in ready home combines comfort, functionality, and style in one incredible package.

From the moment you walk in, you’ll appreciate the bright, clean layout and the pride of ownership throughout. The spacious primary bedroom offers a true retreat, featuring a stunning walkthrough ensuite that seamlessly connects to a walk-in closet, creating a high end feel. The second bedroom and full bathroom provide the perfect setup for guests, a roommate, a growing family, or a comfortable work from home space.

Enjoy your morning coffee or unwind after a long day on the private west facing balcony while taking in the peaceful surroundings. Whether you’re a first-time buyer, downsizer, or investor, this home offers the ideal balance of low maintenance living and everyday convenience.

Living in Harvest Hills means being close to everything you need! Scenic walking paths, parks, tennis courts, shopping, restaurants, schools, transit, and quick access to major roadways for an easy commute anywhere in the city.

If you’ve been searching for a well cared for home in a fantastic north Calgary location, this one is a must see!

Listing Brokerage: CIR Realty
Picture of 104, 4 Everridge Square SW, Calgary Real Estate Listing
104, 4 Everridge Square SW, Calgary || $269,900

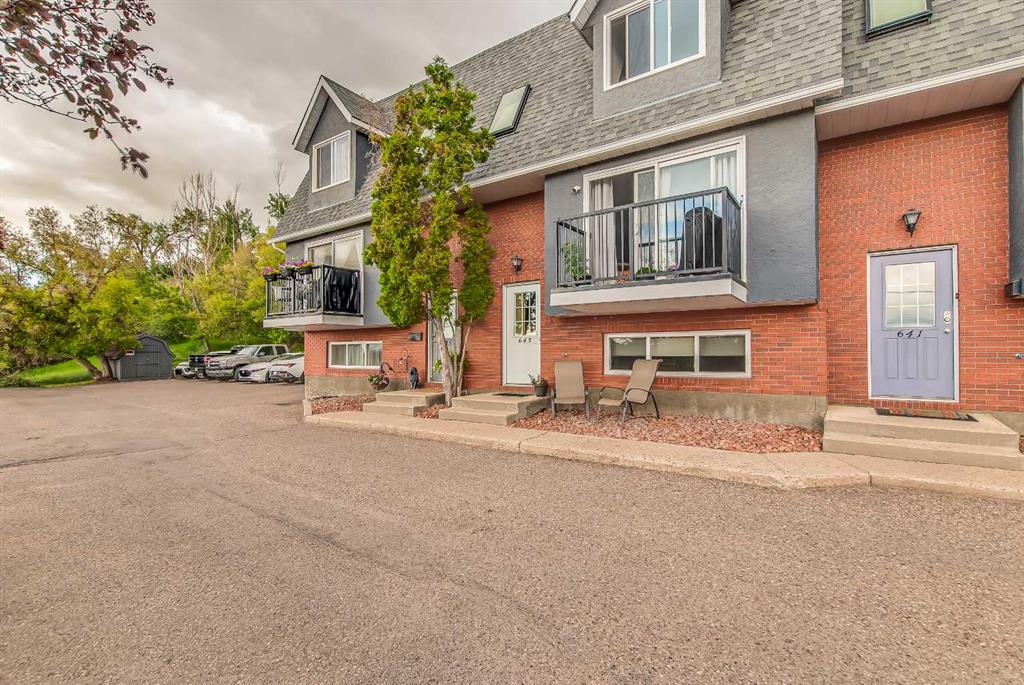
Welcome to this beautifully upgraded main floor condo in the highly desirable community of Evergreen! Located at Unit 104, 4 Everridge Square SW, this spacious 925 sq. ft. home offers modern finishes, an excellent layout, and the convenience of ground-level living backing directly onto a peaceful green space. Recently renovated throughout, this bright and stylish unit features upgraded flooring, contemporary lighting, fresh modern finishes, and a stunning open-concept kitchen complete with quartz countertops, an oversized island with undermount sink, updated cabinetry, and sleek black appliances and fixtures. The spacious living and dining areas provide an inviting atmosphere with large windows allowing for plenty of natural light. The thoughtfully designed layout includes generously sized bedrooms, a beautifully updated bathroom, in-suite laundry, BRAND New Boiler, and ample storage space. Enjoy the comfort and convenience of direct main floor access, ideal for pet owners, downsizers, or anyone seeking easy accessibility. Step outside onto your own patio and enjoy the quiet green space directly behind the unit, offering added privacy and a relaxing outdoor setting. This home also includes an assigned parking stall and is situated in an unbeatable location close to shopping, schools, parks, transit, and major amenities. Commuting is effortless with quick access to Stoney Trail / Ring Road, Macleod Trail, and nearby pathways, making this an exceptional opportunity for first-time buyers, investors, or those looking to downsize without compromise. Move-in ready and beautifully updated — this is Evergreen living at its best!

Listing Brokerage: TREC The Real Estate Company
Picture of 3620 28 Street SE, Calgary Real Estate Listing
3620 28 Street SE, Calgary || $599,900

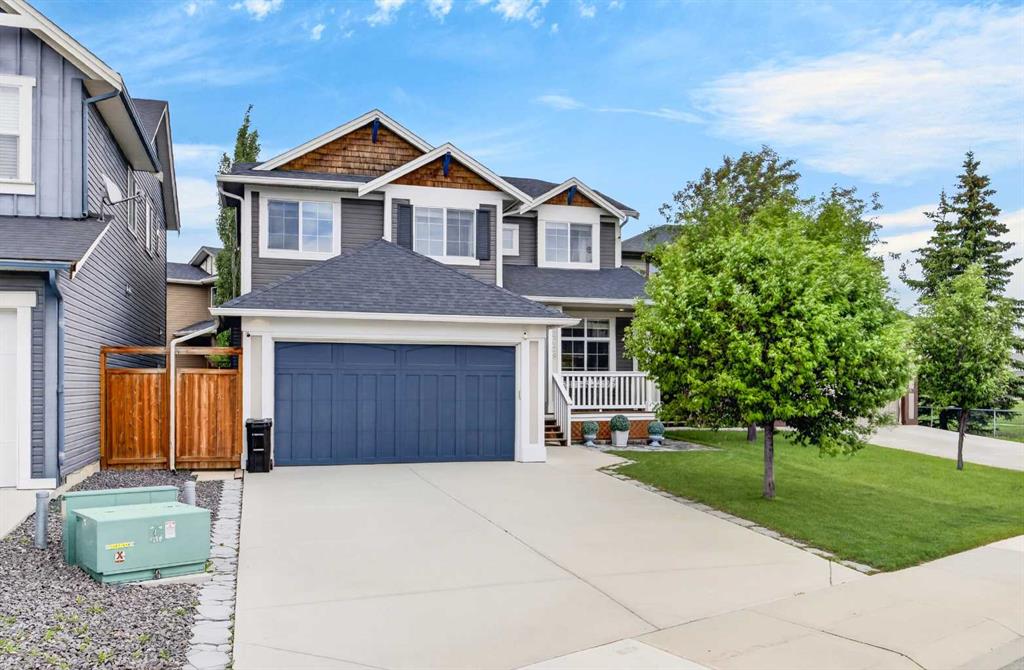
OPEN HOUSE SAT MAY 30 12-3PM. Beautifully updated corner 1020 sqft bungalow in a prime location directly across from a school and playground. This well-maintained home features 3 bedrooms on the main floor, a 4-piece bathroom, convenient main-floor laundry, and a spacious living area filled with natural light from large windows. The basement offers a separate entrance with 2 bedrooms and a rented illegal suite configuration, ideal for extended family or rental income potential. Major renovations completed in 2016 include upgraded windows, drywall, insulation, siding, and roof improvements. The oversized heated garage is a standout feature with a heavily insulated ceiling, 10-foot ceilings and additional ceiling storage space for seasonal items and equipment and numerous windows for added brightness. The kitchen features warm espresso cabinetry, stainless steel appliances, and a sleek tile backsplash for a modern touch. The functional U-shaped layout offers excellent workflow, generous counter space, and abundant storage. A large window overlooks the backyard, filling the space with natural light, while bright lighting enhances its warm and welcoming feel. Additional highlights include RV parking, a gas line for BBQ hookups on the porch and a backyard concrete patio area perfect for outdoor entertaining and relaxation.

Listing Brokerage: Royal LePage Benchmark
Picture of 5310 44 Avenue , Spirit River Real Estate Listing
5310 44 Avenue , Spirit River || $55,000

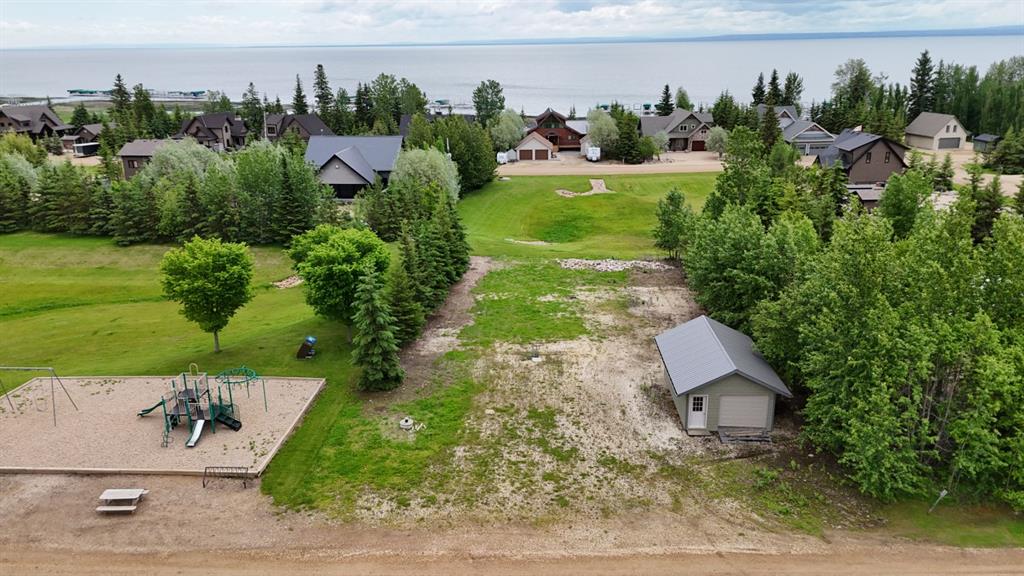
GREAT OPPORTUNITY TO BUILD MULTI FAMILY HOMES! Spirit River has much to offer, including restaurants, grocery store, many local businesses, seasonal pool, curling and skating, and lots of outdoor areas for your enjoyment. It is always busy, and vacancy rate for rentals is almost always 0. With the hospital, the seniors lodge, and all the oil a gas in the area, people are looking for places to live. Purchase of this property is on the condition of approval of development plans by the Town.

Listing Brokerage: Sutton Group Grande Prairie Professionals
Listing data is deemed reliable but is not guaranteed accurate by CREB®. Last updated: today at 3:00 a.m.

© 2026 CENTURY 21 Real Estate Foothills. CENTURY 21® is a registered trademark licensed to Century 21 Real Estate LLC. Equal Housing Opportunity. Each office is independently owned and operated.

Find Real Estate Foothills on Facebook Find Real Estate Foothills on Twitter