MLS PROPERTIES FOR SALE

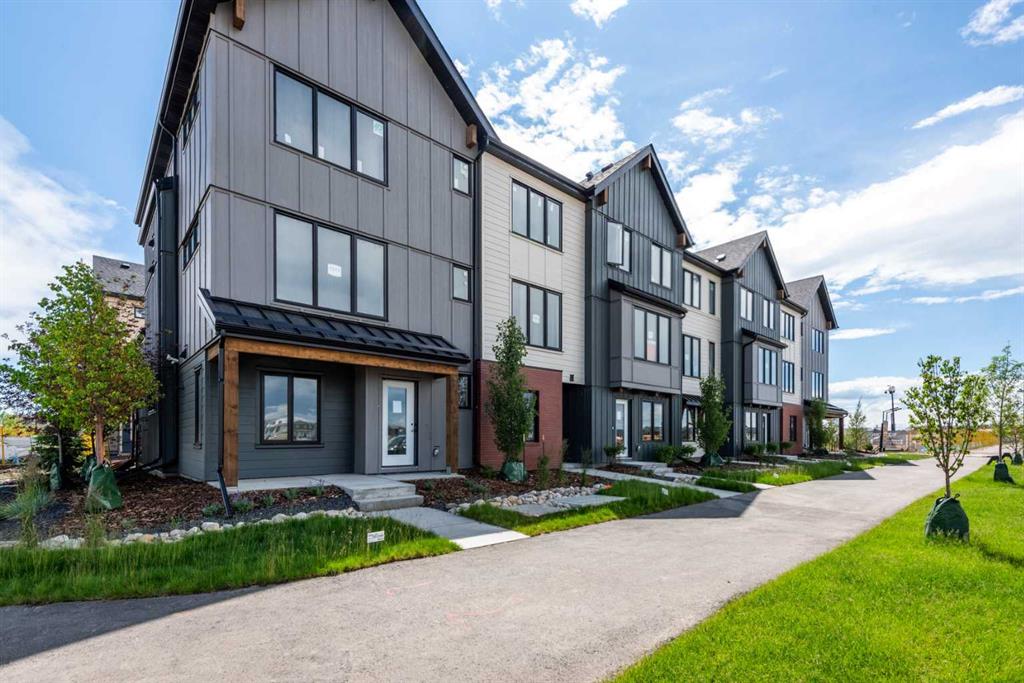
Picture of 75 Eston Lane SE, Calgary Real Estate Listing
75 Eston Lane SE, Calgary || $524,990

NEW BUILD TOWNHOME | NO CONDO FEES | 4 BED (3 UP +1 DOWN) / 2.5 BATH / 1,516 SQ FT | DEVELOPED BASEMENT | SINGLE ATTACHED GARAGE + DRIVEWAY | POSSESSION Q1 2027 – Welcome to the Sable model by Minto Communities, an award-winning Canadian builder with over 70 years of experience, located in East Hills Crossing, one of southeast Calgary’s fastest-growing and most convenient communities. These thoughtfully designed townhomes feature modern finishes, functional layouts, and long-term value in a location that truly stands out. This unit offers a smart and efficient floor plan designed for everyday comfort. The main floor features a spacious kitchen complete with a kitchen island, stainless steel appliances, and ample cabinetry and storage. The dining area is conveniently located beside the kitchen, flowing seamlessly into the large living space at the back of the home. From here, step outside to your backyard that backs onto green space that is ideal for relaxing or entertaining. Back inside, the front of the home features a spacious foyer, a conveniently tucked-away 2-piece bathroom, and access to your single attached garage. Upstairs, the large primary bedroom includes a walk-in closet and a bright ensuite bathroom. Two additional well-sized bedrooms, a full 4-piece bathroom, and a generous upper-level laundry room complete the second floor. The basement is fully developed and includes a large recreation room, a bedroom, and an additional 3-piece bathroom. Ideally situated directly across from East Hills Crossing Shopping Centre and Costco, this location delivers unmatched convenience with shopping, dining, and everyday services just steps away. Public transit is nearby, offering a quick and easy commute to downtown Calgary. East Hills is a vibrant, well-connected southeast community known for its thoughtful planning, green spaces, pathways, and easy access to major roadways and 17 Avenue SE. Combining modern design, a functional layout, and an unbeatable location, this is an excellent opportunity to secure a brand-new home in East Hills. Don’t miss your chance to be part of this exciting community! Book your showing today!

Listing Brokerage: RE/MAX House of Real Estate
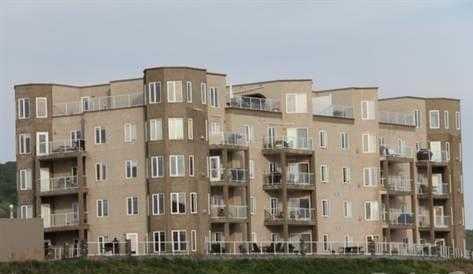
Picture of 374 Point Mckay Gardens NW, Calgary Real Estate Listing
374 Point Mckay Gardens NW, Calgary || $699,000

Direct riverfront living in Point McKay! This beautifully maintained townhome pairs thoughtful updates with timeless character, offering a front-row seat to the Bow River and its expansive green space. Step in from the covered porch to a generous entry with storage and direct access to the oversized attached garage. Up a few steps, the soaring living room is the showstopper; full-height windows frame the ever-changing river views, while the original brick fireplace creates a warm, architectural focal point. Sliding patio doors extend the living space outdoors for easy entertaining and everyday relaxation. The private brick patio becomes your personal oasis, backing onto the riverbank and lush green space. Enjoy sunny garden beds, peaceful afternoons with the sound of the water, and spectacular sunsets as your backdrop. An unmatched setting for summer dinners or quiet evenings at home. The open four-level split design connects each space with airy sightlines and natural light. A dedicated dining area overlooks the living room, and the kitchen offers a bright breakfast nook, ideal for morning coffee, plus classic oak cabinetry and a practical layout that’s ready for your personal touches. Upstairs, the home continues to impress with immaculate condition and a neutral palette that suits any style. The spacious primary retreat features a walk-through closet and a 4-piece ensuite with charming vintage details. Two additional bedrooms provide flexible space for guests, kids, or home offices, complemented by a well-appointed main bath. Downstairs, you’ll appreciate the dedicated laundry area and an oversized utility/storage room; perfect for bikes, seasonal décor, and all the gear that comes with an active Calgary lifestyle. Point McKay is one of Calgary’s best-kept secrets for those who want nature at their doorstep without giving up convenience. The Bow River Pathway is steps away for walking, running, and cycling, with nearby off-leash areas and outdoor fitness spaces. Downtown commutes are quick, and you’re minutes to Foothills & Alberta Children’s hospitals, the University of Calgary and easy west access for weekend mountain escapes. Residents love the Riverside Club and the renowned Riverside Spa, plus local favourites like the Lazy Loaf & Kettle, Nove Nine Diner, and LICS Ice Cream. If you’ve been waiting for a move-in ready home with iconic river views and an unbeatable inner-city lifestyle, this is it!

Listing Brokerage: Real Broker
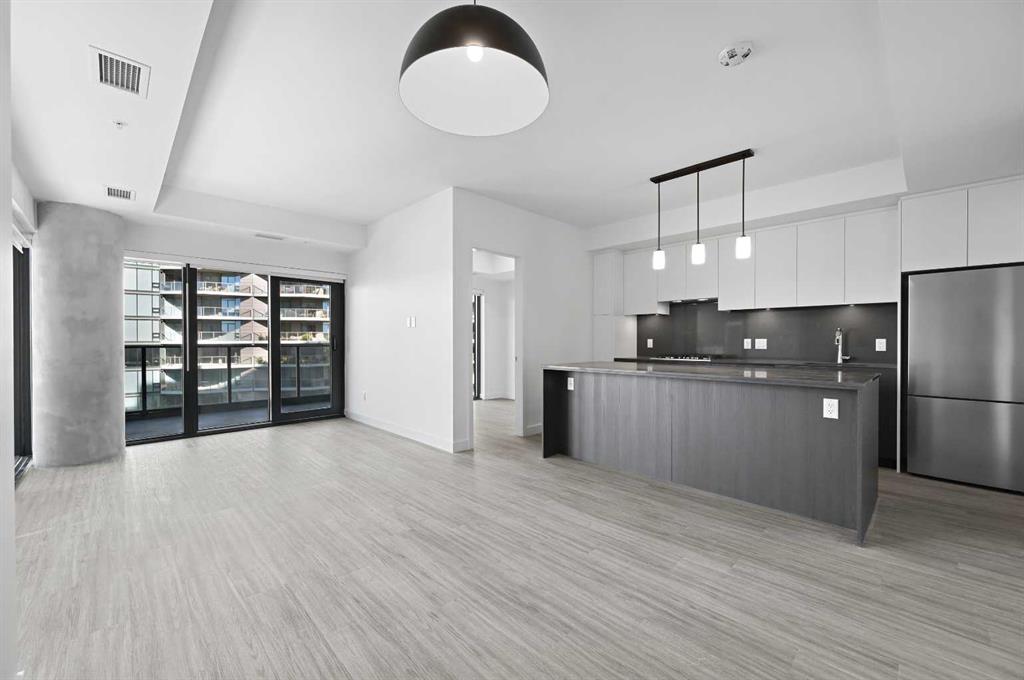
Picture of 156 Christie Park View SW, Calgary Real Estate Listing
156 Christie Park View SW, Calgary || $1,425,000

STUNNINGLY RENOVATED WALKOUT BUNGALOW offering 3,465 sq ft of beautifully developed space. The extensive renovation was completed in 2022, including new triple-pane windows throughout and a spectacular custom kitchen featuring full-height alder wood cabinetry, quartz countertops with integrated built-in table, farmhouse sink, Wolf 6-burner gas stove, and Wolf steam oven. All three bathrooms have also been beautifully renovated. Main floor showcases a dramatic open-concept design with 10-ft ceilings, refinished hardwood floors, all new interior doors and hardware, updated light fixtures, wood-burning fireplace with gas assist, freshly painted trim and built-ins, and a wall of windows overlooking the Trex deck spanning the full width of the home. There is also a formal dining room (or main-floor office) highlighted by a stunning Hubbardton Forge light fixture. The spacious primary retreat offers direct access to the deck, a massive walk-in closet, and a stylishly renovated ensuite complete with dual sinks, a deep soaker tub, and a large separate shower. Even the mudroom/laundry area has been thoughtfully redesigned with custom pull-out drying racks. Walkout basement features 9-ft ceilings, brand-new carpeting, and an expansive open layout with large-scale windows, two additional bedrooms, a beautifully renovated bathroom, wet bar, gas fireplace, and a dedicated fitness room with new LVP flooring. Extra-large garage easily accommodates two full-size vehicles. Mechanically, the home has a newer high-efficiency furnace, newer central A/C, and newer hot water tank, plus complete replacement of all Poly B piping. Even the backyard has been professionally enhanced with a retaining wall, creating a flat and more private outdoor space. There is also a 3-zone sprinkler system. Superb central West Hills location with quick access to 17th Avenue, just 15 minutes to downtown and under 10 minutes to Stoney Trail. Walking distance to new shops, restaurants, and amenities at Christie Crossing, plus an even shorter walk to the pathway system leading into the ravine between Christie Park and Strathcona Park. Rarely does a bungalow of this calibre become available in the heart of Christie Park. Truly an exceptional opportunity in one of Calgary’s most desirable westside communities.

Listing Brokerage: RE/MAX Realty Professionals
Picture of 124 Maitland Drive NE, Calgary Real Estate Listing
124 Maitland Drive NE, Calgary || $519,900

This is a solid, fully renovated bungalow on a quiet street with a layout that just works. The main floor has been opened up to create a functional living space featuring engineered hardwood throughout, along with a newer kitchen complete with marble countertops, quality stainless steel appliances including a Bosch dishwasher, convection oven, three-door fridge with ice and water, and plenty of storage. There are two good-sized bedrooms upstairs including a primary with a large walk-in closet with built-in organizers, along with an updated 4-piece bathroom. Downstairs offers excellent flexibility with a separate entrance, new egress windows, its own laundry, and another updated 4-piece bathroom making it an excellent candidate for a basement suite (pending city permitting and approval). The major mechanical items have also been addressed over time, including a newer high-efficiency furnace, humidifier, \"Culligan\" water softener, hot water tank, central A/C, and updated electrical panel. Outside, you’ll find an oversized 21’ x 23’ double garage, two additional parking stalls (21\'x20\") off the paved back lane, plus an updated deck (12\'x14\') and fencing. Located in a quieter section of the neighbourhood in a very family-friendly area, the home is conveniently within walking distance to schools, parks, shopping, restaurants, and the Marlborough Park Community Association, with quick access to major routes throughout the city. Overall, a well-maintained home in an often overlooked neighbourhood that offers solid value without the need for immediate work. Call for your viewing today!

Listing Brokerage: RE/MAX Complete Realty
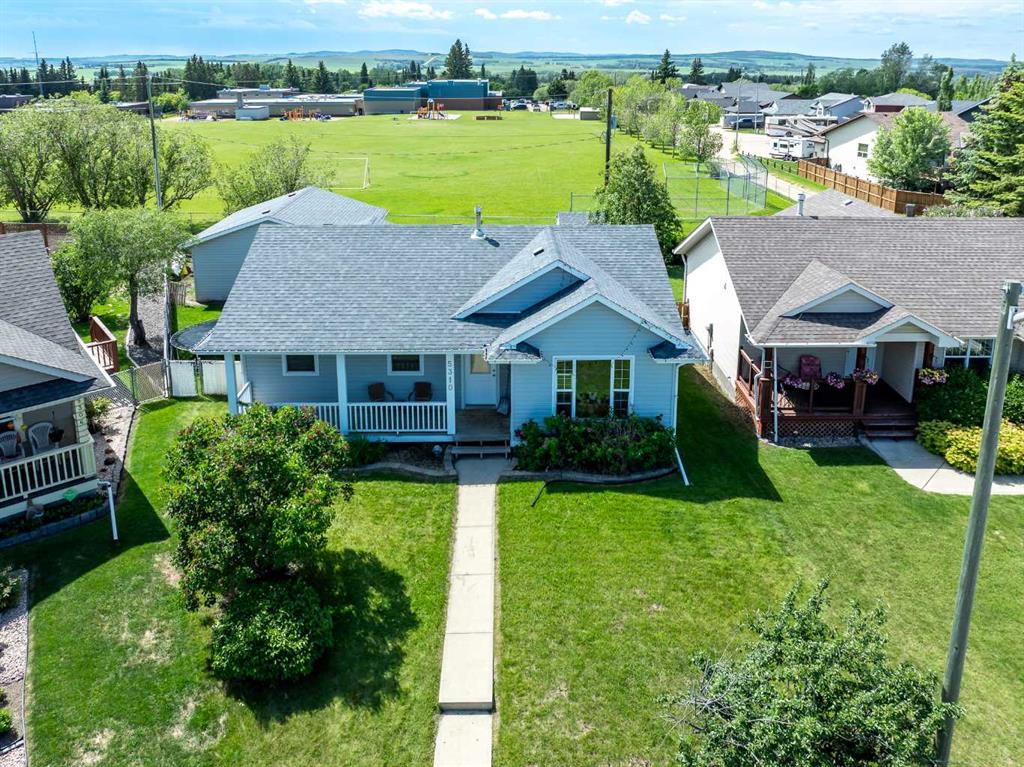
Picture of 48 Haddock Road SW, Calgary Real Estate Listing
48 Haddock Road SW, Calgary || $649,900

Tucked along a picturesque tree lined street in the heart of West Haysboro, this charming bungalow offers the kind of warmth, functionality, and community connection that buyers dream about, whether you’re planting roots with a young family or embracing the ease of downsizing without compromise. Positioned directly across from the STEM Innovation Academy SW Junior High School, the location is exceptional for families seeking walkability, established schools, and a true neighbourhood feel. A south facing front yard, privately nestled behind mature hedges and a gate, creates a welcoming first impression and a peaceful setting to enjoy sunny afternoons. Inside, the bright main floor is filled with natural light and timeless character, highlighted by laminate flooring throughout and a striking stone surround corner wood burning fireplace anchoring the inviting living room. The generous dining space flows effortlessly into the thoughtfully updated kitchen, where crisp white and black cabinetry, gold hardware, pantry, and a cozy breakfast nook create a space that feels both stylish and lived-in. Overlooking the backyard, the kitchen sink frames views of the expansive green space beyond, perfect for keeping an eye on kids or simply enjoying a serene view of the yard. Three main floor bedrooms, including a spacious primary retreat, offer flexibility for growing families, guests, or home office needs, while the beautifully updated 4pc bath adds a fresh modern touch. Downstairs, the fully finished basement delivers a cozy extension of the home with plush new carpeting, a large rec room, bar area, additional bedroom, modern 3pc bathroom, laundry, and ample storage including a cold room. Outside, the spacious backyard invites everything from summer entertaining to gardening and play, complete with a concrete patio and double detached garage. Set within one of Calgary’s most beloved established communities, residents of Haysboro enjoy easy access to parks, pathways, transit, shopping, and recreation, all while being surrounded by mature trees and a welcoming community atmosphere that’s becoming increasingly rare to find.

Listing Brokerage: RE/MAX House of Real Estate
Listing data is deemed reliable but is not guaranteed accurate by CREB®. Last updated: today at 3:00 a.m.

© 2026 CENTURY 21 Real Estate Foothills. CENTURY 21® is a registered trademark licensed to Century 21 Real Estate LLC. Equal Housing Opportunity. Each office is independently owned and operated.

Find Real Estate Foothills on Facebook Find Real Estate Foothills on Twitter